Tucked away near the end of a quiet cul-de-sac on an oversized, private waterfront lot in Siesta Isles with 109 feet of frontage on Siesta Key's Grand Canal, this exceptional 4,161-square-foot residence offers a rare combination of privacy, expansive living spaces, extensive upgrades, and breathtaking water views. Positioned at the canal's coveted "Big Bend," the home enjoys panoramic open-water vistas enhanced by neighboring county-owned green space, creating a lush natural backdrop and a remarkable sense of seclusion. Designed for both grand entertaining and everyday comfort, the light-filled floor plan features four bedrooms+bonus room, three full baths, multiple living areas, and rich wood flooring throughout. At the heart of the home is a gourmet chef's kitchen appointed with premium appliances, seamlessly connecting to an expansive great room where floor-to-ceiling glass frames stunning waterfront views. A separate entertaining bar features illuminated cabinetry, a wine refrigerator, sink, second Bosch dishwasher, and pass-through window to the lanai, making indoor-outdoor hosting effortless. The great room easily accommodates a dining table for ten while offering multiple gathering spaces to relax and enjoy the ever-changing waterfront scenery. The spacious primary suite serves as a private retreat, featuring a newly replaced waterfront deck and captivating water views from nearly every angle. Extensively upgraded with an emphasis on durability and peace of mind, the home features impact-rated windows and doors, recently replaced metal and flat roofs, two elevated HVAC systems, an elevated whole-house generator, mini-split air conditioning in the garage, two water heaters, extensive electrical upgrades, and all cast-iron sewer lines replaced with PVC. Outside, the resort-style living experience continues with expansive travertine patios, a heated saltwater pool and spa, multiple covered and open-air seating areas, and exceptional boating amenities including a new dock, 10,000-pound boat lift, and additional double jet ski/kayak lift. Professionally designed landscaping and architectural lighting enhance the home's tropical setting, creating a beautiful ambiance both day and night. With quick access to Roberts Bay and the Intracoastal Waterway, this property is perfectly suited for boating enthusiasts. Located just one mile from world-famous Siesta Key Beach and minutes from Sarasota's renowned dining, shopping, and cultural attractions, this extraordinary waterfront retreat offers the perfect blend of luxury, comfort, boating lifestyle, and privacy. This is truly A HOME FOR JOYFUL GATHERINGS!
For sale
$3,795,000
813 IDLEWILD WAY, SARASOTA, FL 34242
4beds
4,161sqft
Single Family Residence
Built in 1969
0.31 Acres Lot
$-- Zestimate®
$912/sqft
$17/mo HOA
What's special
New dockOversized private waterfront lotTropical settingIlluminated cabinetryExpansive travertine patiosLight-filled floor planPanoramic open-water vistas
- 97 days
- 732
- 32
Zillow last checked:
Listing updated:
Listed by:
Lori Madden 941-780-8443,
MANGROVE REALTY ASSOCIATES 941-957-0080
Source: Stellar MLS,MLS#: A4694937 Originating MLS: Sarasota - Manatee
Originating MLS: Sarasota - Manatee
Facts & features
Interior
Bedrooms & bathrooms
- Bedrooms: 4
- Bathrooms: 3
- Full bathrooms: 3
Rooms
- Room types: Bonus Room, Den/Library/Office, Living Room, Great Room, Utility Room
Primary bedroom
- Features: Ceiling Fan(s), Dual Sinks, En Suite Bathroom, Shower No Tub, Built-in Closet
- Level: First
- Area: 221 Square Feet
- Dimensions: 13x17
Primary bedroom
- Features: En Suite Bathroom, Walk-In Closet(s)
- Level: Second
- Area: 378 Square Feet
- Dimensions: 14x27
Bedroom 2
- Features: Ceiling Fan(s), Built-in Closet
- Level: First
- Area: 156 Square Feet
- Dimensions: 12x13
Bedroom 4
- Features: Dual Closets
- Level: Second
- Area: 351 Square Feet
- Dimensions: 13x27
Bonus room
- Features: No Closet
- Level: Second
- Area: 123.5 Square Feet
- Dimensions: 9.5x13
Dining room
- Level: First
- Area: 204 Square Feet
- Dimensions: 12x17
Great room
- Features: Built-In Shelving, Wet Bar
- Level: First
- Area: 650 Square Feet
- Dimensions: 25x26
Kitchen
- Features: Kitchen Island, Stone Counters
- Level: First
- Area: 204 Square Feet
- Dimensions: 12x17
Living room
- Level: First
- Area: 532 Square Feet
- Dimensions: 19x28
Heating
- Central, Heat Pump
Cooling
- Central Air, Ductless
Appliances
- Included: Dishwasher, Disposal, Dryer, Electric Water Heater, Exhaust Fan, Freezer, Microwave, Range, Range Hood, Refrigerator, Washer, Wine Refrigerator
- Laundry: Inside
Features
- Ceiling Fan(s), Eating Space In Kitchen, Kitchen/Family Room Combo, Pest Guard System, Primary Bedroom Main Floor, PrimaryBedroom Upstairs, Solid Wood Cabinets, Stone Counters, Walk-In Closet(s)
- Flooring: Ceramic Tile, Hardwood
- Doors: French Doors, Sliding Doors
- Windows: Window Treatments, Hurricane Shutters, Hurricane Shutters/Windows
- Has fireplace: Yes
- Fireplace features: Electric, Family Room, Living Room
Interior area
- Total structure area: 5,620
- Total interior livable area: 4,161 sqft
Video & virtual tour
Property
Parking
- Total spaces: 2
- Parking features: Circular Driveway, Garage Door Opener, Oversized
- Attached garage spaces: 2
- Has uncovered spaces: Yes
- Details: Garage Dimensions: 20x20
Features
- Levels: Two
- Stories: 2
- Patio & porch: Covered, Deck, Patio, Porch
- Exterior features: Balcony, Irrigation System, Lighting, Private Mailbox, Rain Gutters
- Has private pool: Yes
- Pool features: Child Safety Fence, Fiber Optic Lighting, Gunite, Heated, In Ground, Lighting, Outside Bath Access, Salt Water
- Has spa: Yes
- Spa features: Heated, In Ground
- Fencing: Fenced
- Has view: Yes
- View description: Water, Canal
- Has water view: Yes
- Water view: Water,Canal
- Waterfront features: Canal Front, Canal - Saltwater, Saltwater Canal Access, Bridges - Fixed, Lift, Seawall
- Body of water: GRAND CANAL
Lot
- Size: 0.31 Acres
- Dimensions: 109 x 140
- Features: Cul-De-Sac, FloodZone, Landscaped, Street Dead-End
- Residential vegetation: Mature Landscaping, Trees/Landscaped
Details
- Parcel number: 0082020027
- Zoning: RSF2
- Special conditions: None
Construction
Type & style
- Home type: SingleFamily
- Property subtype: Single Family Residence
Materials
- Block, Stone, Stucco
- Foundation: Slab
- Roof: Metal
Condition
- New construction: No
- Year built: 1969
Utilities & green energy
- Sewer: Public Sewer
- Water: Public, Well
- Utilities for property: BB/HS Internet Available, Cable Connected, Electricity Connected, Fiber Optics, Propane, Sewer Connected, Sprinkler Well, Street Lights, Water Connected
Green energy
- Energy efficient items: Windows
Community & HOA
Community
- Features: Canal Front, Deed Restrictions
- Security: Closed Circuit Camera(s), Smoke Detector(s)
- Pet fee: $0 monthly
- Subdivision: SIESTA ISLES UNIT 5
HOA
- Has HOA: Yes
- HOA fee: $17 monthly
Location
- Region: Sarasota
Financial & listing details
- Price per square foot: $912/sqft
- Tax assessed value: $1,917,300
- Annual tax amount: $22,147
- Date on market: 6/3/2026
- Cumulative days on market: 67 days
- Listing terms: Cash,Conventional
- Ownership: Fee Simple
- Total actual rent: 0
- Electric utility on property: Yes
- Road surface type: Paved
Estimated market value
Not available
Estimated sales range
Not available
Not available
Price history
| Date | Event | Price |
|---|---|---|
| 6/3/2026 | Listed for sale | $3,795,000+123.2%$912/sqft |
Source:  Stellar MLS #A4694937 Report a problem Stellar MLS #A4694937 Report a problem | ||
| 4/22/2019 | Sold | $1,700,000-1.4%$409/sqft |
Source: Public Record Report a problem | ||
| 3/2/2019 | Pending sale | $1,725,000$415/sqft |
Source: Keller Williams Classic Group #A4407398 Report a problem | ||
| 1/26/2019 | Price change | $1,725,000-2.8%$415/sqft |
Source: Keller Williams Classic Group #A4407398 Report a problem | ||
| 12/31/2018 | Price change | $1,775,000-5.3%$427/sqft |
Source: Keller Williams Classic Group #A4407398 Report a problem | ||
| 7/20/2018 | Price change | $1,875,000-6%$451/sqft |
Source: Keller Williams Classic Group #A4407398 Report a problem | ||
| 7/2/2018 | Listed for sale | $1,995,000+20.9%$479/sqft |
Source: KELLER WILLIAMS CLASSIC GROUP #A4407398 Report a problem | ||
| 7/2/2017 | Listing removed | $1,650,000$397/sqft |
Source: Sarasota/Siesta Key #A4184584 Report a problem | ||
| 6/25/2017 | Price change | $1,650,000-5.7%$397/sqft |
Source: Sarasota/Siesta Key #A4184584 Report a problem | ||
| 5/15/2017 | Price change | $1,750,000-6.7%$421/sqft |
Source: Sarasota/Siesta Key #A4184584 Report a problem | ||
| 4/26/2017 | Listed for sale | $1,875,000+70.5%$451/sqft |
Source: Keller Williams - Sarasota/Siesta Key #A4184584 Report a problem | ||
| 12/1/2015 | Sold | $1,100,000-8.3%$264/sqft |
Source: Public Record Report a problem | ||
| 10/30/2015 | Pending sale | $1,199,000$288/sqft |
Source: Premier Sotheby's International Realty #A4110455 Report a problem | ||
| 9/22/2015 | Price change | $1,199,000-5.8%$288/sqft |
Source: Premier Sotheby's International Realty #A4110455 Report a problem | ||
| 3/19/2015 | Price change | $1,273,000-1.9%$306/sqft |
Source: Premier Sotheby's International Realty #A4110455 Report a problem | ||
| 1/6/2015 | Listed for sale | $1,298,000+404.1%$312/sqft |
Source: Signature Sotheby's International Realty #A4110455 Report a problem | ||
| 9/26/1995 | Sold | $257,500$62/sqft |
Source: Public Record Report a problem | ||
Public tax history
| Year | Property taxes | Tax assessment |
|---|---|---|
| 2025 | $23,070 -2.3% | $1,911,895 +10% |
| 2024 | $23,615 +4.5% | $1,738,086 +10% |
| 2023 | $22,604 +14.6% | $1,580,078 +13.1% |
| 2022 | $19,717 +20.9% | $1,397,525 +13.4% |
| 2021 | $16,308 +11.6% | $1,232,750 +10.2% |
| 2020 | $14,614 +31.5% | $1,118,500 +27.1% |
| 2019 | $11,115 | $880,317 +1.9% |
| 2018 | $11,115 +1.9% | $863,903 +6.7% |
| 2017 | $10,908 +131.2% | $809,416 -4.6% |
| 2016 | $4,719 | $848,700 +7.4% |
| 2015 | $4,719 | $790,200 +134.1% |
| 2014 | $4,719 +0.4% | $337,481 |
| 2013 | $4,700 +2.6% | $337,481 +1.7% |
| 2012 | $4,579 +4.5% | $331,840 +3% |
| 2011 | $4,381 -1.7% | $322,175 +1.5% |
| 2010 | $4,458 +10.3% | $317,414 +2.7% |
| 2009 | $4,041 | $309,069 +0.1% |
| 2008 | $4,041 -1.1% | $308,760 +3% |
| 2007 | $4,087 | $299,767 +2.5% |
| 2006 | -- | $292,456 +3% |
| 2005 | -- | $283,938 +3% |
| 2004 | $4,268 -1% | $275,668 +1.9% |
| 2003 | $4,312 +0.3% | $270,528 +2.4% |
| 2002 | $4,300 +12.9% | $264,187 +1.6% |
| 2001 | $3,809 +2.5% | $260,027 +3% |
| 2000 | $3,715 | $252,453 |
Find assessor info on the county website
Monthly payment
Est. payment
Payment breakdown
Explore the cost of this home by adjusting the details. Changes won't be saved.Climate risks
Neighborhood: 34242
Nearby schools
Schools provided by the listing agent
- Elementary: Phillippi Shores Elementary
- Middle: Brookside Middle
- High: Sarasota High
Source: Stellar MLS. This data may not be complete. We recommend contacting the local school district to confirm school assignments for this home.

Similar homes
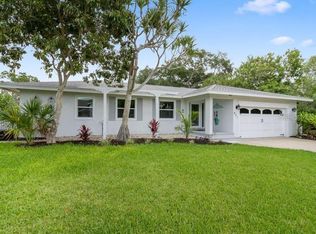
- $2,995,0003 bd3 ba2.7k sqft5178 OAKMONT PLACE, SARASOTA, FL 34242For Sale
 MLS ID #A4702888, Adnan Dedic, COMPASS FLORIDA LLC. Stellar MLS
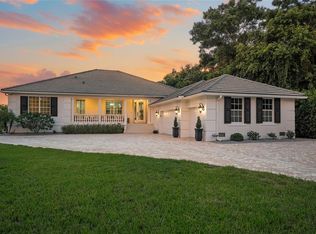
 - $2,800,0004 bd4 ba3.2k sqft430 ISLAND CIRCLE, SARASOTA, FL 34242For Sale
 MLS ID #A4700263, Judie Berger, PREMIER SOTHEBY'S INTERNATIONAL REALTY. Stellar MLS
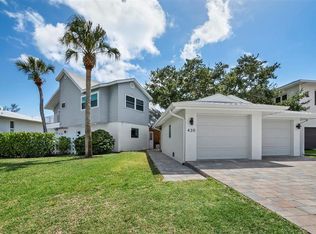
 - $3,950,0004 bd5 ba4k sqft847 FREELING DRIVE, SARASOTA, FL 34242For Sale
 MLS ID #A4690268, Michelle Ward, COMPASS FLORIDA LLC. Stellar MLS
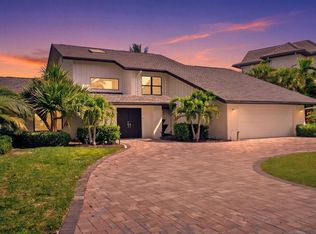
 - $2,900,0004 bd4 ba2.8k sqft238 ISLAND CIRCLE, SARASOTA, FL 34242For Sale
 MLS ID #A4650032, Tom Cail, PA, RE/MAX ALLIANCE GROUP. Stellar MLS
 - $3,295,0004 bd4 ba3.4k sqft1253 N BASIN LANE, SARASOTA, FL 34242For SaleMLS ID #A4668457, Louis Wery, PREMIER SOTHEBY'S INTERNATIONAL REALTY. Stellar MLS
- $2,345,0004 bd4 ba2.9k sqft5073 HIGEL AVENUE, SARASOTA, FL 34242For SaleMLS ID #A4693713, Abraham Ruth, REALTY HUB. Stellar MLS
- $4,190,0005 bd6 ba4.5k sqft604 NORSOTA WAY, SARASOTA, FL 34242For SaleMLS ID #A4702465, Faith Stutzman, PHAM REALTY GROUP LLC. Stellar MLS
- $2,600,0004 bd3 ba2.6k sqft339 TREASURE BOAT WAY, SARASOTA, FL 34242For SaleMLS ID #A4701303, Tonna Gruber, KW SUNCOAST. Stellar MLS
- $1,999,9994 bd3 ba2.7k sqft5361 SIESTA CT, SARASOTA, FL 34242For SaleMLS ID #TB8455948, David James, Jr, CHARLES RUTENBERG REALTY INC. Stellar MLS
- $2,350,0003 bd4 ba3.7k sqft5331 SIESTA COVE DRIVE, SARASOTA, FL 34242For SaleMLS ID #A4628363, Mary Tardi, LOKATION. Stellar MLS
- $3,400,0005 bd5 ba4.1k sqft8008 MIDNIGHT PASS ROAD, SARASOTA, FL 34242For SaleMLS ID #A4672889, Jeff Lauer, EXP REALTY LLC. Stellar MLS
- $2,799,0003 bd3 ba3.1k sqft1275 PORT LANE, SARASOTA, FL 34242For SaleMLS ID #A4701740, Mike Warm, LLC, PREMIER SOTHEBY'S INTERNATIONAL REALTY. Stellar MLS
- $2,350,0004 bd4 ba2.9k sqft7345 PINE NEEDLE ROAD, SARASOTA, FL 34242For SaleMLS ID #A4690626, Amy Nadell, COLDWELL BANKER REALTY. Stellar MLS
- $5,450,0005 bd5 ba4.1k sqft539 AVENIDA DEL NORTE, SARASOTA, FL 34242New ConstructionMLS ID #A4700498, Andrew Azzarello, PREFERRED SHORE LLC. Stellar MLS
- $2,349,0003 bd2 ba2.3k sqft4508 WOODSIDE ROAD, SARASOTA, FL 34242For SaleMLS ID #A4674684, Derek Edwards, KELLER WILLIAMS ON THE WATER S. Stellar MLS
- $2,724,5004 bd4 ba2.5k sqft8555 HERON LAGOON CIRCLE, SARASOTA, FL 34242New ConstructionMLS ID #A4646820, Conner Ashley, PREFERRED SHORE LLC. Stellar MLS
- $3,500,0004 bd3 ba3k sqft1643 STANFORD LANE, SARASOTA, FL 34231For SaleMLS ID #A4681246, Maryana Zilinskiy, COLDWELL BANKER REALTY. Stellar MLS
- $4,950,0004 bd6 ba4.1k sqft527 VENICE LANE, SARASOTA, FL 34242New ConstructionMLS ID #A4676628, Cassie Meyer, BRIGHT REALTY. Stellar MLS
- $3,100,0003 bd3 ba3.3k sqft1556 EASTBROOK DRIVE, SARASOTA, FL 34231For SaleMLS ID #A4701375, Christopher Bush, PREMIER SOTHEBY'S INTERNATIONAL REALTY. Stellar MLS
- $5,392,0004 bd6 ba4.2k sqft4819 HIGEL AVENUE, SARASOTA, FL 34242New ConstructionMLS ID #A4620571, Cassie Meyer, BRIGHT REALTY. Stellar MLS
