Virtually Staged. Under Construction. Be the first owner of this exceptional new construction home. Enjoy gorgeous, wide Grand Canal views with quick access to Sarasota Bay—a true boater’s dream. This home showcases high-end construction at its core, featuring a standing seam metal roof, hurricane-impact windows and sliders, elegant stone detailing, and meticulous craftsmanship throughout—no detail has been overlooked. Offering 4 bedrooms and 5 bathrooms, including a pool bath and an additional half bath, the layout is both luxurious and functional. Enter through the grand foyer with soaring ceilings, custom trim work, and striking shiplap accents. The open floor plan seamlessly connects the grand room, dining area, and bonus space, all leading to a stunning pool and patio with outdoor kitchen, perfect for entertaining. The chef’s kitchen is beautifully appointed with stone countertops, custom cabinetry, and premium finishes, complemented by matching stone counters and custom cabinetry in all bathrooms, creating a cohesive and elevated design throughout the home. Custom wood decking winds its way to the dock, enhancing the waterfront lifestyle. The home also features laundry rooms on all three floors, a spacious loft, and thoughtfully designed primary and guest bedroom suites. This is a rare opportunity to own a meticulously crafted waterfront residence designed for luxury living and boating enthusiasts alike.
New construction
$4,950,000
527 VENICE LANE, SARASOTA, FL 34242
4beds
4,158sqft
:
Get pre-qualified$32,097/mo
Single Family Residence
Built in 2026
10,166 Square Feet Lot
$4,625,800 Zestimate®
$1,190/sqft
$-- HOA
What's special
Premium finishesSpacious loftMeticulous craftsmanship throughoutStriking shiplap accentsOpen floor planCustom trim workElegant stone detailing
- 207 days |
- 256 |
- 16 |
Zillow last checked:
Listing updated:
Listed by:
Cassie Meyer 941-650-4935,
BRIGHT REALTY 941-552-6036
Source: Stellar MLS,MLS#: A4676628 Originating MLS: Sarasota - Manatee
Originating MLS: Sarasota - Manatee
Facts & features
Interior
Bedrooms & bathrooms
- Bedrooms: 4
- Bathrooms: 6
- Full bathrooms: 5
- 1/2 bathrooms: 1
Rooms
- Room types: Bonus Room, Great Room, Utility Room, Loft, Storage Rooms
Primary bedroom
- Features: Ceiling Fan(s), Walk-In Closet(s)
- Level: Third
- Area: 400 Square Feet
- Dimensions: 20x20
Bedroom 1
- Description: Room9
- Features: Ceiling Fan(s), Walk-In Closet(s)
- Level: Second
- Area: 180 Square Feet
- Dimensions: 12x15
Bedroom 2
- Description: Room10
- Features: Ceiling Fan(s), Walk-In Closet(s)
- Level: Second
- Area: 180 Square Feet
- Dimensions: 12x15
Bedroom 3
- Features: Walk-In Closet(s)
- Level: Third
- Area: 225 Square Feet
- Dimensions: 15x15
Primary bathroom
- Features: Built-In Shelving, En Suite Bathroom, Exhaust Fan, Multiple Shower Heads, Rain Shower Head, Stone Counters, Tub with Separate Shower Stall, Water Closet/Priv Toilet, Window/Skylight in Bath, No Closet
- Level: Third
- Area: 225 Square Feet
- Dimensions: 15x15
Balcony porch lanai
- Description: Room6
- Level: First
- Area: 390 Square Feet
- Dimensions: 26x15
Balcony porch lanai
- Features: Ceiling Fan(s), No Closet
- Level: Third
- Area: 144 Square Feet
- Dimensions: 12x12
Bonus room
- Description: Room4
- Features: Ceiling Fan(s), No Closet
- Level: First
- Area: 133 Square Feet
- Dimensions: 7x19
Foyer
- Description: Room1
- Features: No Closet
- Level: First
- Area: 63 Square Feet
- Dimensions: 9x7
Great room
- Description: Room2
- Features: Ceiling Fan(s), No Closet
- Level: First
- Area: 561 Square Feet
- Dimensions: 33x17
Kitchen
- Description: Room3
- Features: Granite Counters, Kitchen Island, Pantry, No Closet
- Level: First
- Area: 418 Square Feet
- Dimensions: 19x22
Laundry
- Features: No Closet
- Level: Third
- Area: 72 Square Feet
- Dimensions: 8x9
Laundry
- Description: Room8
- Features: No Closet
- Level: First
- Area: 72 Square Feet
- Dimensions: 8x9
Laundry
- Features: Ceiling Fan(s), No Closet
- Level: Second
- Area: 42 Square Feet
- Dimensions: 6x7
Loft
- Features: No Closet
- Level: Third
- Area: 525 Square Feet
- Dimensions: 35x15
Heating
- Central, Electric, Heat Pump
Cooling
- Central Air, Humidity Control, Zoned
Appliances
- Included: Bar Fridge, Oven, Dishwasher, Disposal, Freezer, Gas Water Heater, Microwave, Range, Range Hood, Refrigerator, Tankless Water Heater, Touchless Faucet
- Laundry: Electric Dryer Hookup, Inside, Laundry Room, Upper Level, Washer Hookup
Features
- Built-in Features, Ceiling Fan(s), High Ceilings, Open Floorplan, PrimaryBedroom Upstairs, Solid Wood Cabinets, Stone Counters, Thermostat, Tray Ceiling(s), Vaulted Ceiling(s), Walk-In Closet(s), Wet Bar
- Flooring: Carpet, Ceramic Tile, Engineered Hardwood, Porcelain Tile, Travertine
- Doors: Outdoor Kitchen, Outdoor Shower, Sliding Doors
- Has fireplace: No
Interior area
- Total structure area: 5,612
- Total interior livable area: 4,158 sqft
Video & virtual tour
Property
Parking
- Total spaces: 2
- Parking features: Garage Door Opener
- Attached garage spaces: 2
- Details: Garage Dimensions: 26x26
Features
- Levels: Three Or More
- Stories: 3
- Patio & porch: Covered, Deck, Patio
- Exterior features: Balcony, Irrigation System, Outdoor Kitchen, Outdoor Shower, Rain Gutters, Storage
- Has private pool: Yes
- Pool features: Deck, Gunite, Heated, In Ground, Lighting, Outside Bath Access, Pool Alarm, Salt Water, Tile
- Has spa: Yes
- Spa features: Heated, In Ground
- Fencing: Fenced
- Has view: Yes
- View description: Water, Canal
- Has water view: Yes
- Water view: Water,Canal
- Waterfront features: Canal - Saltwater, Saltwater Canal Access, No Wake Zone
- Body of water: GRAND CANAL
Lot
- Size: 10,166 Square Feet
- Dimensions: 197 x 50 x 197 x 50
- Features: Cul-De-Sac, FloodZone, Landscaped, Street Dead-End
Details
- Additional structures: Outdoor Kitchen
- Parcel number: 0079150045
- Zoning: RSF2
- Special conditions: None
Construction
Type & style
- Home type: SingleFamily
- Architectural style: Coastal,Elevated
- Property subtype: Single Family Residence
Materials
- Block, HardiPlank Type, Stucco, Wood Frame
- Foundation: Stem Wall
- Roof: Metal
Condition
- Under Construction
- New construction: Yes
- Year built: 2026
Details
- Builder model: The Grace
- Builder name: Rykin Construction
Utilities & green energy
- Sewer: Public Sewer
- Water: Public
- Utilities for property: Electricity Connected, Propane, Sewer Connected, Water Connected
Green energy
- Energy efficient items: Appliances, Doors, HVAC, Insulation, Windows
Community & HOA
Community
- Security: Security System, Smoke Detector(s)
- Pet fee: $0 monthly
- Subdivision: SIESTA BEACH
HOA
- Has HOA: No
Location
- Region: Sarasota
Financial & listing details
- Price per square foot: $1,190/sqft
- Tax assessed value: $1,053,200
- Annual tax amount: $11,621
- Date on market: 1/2/2026
- Cumulative days on market: 208 days
- Listing terms: Cash,Conventional,Owner May Carry
- Ownership: Fee Simple
- Total actual rent: 0
- Electric utility on property: Yes
- Road surface type: Paved
Estimated market value
$4,625,800
$4.39M - $4.86M
$7,519/mo
Price history
| Date | Event | Price |
|---|---|---|
| 1/2/2026 | Listed for sale | $4,950,000$1,190/sqft |
Source:  Stellar MLS #A4676628 Report a problem Stellar MLS #A4676628 Report a problem | ||
Public tax history
| Year | Property taxes | Tax assessment |
|---|---|---|
| 2025 | $12,106 +11.7% | $1,021,460 +10% |
| 2024 | $10,839 +2.5% | $928,600 +2.1% |
| 2023 | $10,571 | $909,300 |
| 2022 | -- | -- |
Find assessor info on the county website
Monthly payment
Est. payment
Payment breakdown
Explore the cost of this home by adjusting the details. Changes won't be saved.Climate risks
Neighborhood: 34242
Nearby schools
GreatSchools rating
- 9/10Phillippi Shores Elementary SchoolGrades: PK-5Distance: 1.8 mi
- 6/10Brookside Middle SchoolGrades: 6-8Distance: 2.3 mi
- 5/10Sarasota High SchoolGrades: 9-12Distance: 3.3 mi
Schools provided by the listing agent
- Elementary: Phillippi Shores Elementary
- Middle: Brookside Middle
- High: Sarasota High
Source: Stellar MLS. This data may not be complete. We recommend contacting the local school district to confirm school assignments for this home.
- $4,800,0004 bd6 ba3.7k sqft533 Venice Ln, Sarasota, FL 34242New Construction
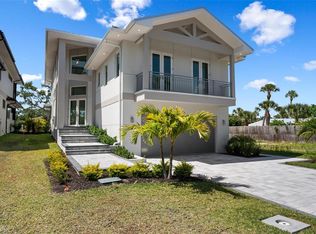
- $1,771,8003 bd3 ba2.6k sqft521 Venice Ln, Sarasota, FL 34242Off Market
- $4,456,9005 bd6 ba4.4k sqft519 Venice Ln, Sarasota, FL 34242Off Market
- $2,107,4003 bd3 ba2.7k sqft549 Venice Ln, Sarasota, FL 34242Off Market

- $2,700,4004 bd4 ba2.8k sqft528 Venice Ln, Sarasota, FL 34242Off Market
- $2,050,0003 bd3 ba2.6k sqft518 Venice Ln, Sarasota, FL 34242Sold
- $1,955,3003 bd3 ba2.2k sqft538 Venice Ln, Sarasota, FL 34242Off Market
- $2,050,0005 bd4 ba3k sqft513 Venice Ln, Sarasota, FL 34242Sold
A local agent can set up tours, give advice and negotiate with sellers.
A local lender can help you make sure your offer is ready when you are.
Similar homes
- $5,392,0004 bd6 ba4.2k sqft4819 HIGEL AVENUE, SARASOTA, FL 34242New Construction
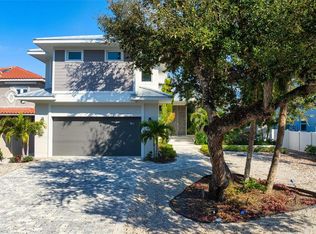
 MLS ID #A4620571, Cassie Meyer, BRIGHT REALTY. Stellar MLS
 - $2,600,0004 bd3 ba2.6k sqft339 TREASURE BOAT WAY, SARASOTA, FL 34242For Sale
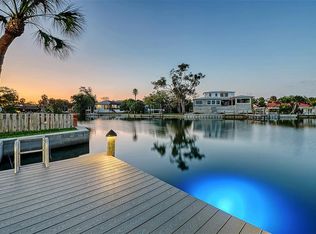 MLS ID #A4701303, Tonna Gruber, KW SUNCOAST. Stellar MLS
 - $4,485,0005 bd5 ba4.1k sqft558 VENICE LANE, SARASOTA, FL 34242New Construction
 MLS ID #A4689132, Andrew Haddad, COMPASS FLORIDA LLC. Stellar MLS
 - $4,490,0005 bd6 ba4.5k sqft604 NORSOTA WAY, SARASOTA, FL 34242For Sale
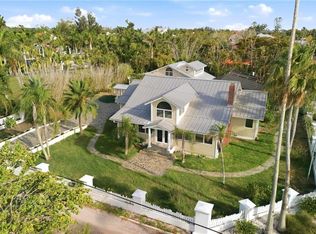 MLS ID #A4698055, Faith Stutzman, THE STUTZMAN REALTY GROUP, LLC. Stellar MLS
 - $3,795,0004 bd3 ba4.1k sqft813 IDLEWILD WAY, SARASOTA, FL 34242For SaleMLS ID #A4694937, Lori Madden, MANGROVE REALTY ASSOCIATES. Stellar MLS
- $6,990,0005 bd6 ba3.8k sqft4634 HIGEL AVENUE, SARASOTA, FL 34242New ConstructionMLS ID #A4698367, Faith Stutzman, PHAM REALTY GROUP LLC. Stellar MLS
- $5,390,0006 bd7 ba3.5k sqft85 AVENIDA MESSINA, SARASOTA, FL 34242For SaleMLS ID #A4686937, Eric Pullen, LESLIE WELLS REALTY, INC.. Stellar MLS
- $3,950,0004 bd5 ba4k sqft847 FREELING DRIVE, SARASOTA, FL 34242For SaleMLS ID #A4690268, Michelle Ward, COMPASS FLORIDA LLC. Stellar MLS
- $5,450,0007 bd9 ba4.1k sqft119 AVENIDA MESSINA, SARASOTA, FL 34242For SaleMLS ID #A4656843, Curt Ware, KW COASTAL LIVING III. Stellar MLS
- $3,475,0003 bd5 ba3k sqft5103 WINDWARD AVENUE, SARASOTA, FL 34242New ConstructionMLS ID #A4676707, Karen Greco, GRECO REAL ESTATE. Stellar MLS
- $2,695,0004 bd4 ba2.1k sqft4938 COMMONWEALTH DRIVE, SARASOTA, FL 34242For SaleMLS ID #A4683758, Maurice Menager, MICHAEL SAUNDERS & COMPANY. Stellar MLS
- $2,900,0004 bd4 ba2.8k sqft238 ISLAND CIRCLE, SARASOTA, FL 34242For SaleMLS ID #A4650032, Tom Cail, PA, RE/MAX ALLIANCE GROUP. Stellar MLS
- $4,250,0005 bd6 ba3.9k sqft1555 EASTBROOK DRIVE, SARASOTA, FL 34231New ConstructionMLS ID #A4700259, Adnan Dedic, COMPASS FLORIDA LLC. Stellar MLS
- $4,650,0004 bd4 ba2.8k sqft465 E ROYAL FLAMINGO DRIVE, SARASOTA, FL 34236For SaleMLS ID #A4696960, Renee Preininger, SARASOTA TRUST REALTY COMPANY. Stellar MLS
- $2,650,0003 bd2 ba3.2k sqft5303 HIDDEN HARBOR ROAD, SARASOTA, FL 34242For SaleMLS ID #N6143036, Walter Shepherd, COLDWELL BANKER REALTY. Stellar MLS
- $4,490,0004 bd6 ba3.2k sqft1800 WEBBER STREET, SARASOTA, FL 34239New ConstructionMLS ID #A4698305, Faith Stutzman, PHAM REALTY GROUP LLC. Stellar MLS
- $4,995,0006 bd5 ba4k sqft1140 SEASIDE DRIVE #301 & Penthouse, SIESTA KEY, FL 34242For SaleMLS ID #A4677378, Judie Berger, PREMIER SOTHEBY'S INTERNATIONAL REALTY. Stellar MLS
- $3,295,0004 bd4 ba3.4k sqft1253 N BASIN LANE, SARASOTA, FL 34242For SaleMLS ID #A4668457, Louis Wery, PREMIER SOTHEBY'S INTERNATIONAL REALTY. Stellar MLS
- $3,600,0005 bd5 ba4.1k sqft8008 MIDNIGHT PASS ROAD, SARASOTA, FL 34242For SaleMLS ID #A4672889, Jeff Lauer, EXP REALTY LLC. Stellar MLS
- $4,475,0004 bd5 ba4.2k sqft1516 S ORANGE AVENUE, SARASOTA, FL 34239For SaleMLS ID #A4676686, Karen Greco, GRECO REAL ESTATE. Stellar MLS
