Skip main navigation
For sale
  • Price cut: $205K (5/22)
    $2,695,000

    4938 Commonwealth Dr, Sarasota, FL 34242

    4beds
    2,169sqft
    : 
    Loading
    Get pre-qualified
    Single Family Residence
    Built in 1984
    7,604 Square Feet Lot
    $-- Zestimate®
    $1,243/sqft
    $-- HOA

    What's special

    Wraparound deckingOpen breakfast barSpacious family entertainment areaBrand-new roofSleek updated deckingFresh contemporary interior paletteStriking custom beam detail
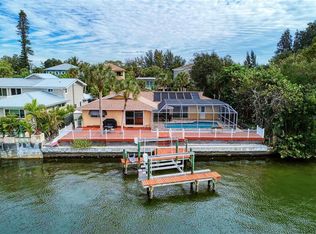
    Experience the pinnacle of waterfront luxury on Siesta Key’s prestigious Grand Canal. This meticulously reimagined residence at 4938 Commonwealth Drive offers a rare blend of modern sophistication, structural integrity, and complete peace of mind. Extensively transformed both structurally and aesthetically, the home welcomes you into an expansive open-concept design filled with natural light. The newly expanded kitchen serves as the heart of the home, offering abundant cabinetry and storage, a double oven, generous pantry storage, striking custom beam detail, an open breakfast bar, and direct access to the wraparound decking—creating seamless indoor-outdoor living and effortless entertaining. A stylish powder room has also been thoughtfully added. New hurricane-impact windows and sliding glass doors frame the interiors, while designer flooring flows beautifully throughout both levels. Major system upgrades elevate the home’s value and efficiency, including a brand-new roof and a comprehensive solar power system with battery storage. A fresh, contemporary interior palette enhances the clean architectural lines and airy coastal feel. The lower level adds over 1,300 square feet of legal non-conforming living space with its own private entry, garage access, and elevator connection to the main living areas, leading directly to the pool deck. Redesigned for modern functionality, this space features a spacious family entertainment area, custom bar, and an additional guest suite with a walk-in closet and full bath—ideal for extended family, guests, or a private retreat. Outdoor living is equally impressive. The private backyard sanctuary showcases a heated pool and spa with a new heater and filtration system, sleek updated decking, professional landscaping, and premium artificial turf for effortless maintenance. For the boating enthusiast, the deep-water dock and boat lift provide direct access to the Intracoastal Waterway and open waters of Sarasota Bay, delivering the ultimate waterfront lifestyle.
    136 days
    |
    383
    |
    23
    |

    Zillow last checked:

    Listing updated:

    Listed by:

    Maurice Menager 941-238-8119,

    MICHAEL SAUNDERS & COMPANY 941-349-3444,

    Lin Dunn 941-809-2154,

    MICHAEL SAUNDERS & COMPANY

    Source: Stellar MLS,MLS#: A4683758MLS LogoOriginating MLS: Sarasota - Manatee

    Loading...

      Facts & features

      Interior

      Bedrooms & bathrooms
      • Bedrooms: 4
      • Bathrooms: 4
      • Full bathrooms: 3
      • 1/2 bathrooms: 1
      Rooms
      • Room types: Bonus Room, Family Room, Great Room, Utility Room, Media Room
      Primary bedroom
      • Features: Dual Sinks, En Suite Bathroom, Walk-In Closet(s)
      • Level: Second
      • Area: 377 Square Feet
      • Dimensions: 13x29
      Other
      • Features: Ceiling Fan(s), En Suite Bathroom, Walk-In Closet(s)
      • Level: First
      • Area: 312 Square Feet
      • Dimensions: 12x26
      Bedroom 2
      • Features: Built-in Closet
      • Level: Second
      • Area: 169 Square Feet
      • Dimensions: 13x13
      Bedroom 3
      • Features: Built-in Closet
      • Level: Second
      • Area: 156 Square Feet
      • Dimensions: 12x13
      Bathroom 1
      • Features: Tub With Shower, Linen Closet
      • Level: Second
      • Area: 99 Square Feet
      • Dimensions: 9x11
      Balcony porch lanai
      • Level: Second
      • Area: 210 Square Feet
      • Dimensions: 10x21
      Balcony porch lanai
      • Level: First
      • Area: 1170 Square Feet
      • Dimensions: 26x45
      Family room
      • Features: Bar, Built-In Shelving
      • Level: First
      • Area: 570 Square Feet
      • Dimensions: 19x30
      Foyer
      • Level: Second
      • Area: 132 Square Feet
      • Dimensions: 12x11
      Foyer
      • Features: Built-In Shelving
      • Level: First
      • Area: 96 Square Feet
      • Dimensions: 8x12
      Great room
      • Level: Second
      • Area: 630 Square Feet
      • Dimensions: 21x30
      Kitchen
      • Features: Breakfast Bar, Built-In Shelving, Stone Counters
      • Level: Second
      • Area: 210 Square Feet
      • Dimensions: 10x21
      Laundry
      • Features: Pantry
      • Level: Second
      • Area: 64 Square Feet
      • Dimensions: 8x8
      Heating
      • Central, Electric
      Cooling
      • Central Air
      Appliances
      • Included: Bar Fridge, Oven, Convection Oven, Cooktop, Dishwasher, Disposal, Dryer, Electric Water Heater, Microwave, Refrigerator, Washer
      • Laundry: Electric Dryer Hookup, Inside, Laundry Room, Upper Level
      Features
      • Built-in Features, Cathedral Ceiling(s), Ceiling Fan(s), Eating Space In Kitchen, Elevator, High Ceilings, Living Room/Dining Room Combo, Open Floorplan, Primary Bedroom Main Floor, PrimaryBedroom Upstairs, Solid Surface Counters, Split Bedroom, Stone Counters, Thermostat, Vaulted Ceiling(s), Walk-In Closet(s)
      • Flooring: Laminate, Porcelain Tile
      • Windows: Window Treatments
      • Has fireplace: Yes
      • Fireplace features: Electric, Living Room, Ventless
      Interior area
      • Total structure area: 4,827
      • Total interior livable area: 2,169 sqft
      Video & virtual tour

      Property

      Parking
      • Total spaces: 2
      • Parking features: Garage Door Opener, Golf Cart Parking, Ground Level, Oversized, Parking Pad, Under Building
      • Attached garage spaces: 2
      • Has uncovered spaces: Yes
      Accessibility
      • Accessibility features: Accessible Elevator Installed
      Features
      • Levels: Two
      • Stories: 2
      • Patio & porch: Covered, Deck, Rear Porch, Side Porch, Wrap Around
      • Exterior features: Garden, Irrigation System, Lighting, Permeable Paving
      • Has private pool: Yes
      • Pool features: Gunite, Heated, In Ground, Lighting, Solar Heat, Solar Power Pump, Tile
      • Has spa: Yes
      • Spa features: Heated, In Ground
      • Has view: Yes
      • View description: Pool, Water, Canal
      • Has water view: Yes
      • Water view: Water,Canal
      • Waterfront features: Canal - Saltwater, Bay/Harbor Access, Brackish Canal Access, Saltwater Canal Access, Intracoastal Waterway Access, Bridges - Fixed, Lift, No Wake Zone, Seawall
      • Body of water: GRAND CANAL
      Lot
      • Size: 7,604 Square Feet
      • Features: Flood Insurance Required, FloodZone, In County, Landscaped
      • Residential vegetation: Trees/Landscaped
      Details
      • Parcel number: 0081070011
      • Zoning: RSF2
      • Special conditions: None

      Construction

      Type & style
      • Home type: SingleFamily
      • Architectural style: Florida
      • Property subtype: Single Family Residence
      Materials
      • Concrete, Stucco, Wood Frame (FSC Certified)
      • Foundation: Slab, Raised
      • Roof: Shingle
      Condition
      • Completed
      • New construction: No
      • Year built: 1984

      Utilities & green energy

      • Electric: Photovoltaics Seller Owned
      • Sewer: Public Sewer
      • Water: Public
      • Utilities for property: BB/HS Internet Available, Cable Connected, Electricity Connected, Public, Underground Utilities, Water Connected
      Green energy
      • Energy efficient items: Solar Energy Storage On Site
      • Energy generation: Solar

      Community & HOA

      Community
      • Security: Smoke Detector(s)
      • Pet fee: $0 monthly
      • Subdivision: SIESTA BEACH
      HOA
      • Has HOA: No
      Location
      • Region: Sarasota

      Financial & listing details

      • Price per square foot: $1,243/sqft
      • Tax assessed value: $1,749,300
      • Annual tax amount: $12,149
      • Date on market: 3/2/2026
      • Cumulative days on market: 137 days
      • Listing terms: Cash,Conventional
      • Ownership: Fee Simple
      • Total actual rent: 0
      • Electric utility on property: Yes
      • Road surface type: Paved, Asphalt

        Estimated market value

        Not available

        Estimated sales range

        Not available

        Not available

        Price history

        DateEventPrice
        5/22/2026Price change$2,695,000-7.1%$1,243/sqft
        Source: Stellar MLS #A4683758 Report a problem
        3/30/2026Price change$2,900,000-4.9%$1,337/sqft
        Source: Stellar MLS #A4683758 Report a problem
        3/2/2026Listed for sale$3,050,000+281.3%$1,406/sqft
        Source: Stellar MLS #A4683758 Report a problem
        1/13/2017Sold$800,000+5.6%$369/sqft
        Source: Public Record Report a problem
        3/30/2007Sold$757,500+215.6%$349/sqft
        Source: Stellar MLS #A318882 Report a problem
        9/14/1993Sold$240,000$111/sqft
        Source: Public Record Report a problem

        Public tax history

        YearProperty taxesTax assessment
        2025$12,150 +3.3%$1,009,114 +2.9%
        2024$11,764 +3.1%$980,674 +3%
        2023$11,415 +2.6%$952,111 +3%
        2022$11,129 +0.2%$924,380 +3%
        2021$11,111 -0.6%$897,456 +1.4%
        2020$11,180 +3%$885,065 +2.3%
        2019$10,857 $865,166 +30.8%
        2018$10,857 +24%$661,400 +5.1%
        2017$8,756 +11.7%$629,600 +7%
        2016$7,835 $588,400 +6.8%
        2015$7,835 +3.9%$551,000 +15.4%
        2014$7,543 +7.9%$477,300
        2013$6,987 +4%$477,300 +3.3%
        2012$6,716 +15.3%$462,200 +5.4%
        2011$5,826 -4.5%$438,500 -1.8%
        2010$6,099 -2.8%$446,700 -10.8%
        2009$6,274 $500,962 +1.6%
        2008$6,274 -51.6%$492,869 -49.8%
        2007$12,966 $981,300 +196.1%
        2006-- $331,435 +3.8%
        2005-- $319,382 +3%
        2004$4,686 -1.1%$310,080 +1.9%
        2003$4,737 +1.5%$304,298 +2.4%
        2002$4,667 +7.3%$297,166 +1.6%
        2001$4,349 +2.7%$292,486 +3%
        2000$4,236 $283,967
        Find assessor info on the county website

        Monthly payment

        Est. payment

        Payment breakdown

        Explore the cost of this home by adjusting the details. Changes won't be saved.
        All calculations are estimates and provided by Zillow, Inc. for informational purposes only. Actual amounts may vary.
        HOA fees may include property taxes on listings classified as Co-Ops. Contact the listing agent and/or owner for fee details.
        Mortgage interest rates are dependent on a number of factors, including credit score, down payment, and repayment length. Interest rate data provided by Zillow Group Marketplace, Inc. as of 1/1/1970 from various mortgage lenders with which we have lead or other similar arrangements; the Estimated Payment is an average of those rates.
        See how much you could borrow to make a competitive offer.

        Climate risks

        Neighborhood: 34242

        Getting around

        12 / 100
        Car-Dependent
        0 / 100
        No Nearby Transit
        47 / 100
        Somewhat Bikeable

        Nearby schools

        GreatSchools rating
        Schools provided by the listing agent
        • Elementary: Phillippi Shores Elementary
        • Middle: Brookside Middle
        • High: Sarasota High

        Source: Stellar MLS. This data may not be complete. We recommend contacting the local school district to confirm school assignments for this home.

        A local agent can set up tours, give advice and negotiate with sellers.

        A local lender can help you make sure your offer is ready when you are.

        Browse local experts

        Similar homes