Skip main navigation
Sold for $1,800,000
  • $1,800,000

    4941 Commonwealth Dr, Sarasota, FL 34242

    4beds
    3,744sqft
    Single Family Residence
    Built in 2007
    5,416 Square Feet Lot
    $1,728,500 Zestimate®
    $481/sqft
    $7,976 Estimated rent

    Home value

    $1,728,500

    $1.56M - $1.92M

    $7,976/mo

    Zestimate® history
    Loading
    Loading...

    Owner options

    List your home for rent

    $7,976/mo

    Rent Zestimate®

    Find your next renter with Zillow Rental Manager. Plus, with online applications, you can quickly screen prospective tenants – for free.

    Learn more

    $7,976/mo

    Rent Zestimate®

    Refinance and save

    $11,450/mo

    Est. payment

    Refinancing to a lower rate could help reduce your monthly payments and save thousands over the life of the loan.

    See today's rates

    $11,450/mo

    Est. payment

    Explore your selling options

    Work with a Zillow partner agent

    Leverage their expertise and Zillow's premium Showcase listings to get your home seen by more buyers.

    Get started

    List with your own agent

    Get your home in front of millions of buyers by listing it on Zillow.

    Learn how to do it

    Sell it yourself

    Take full control of how buyers see your home on Zillow by listing For Sale by Owner (FSBO).

    List your home

    What's special

    Gas fireplacePrivate landscaped oasisSpacious center islandGranite countertopsSummer kitchenShell stone and graniteHigh ceilings
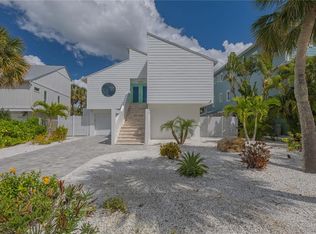
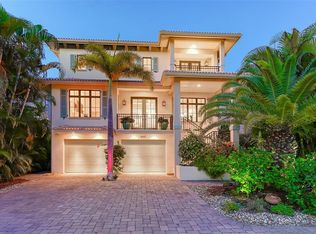
    Welcome to your tropical beach house retreat on Siesta Key! This stunning 3 story, 4-bedroom, 4.5-bath ensuite Key West-style home was built in 2007 by a local builder as his personal residence, ensuring unmatched craftsmanship and attention to detail. An open paver driveway with lush tropical landscaping welcomes you home. Step inside to a light-filled, open-concept design where hardwood floors, high ceilings, and natural elements create a seamless connection to the outdoors. The gourmet kitchen is a chef’s dream, featuring white shaker cabinets and beadboard wood ceiling, granite countertops, high-end stainless-steel appliances, two wine coolers, and gas cooktop. The spacious center island is perfect for entertaining, while the adjoining formal dining room boasts elegant bamboo ceilings and niches to display your art. Relax in the living room, complete with a gas fireplace, Bose sound system, and celestial windows that bathe the space in natural light. A gallery hallway leads to 2 ensuite bedrooms with French doors that open to outdoor deck. Take the elevator or staircase to the master suite, a true sanctuary with a bamboo tray ceiling, three walk-in closets, a wet bar, gas fireplace, and a private screened balcony overlooking the lush backyard. The spa-like master bath in shell stone and granite offers dual vanities, a Jacuzzi tub, 7-head shower, and private toilet. And the adjacent den provides the perfect space for a full home office, gaming, or just relaxation with a private balcony. The separate fourth ensuite bedroom could also serve as a workout room, baby room, or extra office. Designed for both comfort and peace of mind, this home features impact windows and doors, multi-floor generator, whole house water filter system and a built-in fire sprinkler and alarm system. Outdoor living is just as impressive, from a finished bonus room plus bath, to the spacious deck and a summer kitchen, all within a private, landscaped oasis. The oversized garage accommodates 2 cars plus a work area and even more amazing storage. Located just minutes from Siesta Key Beach—ranked #1 in America—and a short drive to downtown Sarasota’s world-class dining, shopping, and cultural attractions, this exceptional home offers the best of coastal living. Don’t miss your chance to own this island paradise!

    Zillow last checked:

    Listing updated:

    Listed by:

    Steve Abbe 941-400-3969,

    COLDWELL BANKER REALTY 941-383-6411

    Bought with:

    Conner Ashley, 3473066

    PREFERRED SHORE LLC

    Source: Stellar MLS,MLS#: A4644708MLS LogoOriginating MLS: Sarasota - Manatee

    Facts & features

    Interior

    Bedrooms & bathrooms
    • Bedrooms: 4
    • Bathrooms: 5
    • Full bathrooms: 4
    • 1/2 bathrooms: 1
    Rooms
    • Room types: Bonus Room, Den/Library/Office, Dining Room, Utility Room, Storage Rooms
    Primary bedroom
    • Features: Ceiling Fan(s), Wet Bar, Walk-In Closet(s)
    • Level: Third
    • Area: 280 Square Feet
    • Dimensions: 14x20
    Bedroom 2
    • Features: Ceiling Fan(s), Walk-In Closet(s)
    • Level: Second
    • Area: 182 Square Feet
    • Dimensions: 13x14
    Bedroom 3
    • Features: Ceiling Fan(s), Walk-In Closet(s)
    • Level: Second
    • Area: 182 Square Feet
    • Dimensions: 13x14
    Bedroom 4
    • Features: Ceiling Fan(s), Built-in Closet
    • Level: Third
    • Area: 81 Square Feet
    • Dimensions: 9x9
    Primary bathroom
    • Features: Ceiling Fan(s), Dual Sinks, Garden Bath, Granite Counters, Tub with Separate Shower Stall
    • Level: Third
    • Area: 196 Square Feet
    • Dimensions: 14x14
    Bathroom 2
    • Features: Granite Counters
    • Level: Second
    • Area: 81 Square Feet
    • Dimensions: 9x9
    Bathroom 3
    • Features: Ceiling Fan(s)
    • Level: Second
    • Area: 81 Square Feet
    • Dimensions: 9x9
    Bathroom 4
    • Features: Granite Counters, Shower No Tub
    • Level: Third
    • Area: 36 Square Feet
    • Dimensions: 6x6
    Bonus room
    • Features: Bar, Ceiling Fan(s), No Closet
    • Level: First
    • Area: 768 Square Feet
    • Dimensions: 24x32
    Den
    • Features: Ceiling Fan(s)
    • Level: Third
    • Area: 180 Square Feet
    • Dimensions: 12x15
    Great room
    • Features: Built-In Shelving, Ceiling Fan(s)
    • Level: Second
    • Area: 304 Square Feet
    • Dimensions: 19x16
    Kitchen
    • Features: Ceiling Fan(s), Built-in Features, Granite Counters, Pantry
    • Level: Second
    • Area: 361 Square Feet
    • Dimensions: 19x19
    Laundry
    • Features: Granite Counters
    • Level: Second
    • Area: 90 Square Feet
    • Dimensions: 9x10
    Other
    • Features: Ceiling Fan(s)
    • Level: First
    • Area: 81 Square Feet
    • Dimensions: 9x9
    Workshop
    • Level: First
    • Area: 96 Square Feet
    • Dimensions: 12x8
    Heating
    • Central, Electric, Heat Pump, Propane
    Cooling
    • Central Air, Zoned
    Appliances
    • Included: Bar Fridge, Oven, Convection Oven, Cooktop, Dishwasher, Disposal, Dryer, Exhaust Fan, Freezer, Gas Water Heater, Ice Maker, Kitchen Reverse Osmosis System, Microwave, Range Hood, Refrigerator, Tankless Water Heater, Washer, Water Filtration System, Water Purifier, Water Softener, Wine Refrigerator
    • Laundry: Inside, Laundry Chute, Laundry Room
    Features
    • Built-in Features, Ceiling Fan(s), Crown Molding, Eating Space In Kitchen, Elevator, High Ceilings, Open Floorplan, Solid Wood Cabinets, Stone Counters, Thermostat, Tray Ceiling(s), Vaulted Ceiling(s), Walk-In Closet(s), Wet Bar
    • Flooring: Engineered Hardwood, Porcelain Tile, Travertine
    • Doors: French Doors, Outdoor Kitchen, Outdoor Shower, Sliding Doors
    • Windows: Drapes, Rods, Window Treatments, Hurricane Shutters/Windows
    • Has fireplace: Yes
    • Fireplace features: Gas, Living Room, Master Bedroom
    Interior area
    • Total structure area: 6,136
    • Total interior livable area: 3,744 sqft

    Property

    Parking
    • Total spaces: 2
    • Parking features: Garage Door Opener, Off Street, Oversized, Parking Pad, Under Building, Workshop in Garage
    • Attached garage spaces: 2
    • Has uncovered spaces: Yes
    • Details: Garage Dimensions: 26x20
    Accessibility
    • Accessibility features: Accessible Elevator Installed, Accessible Entrance, Accessible Full Bath, Accessible Central Living Area
    Features
    • Levels: Three Or More
    • Stories: 3
    • Patio & porch: Covered, Front Porch, Patio, Rear Porch, Screened
    • Exterior features: Balcony, Irrigation System, Lighting, Outdoor Kitchen, Outdoor Shower, Storage
    • Has spa: Yes
    • Spa features: Above Ground, Heated
    • Fencing: Fenced
    • Has view: Yes
    • View description: Garden
    Lot
    • Size: 5,416 Square Feet
    • Dimensions: 55 x 110
    • Features: Flood Insurance Required, In County, Above Flood Plain
    • Residential vegetation: Bamboo, Mature Landscaping, Trees/Landscaped
    Details
    • Additional structures: Outdoor Kitchen
    • Parcel number: 0081070037
    • Zoning: RSF2
    • Special conditions: None

    Construction

    Type & style
    • Home type: SingleFamily
    • Architectural style: Key West
    • Property subtype: Single Family Residence
    Materials
    • Block, Wood Siding
    • Foundation: Stem Wall
    • Roof: Metal
    Condition
    • New construction: No
    • Year built: 2007
    Details
    • Builder name: Beyond Design

    Utilities & green energy

    • Sewer: Public Sewer
    • Water: Public
    • Utilities for property: BB/HS Internet Available, Cable Connected, Electricity Connected, Fiber Optics, Fire Hydrant, Propane, Public, Sewer Connected, Sprinkler Meter, Street Lights, Underground Utilities
    Green energy
    • Water conservation: Whole House Water Purification, Xeriscape

    Community & HOA

    Community
    • Security: Closed Circuit Camera(s), Fire Alarm, Fire Sprinkler System, Security Lights, Security System Owned, Smoke Detector(s)
    • Pet fee: $0 monthly
    • Subdivision: SIESTA BEACH
    HOA
    • Has HOA: No
    Location
    • Region: Sarasota

    Financial & listing details

    • Price per square foot: $481/sqft
    • Tax assessed value: $1,562,300
    • Annual tax amount: $10,051
    • Date on market: 3/15/2025
    • Cumulative days on market: 3 days
    • Listing terms: Cash,Conventional
    • Ownership: Fee Simple
    • Total actual rent: 0
    • Electric utility on property: Yes
    • Road surface type: Paved

    Price history

    DateEventPrice
    6/23/2025Sold$1,800,000-2.7%$481/sqft
    Source: Stellar MLS #A4644708 Report a problem
    3/19/2025Pending sale$1,850,000$494/sqft
    Source: Stellar MLS #A4644708 Report a problem
    3/15/2025Listed for sale$1,850,000+34.5%$494/sqft
    Source: Stellar MLS #A4644708 Report a problem
    4/6/2020Listing removed$1,375,000$367/sqft
    Source: COUTURE REAL ESTATE LLC #A4438517 Report a problem
    6/13/2019Price change$1,375,000-5.2%$367/sqft
    Source: COUTURE REAL ESTATE LLC #A4438517 Report a problem
    4/15/2019Price change$1,449,900-3.3%$387/sqft
    Source: Michael Saunders & Company - Licensed Real Estate Broker #A4406827 Report a problem
    6/26/2018Listed for sale$1,499,900$401/sqft
    Source: Michael Saunders & Company - Licensed Real Estate Broker #A4406827 Report a problem

    Public tax history

    YearProperty taxesTax assessment
    2025$10,276 +2.2%$838,044 +2.9%
    2024$10,052 +3.4%$814,426 +3%
    2023$9,718 +2.9%$790,705 +3%
    2022$9,444 +0.8%$767,675 +3%
    2021$9,368 -0.5%$745,316 +1.4%
    2020$9,418 +3%$735,026 +2.3%
    2019$9,141 $718,500 -1.5%
    2018$9,141 -1.4%$729,197 +2.1%
    2017$9,267 -1.4%$714,199 -8.8%
    2016$9,396 $782,800 +5%
    2015$9,396 +0.3%$745,400 +9.8%
    2014$9,365 0%$678,949
    2013$9,367 +2.7%$678,949 +1.7%
    2012$9,121 +3.1%$667,600 +1.4%
    2011$8,848 -5.6%$658,200 -3%
    2010$9,370 +10.3%$678,409 +2.7%
    2009$8,493 $660,574 +0.1%
    2008$8,493 +1588.5%$659,914 +1444.3%
    2007$503 $42,732 -77.9%
    2006-- $193,536 +3%
    2005-- $187,899 +3%
    2004$2,727 -0.9%$182,426 +1.9%
    2003$2,752 +0.9%$179,025 +2.4%
    2002$2,727 +7%$174,829 +1.6%
    2001$2,549 +2.5%$172,076 +3%
    2000$2,488 $167,064
    Find assessor info on the county website

    Neighborhood: 34242

    Nearby schools

    GreatSchools rating
    Schools provided by the listing agent
    • Elementary: Phillippi Shores Elementary
    • Middle: Brookside Middle
    • High: Sarasota High

    Source: Stellar MLS. This data may not be complete. We recommend contacting the local school district to confirm school assignments for this home.

    Get a cash offer in 3 minutes
    Find out how much your home could sell for in as little as 3 minutes with a no-obligation cash offer.
    Estimated market value
    $1,728,500
    Get a cash offer in 3 minutes
    Find out how much your home could sell for in as little as 3 minutes with a no-obligation cash offer.
    Estimated market value
    $1,728,500