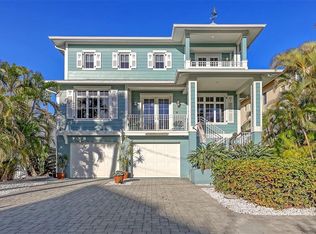
This 4 bedroom, 4.5 bathroom home is the perfect place to vacation where you live. Situated on Siesta Key, this West Indies style home is a tropical retreat; and, with four en-suite bedrooms, is large enough for you and your guests. The main level boasts a soaring foyer. As you enter you will be delighted by the warmth of the refinished hard wood floor, and the light space that welcomes you home. The living room features a high ceiling, a dual sided ceiling fan and high windows flooding the room with filtered sunshine. The cozy gas fireplace makes this the perfect spot to gather with friends on a lovely cool Florida evening. The formal dining room has tray ceilings. The spacious center Island gourmet kitchen, with new gas cooktop, features slab granite counters, stainless appliances, wine cooler and a chef’s desk. Walk upstairs or take the elevator to the master suite. This space, with three walk-in closets, a wet bar, and balcony overlooking the lush back yard is a tranquil sanctuary. Imagine retreating here after a day on the world-renowned Siesta Key Beach. Luxuriate and recharge in the master bath with granite, travertine, 7 head shower, and soaking tub. Step outside and you will find the outdoors are as compelling as the inside. Beautifully designed with a large, heated swim-spa, this is the perfect place to end another gorgeous day in Paradise. Meticulously maintained, and built to high standards, this home has impact windows all around, a full house fire extinguishing system and top of the line finishes. The oversized garage has room for 2-3 cars, a work area, and offers plenty of storage. Located just minutes from the beach, the proximity to downtown Sarasota makes it easy to take advantage of all the dining, shopping, cultural and recreational offerings of the area. This unique home is an incredible find for those who want to live a distinguished Gulf Coast lifestyle!
Sold for $1,975,000
Zillow last checked:
Listing updated:
Bought with:
Ellen Kirkegaard, 3584276
PREMIER SOTHEBY'S INTERNATIONAL REALTY
Source: Stellar MLS,MLS#: A4590200 Originating MLS: Sarasota - Manatee
Originating MLS: Sarasota - Manatee
Price history
| Date | Event | Price |
|---|---|---|
| 8/19/2024 | Sold | $1,975,000-5.9%$528/sqft |
Source:  Stellar MLS #A4590200 Report a problem Stellar MLS #A4590200 Report a problem | ||
| 6/14/2024 | Pending sale | $2,099,000$561/sqft |
Source: Stellar MLS #A4590200 Report a problem | ||
| 11/22/2023 | Listed for sale | $2,099,000-8.7%$561/sqft |
Source: Stellar MLS #A4590200 Report a problem | ||
| 11/22/2023 | Listing removed | -- |
Source: Stellar MLS #A4553806 Report a problem | ||
| 12/3/2022 | Listed for sale | $2,300,000$614/sqft |
Source: Stellar MLS #A4553806 Report a problem | ||
| 6/18/2022 | Listing removed | -- |
Source: Stellar MLS #A4503370 Report a problem | ||
| 5/2/2022 | Listed for sale | $2,300,000$614/sqft |
Source: Stellar MLS #A4503370 Report a problem | ||
| 4/22/2022 | Pending sale | $2,300,000$614/sqft |
Source: Stellar MLS #A4503370 Report a problem | ||
| 4/3/2022 | Listed for sale | $2,300,000$614/sqft |
Source: Stellar MLS #A4503370 Report a problem | ||
| 12/15/2021 | Pending sale | $2,300,000$614/sqft |
Source: Stellar MLS #A4503370 Report a problem | ||
| 6/8/2021 | Listed for sale | $2,300,000+109.3%$614/sqft |
Source: Stellar MLS #A4503370 Report a problem | ||
| 7/1/2013 | Sold | $1,099,000$294/sqft |
Source: Public Record Report a problem | ||
| 4/15/2013 | Listing removed | $6,500$2/sqft |
Source: Exit King Realty #A3973332 Report a problem | ||
| 4/11/2013 | Listed for rent | $6,500-35%$2/sqft |
Source: Exit King Realty #A3973332 Report a problem | ||
| 3/2/2013 | Price change | $1,099,000-4.4%$294/sqft |
Source: Premier Sotheby's International Realty #A3968197 Report a problem | ||
| 11/3/2012 | Listing removed | $10,000$3/sqft |
Source: Rossi & Company Exclusive Rentals #A3967809 Report a problem | ||
| 11/3/2012 | Listed for sale | $1,150,000-4.2%$307/sqft |
Source: Signature Sotheby's International Realty #A3968197 Report a problem | ||
| 10/25/2012 | Listed for rent | $10,000$3/sqft |
Source: Rossi & Company Exclusive Rentals #A3967809 Report a problem | ||
| 6/19/2010 | Listing removed | $1,200,000$321/sqft |
Source: Michael Saunders & Companyr #3918045 Report a problem | ||
| 12/19/2009 | Listed for sale | $1,200,000+17.4%$321/sqft |
Source: Michael Saunders & Companyr #3918045 Report a problem | ||
| 6/4/2008 | Sold | $1,022,000$273/sqft |
Source: Public Record Report a problem | ||
Get a cash offer in 3 minutes
Find out how much your home could sell for in as little as 3 minutes with a no-obligation cash offer.
Estimated market value
$1,847,300
