Luxury Waterfront Pool Home with Private Dock on Siesta Key Welcome to 412 Treasure Boat Way, an exceptional luxury waterfront residence that captures the very essence of Siesta Key living. Perfectly positioned along one of the island's desirable boating canals, this private waterfront home offers a seamless blend of timeless coastal architecture, sophisticated design, and the relaxed elegance that defines Florida's Gulf Coast lifestyle. Offering approximately 2,341± square feet, this beautifully designed 4-bedroom, 4-bathroom residence is thoughtfully crafted to maximize natural light, indoor-outdoor living, and tranquil water views. Expansive gathering spaces flow effortlessly to the resort-style outdoor living areas, creating an inviting atmosphere for entertaining, relaxing, and enjoying the beauty of the waterfront. The heart of the home is a well-appointed kitchen that opens to spacious living and dining areas, while large windows and sliding glass doors embrace the surrounding tropical landscape and peaceful canal setting. Every room has been designed to celebrate the home's exceptional waterfront location while providing comfort, privacy, and effortless everyday living. Step outside to your own private coastal retreat featuring a screen-enclosed resort-style pool, expansive lanai, lush tropical landscaping, and a private dock with convenient boating access to Sarasota Bay and the Gulf of Mexico. Spend your mornings kayaking or paddleboarding, enjoy afternoons on the water, and end each evening poolside as spectacular Florida sunsets reflect across the canal. Located just minutes from the world-renowned white quartz sands of Siesta Key Beach, Siesta Village's award-winning restaurants, boutiques, marinas, and entertainment, as well as the acclaimed arts, shopping, dining, and cultural attractions of downtown Sarasota, this residence offers an exceptional combination of luxury, privacy, convenience, and the coveted waterfront lifestyle. Whether you are searching for a Siesta Key waterfront home, luxury waterfront real estate in Sarasota, a private dock home, Florida Gulf Coast boating property, or an elegant seasonal retreat, 412 Treasure Boat Way presents an exceptional opportunity to own in one of the nation's most desirable coastal communities. More than a residence, this is a lifestyle defined by boating, sunshine, waterfront living, and unforgettable sunsets. Welcome home. Property Highlights • Luxury waterfront residence on Siesta Key • Approximately 2,341± square feet • 4 Bedrooms | 4 Bathrooms • Private dock with boating access to Sarasota Bay and the Gulf of Mexico* • Screen-enclosed resort-style pool • Open-concept living and entertaining spaces • Tropical landscaping • Minutes to Siesta Key Beach, Siesta Village, and downtown Sarasota • Ideal for boating, fishing, paddleboarding, kayaking, and year-round coastal living Buyer should independently verify all measurements, water access, boating capabilities, dock specifications, and any restrictions to their satisfaction.
For sale
$3,699,000
412 TREASURE BOAT WAY, SARASOTA, FL 34242
4beds
2,341sqft
Single Family Residence
Built in 1998
0.34 Acres Lot
$-- Zestimate®
$1,580/sqft
$-- HOA
What's special
- 68 days
- 339
- 13
Zillow last checked:
Listing updated:
Listed by:
Robert Dinan 941-993-7455,
BETTER HOMES AND GARDENS REAL ESTATE ATCHLEY PROPE 941-556-9100
Source: Stellar MLS,MLS#: A4698813 Originating MLS: Sarasota - Manatee
Originating MLS: Sarasota - Manatee
Facts & features
Interior
Bedrooms & bathrooms
- Bedrooms: 4
- Bathrooms: 3
- Full bathrooms: 3
Rooms
- Room types: Den/Library/Office, Utility Room
Primary bedroom
- Features: Ceiling Fan(s), En Suite Bathroom, Walk-In Closet(s)
- Level: Second
Bedroom 2
- Features: Built-in Closet
- Level: Second
Bedroom 3
- Features: Built-in Closet
- Level: Second
Bedroom 4
- Features: Built-in Closet
- Level: Second
Primary bathroom
- Features: Dual Sinks, En Suite Bathroom, Garden Bath, Makeup/Vanity Space, Split Vanities, Tub With Shower
- Level: Second
Kitchen
- Features: Pantry
- Level: Second
Living room
- Level: Second
Heating
- Central, Electric
Cooling
- Central Air
Appliances
- Included: Dishwasher, Disposal, Dryer, Electric Water Heater, Microwave, Range, Refrigerator, Washer
- Laundry: Inside, Laundry Room
Features
- Built-in Features, Ceiling Fan(s), High Ceilings, Living Room/Dining Room Combo, Open Floorplan, Solid Wood Cabinets, Stone Counters, Thermostat, Tray Ceiling(s), Vaulted Ceiling(s), Walk-In Closet(s)
- Flooring: Tile
- Doors: Sliding Doors
- Windows: Window Treatments
- Has fireplace: Yes
- Fireplace features: Living Room
Interior area
- Total structure area: 5,322
- Total interior livable area: 2,341 sqft
Video & virtual tour
Property
Parking
- Total spaces: 4
- Parking features: Circular Driveway, Driveway, Garage Door Opener
- Attached garage spaces: 4
- Has uncovered spaces: Yes
Features
- Levels: Two
- Stories: 2
- Patio & porch: Deck, Rear Porch, Screened
- Exterior features: Private Entrance, Private Mailbox, Private Yard, Rain Gutters
- Has private pool: Yes
- Pool features: Deck, Gunite, Heated, In Ground, Lighting, Screen Enclosure
- Has view: Yes
- View description: Water, Canal
- Has water view: Yes
- Water view: Water,Canal
- Waterfront features: Canal - Saltwater, Saltwater Canal Access, Seawall
Lot
- Size: 0.34 Acres
- Features: Private
Details
- Parcel number: 0081050005
- Zoning: RSF2
- Special conditions: None
Construction
Type & style
- Home type: SingleFamily
- Architectural style: Coastal
- Property subtype: Single Family Residence
Materials
- Concrete, Stucco
- Foundation: Slab
- Roof: Tile
Condition
- New construction: No
- Year built: 1998
Utilities & green energy
- Sewer: Public Sewer
- Water: Public
- Utilities for property: Cable Available, Electricity Connected, Phone Available, Public, Sewer Connected, Water Connected
Community & HOA
Community
- Pet fee: $0 monthly
- Subdivision: HARMONY SUB
HOA
- Has HOA: No
Location
- Region: Sarasota
Financial & listing details
- Price per square foot: $1,580/sqft
- Tax assessed value: $1,696,600
- Annual tax amount: $8,780
- Date on market: 7/2/2026
- Cumulative days on market: 69 days
- Listing terms: Cash,Conventional
- Ownership: Fee Simple
- Total actual rent: 0
- Electric utility on property: Yes
- Road surface type: Paved, Asphalt
Estimated market value
Not available
Estimated sales range
Not available
Not available
Price history
| Date | Event | Price |
|---|---|---|
| 7/2/2026 | Listed for sale | $3,699,000+2590.2%$1,580/sqft |
Source:  Stellar MLS #A4698813 Report a problem Stellar MLS #A4698813 Report a problem | ||
| 5/15/2026 | Listing removed | $14,000$6/sqft |
Source: Stellar MLS #A4656961 Report a problem | ||
| 6/26/2025 | Listed for rent | $14,000$6/sqft |
Source: Stellar MLS #A4656961 Report a problem | ||
| 7/25/1995 | Sold | $137,500$59/sqft |
Source: Public Record Report a problem | ||
Public tax history
| Year | Property taxes | Tax assessment |
|---|---|---|
| 2025 | $9,146 +2.5% | $745,804 +2.9% |
| 2024 | $8,920 +3.4% | $724,785 +3% |
| 2023 | $8,624 +2.5% | $703,675 +3% |
| 2022 | $8,410 +0.4% | $683,180 +3% |
| 2021 | $8,380 -0.5% | $663,282 +1.4% |
| 2020 | $8,422 +3.1% | $654,124 +2.3% |
| 2019 | $8,172 | $639,417 +5.8% |
| 2018 | $8,172 +5.8% | $604,197 +2.1% |
| 2017 | $7,724 -1.5% | $591,770 -32.6% |
| 2016 | $7,842 | $877,500 +7.5% |
| 2015 | $7,842 +0.3% | $816,100 +45.1% |
| 2014 | $7,816 0% | $562,563 |
| 2013 | $7,816 +2.7% | $562,563 +1.7% |
| 2012 | $7,612 +4.6% | $553,159 +3% |
| 2011 | $7,277 -1.3% | $537,048 +1.5% |
| 2010 | $7,370 +10% | $529,111 +2.7% |
| 2009 | $6,700 | $515,201 +0.1% |
| 2008 | $6,700 +0.2% | $514,686 +3% |
| 2007 | $6,686 | $499,695 +2.5% |
| 2006 | -- | $487,507 +3% |
| 2005 | -- | $473,308 +3% |
| 2004 | $7,028 -1.1% | $459,522 +1.9% |
| 2003 | $7,110 +1.9% | $450,954 +2.4% |
| 2002 | $6,979 +7.6% | $440,385 +1.6% |
| 2001 | $6,485 +2.7% | $433,450 +3% |
| 2000 | $6,314 | $420,825 |
Find assessor info on the county website
Monthly payment
Est. payment
Payment breakdown
Explore the cost of this home by adjusting the details. Changes won't be saved.Climate risks
Neighborhood: 34242
Nearby schools
Schools provided by the listing agent
- Elementary: Phillippi Shores Elementary
- Middle: Brookside Middle
- High: Sarasota High
Source: Stellar MLS. This data may not be complete. We recommend contacting the local school district to confirm school assignments for this home.
- $1,646,5003 bd3 ba1.9k sqft506 Treasure Boat Way, Sarasota, FL 34242Off Market
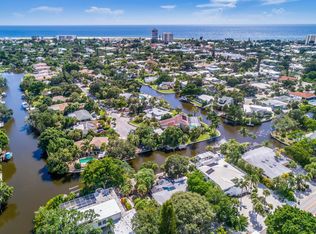
- $1,497,9003 bd4 ba2k sqft406 Treasure Boat Way, Sarasota, FL 34242Off Market
- $2,714,3004 bd5 ba3.8k sqft4920 Primrose Path, Sarasota, FL 34242Off Market
- $2,028,8006 bd5 ba3.6k sqft5010 Windward Ave, Sarasota, FL 34242Off Market
Similar homes
- $2,995,0003 bd3 ba2.7k sqft5178 OAKMONT PLACE, SARASOTA, FL 34242For Sale
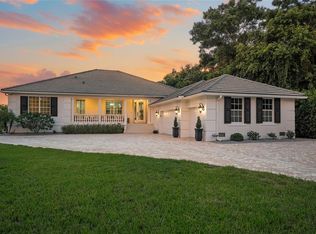
 MLS ID #A4702888, Adnan Dedic, COMPASS FLORIDA LLC. Stellar MLS
 - $2,600,0004 bd3 ba2.6k sqft339 TREASURE BOAT WAY, SARASOTA, FL 34242For Sale
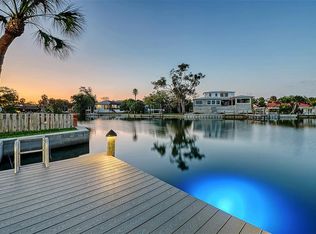 MLS ID #A4701303, Tonna Gruber, KW SUNCOAST. Stellar MLS
 - $2,900,0004 bd4 ba2.8k sqft238 ISLAND CIRCLE, SARASOTA, FL 34242For Sale
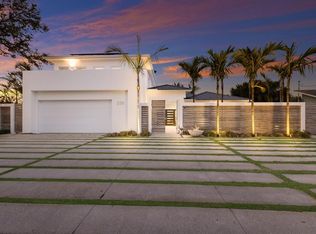 MLS ID #A4650032, Tom Cail, PA, RE/MAX ALLIANCE GROUP. Stellar MLS
 - $2,345,0004 bd4 ba2.9k sqft5073 HIGEL AVENUE, SARASOTA, FL 34242For Sale
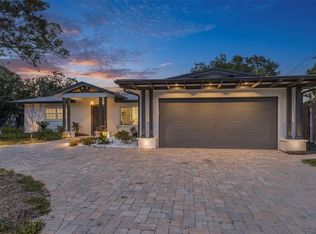 MLS ID #A4693713, Abraham Ruth, REALTY HUB. Stellar MLS
 - $2,800,0004 bd4 ba3.2k sqft430 ISLAND CIRCLE, SARASOTA, FL 34242For SaleMLS ID #A4700263, Judie Berger, PREMIER SOTHEBY'S INTERNATIONAL REALTY. Stellar MLS
- $3,397,5003 bd5 ba3k sqft5103 WINDWARD AVENUE, SARASOTA, FL 34242New ConstructionMLS ID #A4676707, Karen Greco, GRECO REAL ESTATE. Stellar MLS
- $1,999,9994 bd3 ba2.7k sqft5361 SIESTA CT, SARASOTA, FL 34242For SaleMLS ID #TB8455948, David James, Jr, CHARLES RUTENBERG REALTY INC. Stellar MLS
- $3,295,0004 bd4 ba3.4k sqft1253 N BASIN LANE, SARASOTA, FL 34242For SaleMLS ID #A4668457, Louis Wery, PREMIER SOTHEBY'S INTERNATIONAL REALTY. Stellar MLS
- $2,349,0003 bd2 ba2.3k sqft4508 WOODSIDE ROAD, SARASOTA, FL 34242For SaleMLS ID #A4674684, Derek Edwards, KELLER WILLIAMS ON THE WATER S. Stellar MLS
- $2,799,0003 bd3 ba3.1k sqft1275 PORT LANE, SARASOTA, FL 34242For SaleMLS ID #A4701740, Mike Warm, LLC, PREMIER SOTHEBY'S INTERNATIONAL REALTY. Stellar MLS
- $2,350,0004 bd4 ba2.9k sqft7345 PINE NEEDLE ROAD, SARASOTA, FL 34242For SaleMLS ID #A4690626, Amy Nadell, COLDWELL BANKER REALTY. Stellar MLS
- $3,500,0004 bd3 ba3k sqft1643 STANFORD LANE, SARASOTA, FL 34231For SaleMLS ID #A4681246, Maryana Zilinskiy, COLDWELL BANKER REALTY. Stellar MLS
- $3,950,0004 bd5 ba3.3k sqft541 S WASHINGTON DRIVE, SARASOTA, FL 34236For SaleMLS ID #A4695620, Keith Kleppinger, COLDWELL BANKER REALTY. Stellar MLS
- $2,200,0005 bd3 ba3.1k sqft3508 LA PALOMA AVENUE, SARASOTA, FL 34242For SaleMLS ID #A4686192, Robert Ruiz, WILLIAM RAVEIS - FLORIDA LLC. Stellar MLS
- $3,100,0003 bd3 ba3.3k sqft1556 EASTBROOK DRIVE, SARASOTA, FL 34231For SaleMLS ID #A4701375, Christopher Bush, PREMIER SOTHEBY'S INTERNATIONAL REALTY. Stellar MLS
- $4,500,0003 bd4 ba2.7k sqft534 BEACH ROAD, SARASOTA, FL 34242For SaleMLS ID #A4675609, Judie Berger, PREMIER SOTHEBY'S INTERNATIONAL REALTY. Stellar MLS
- $2,724,5004 bd4 ba2.5k sqft8555 HERON LAGOON CIRCLE, SARASOTA, FL 34242New ConstructionMLS ID #A4646820, Conner Ashley, PREFERRED SHORE LLC. Stellar MLS
- $2,490,0003 bd4 ba2.4k sqft5880 MIDNIGHT PASS ROAD #511, SARASOTA, FL 34242For SaleMLS ID #A4684184, Mike Martino, KELLER WILLIAMS ON THE WATER S. Stellar MLS
- $3,250,0005 bd4 ba3.5k sqft7418 WESTMORELAND DRIVE, SARASOTA, FL 34243For SaleMLS ID #A4703035, Brian Wood, COMPASS FLORIDA LLC. Stellar MLS
- $2,300,0003 bd4 ba2.7k sqft1585 SOUTH DRIVE, SARASOTA, FL 34239For SaleMLS ID #A4704763, Kelly Quigley, MICHAEL SAUNDERS & COMPANY. Stellar MLS
