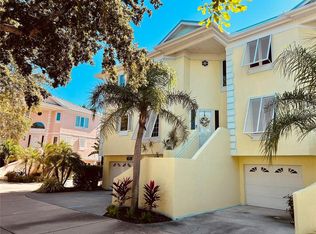
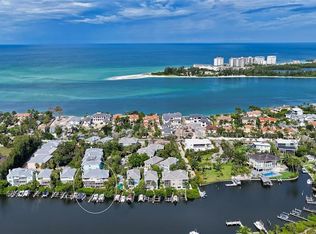
Discover an exceptional waterfront lifestyle in Hamilton Club, an intimate community on Siesta Key where coastal elegance meets the convenience of private boating. This beautifully updated 3-bedroom, 3.5-bath residence offers spacious living, thoughtful upgrades, and an outstanding location just minutes from the island’s famous beaches, dining, and entertainment. Designed with both comfort and functionality in mind, the residence features a private elevator, impact-rated windows and doors, and a private 10,000-pound boat lift, providing convenient access to Sarasota’s scenic waterways and the Gulf of Mexico. Enjoy peaceful water views from the expansive screened lanai, an inviting outdoor retreat perfect for relaxing, entertaining, or simply enjoying the coastal breeze. Inside, a spacious and well-appointed floor plan provides plenty of room for everyday living and hosting guests. Each of the three bedrooms features its own en-suite bathroom, creating comfortable private accommodations for family and visitors alike. Recent improvements bring a fresh, modern feel throughout the home, including beautifully renovated bathrooms (2022–2023), kitchen updates (2023), new wood flooring, and updated lighting. A new water softener and water pressure pump, both installed in 2025, add to the home's extensive list of improvements. Offered furnished or unfurnished, this residence provides the flexibility to move right in or create your own personalized coastal retreat. Additional community enhancements include planned landscaping improvements and exterior building painting scheduled for 2027, with both projects covered by HOA dues. Ideally situated in the heart of Siesta Key, Hamilton Club offers a rare opportunity to enjoy waterfront living with your boat just steps away, while remaining close to the powdery white sands of Siesta Beach and the vibrant restaurants, boutiques, and entertainment of Siesta Key Village. Whether you're seeking a full-time residence or a seasonal island escape, this exceptional property brings together the best of waterfront living, modern comfort, and the Siesta Key lifestyle.
For sale
$2,195,000
3941 HAMILTON CLUB CIRCLE #9, SARASOTA, FL 34242
3beds
2,856sqft
Condominium
Built in 1989
-- sqft lot
$-- Zestimate®
$769/sqft
$1,400/mo HOA
What's special
Expansive screened lanaiUpdated lightingPrivate elevatorSpacious livingPeaceful water viewsNew wood flooringImpact-rated windows and doors
- 14 days
- 340
- 20
Likely to sell faster than
Zillow last checked:
Listing updated:
Listed by:
Jennifer Thompson, PA 941-928-0790,
COLDWELL BANKER REALTY 941-349-4411,
Taylor Thompson 941-928-2372,
COLDWELL BANKER REALTY
Source: Stellar MLS,MLS#: A4712215 Originating MLS: Sarasota - Manatee
Facts & features
Interior
Bedrooms & bathrooms
- Bedrooms: 3
- Bathrooms: 4
- Full bathrooms: 3
- 1/2 bathrooms: 1
Primary bedroom
- Features: Walk-In Closet(s)
- Level: Third
- Area: 578 Square Feet
- Dimensions: 17x34
Bedroom 2
- Features: Walk-In Closet(s)
- Level: Third
- Area: 192 Square Feet
- Dimensions: 16x12
Bedroom 3
- Features: Built-in Closet
- Level: Second
- Area: 330 Square Feet
- Dimensions: 15x22
Family room
- Level: Third
- Area: 330 Square Feet
- Dimensions: 15x22
Kitchen
- Level: Second
- Area: 135 Square Feet
- Dimensions: 9x15
Living room
- Level: Second
- Area: 340 Square Feet
- Dimensions: 17x20
Heating
- Central, Electric
Cooling
- Central Air
Appliances
- Included: Oven, Cooktop, Dishwasher, Disposal, Dryer, Electric Water Heater, Microwave, Refrigerator, Washer, Wine Refrigerator
- Laundry: Inside, Laundry Room
Features
- Built-in Features, Cathedral Ceiling(s), Ceiling Fan(s), Eating Space In Kitchen, Elevator, High Ceilings, Living Room/Dining Room Combo, PrimaryBedroom Upstairs, Split Bedroom
- Flooring: Bamboo, Engineered Hardwood, Tile
- Doors: Sliding Doors
- Windows: Hurricane Shutters
- Has fireplace: No
Interior area
- Total structure area: 4,286
- Total interior livable area: 2,856 sqft
Video & virtual tour
Property
Parking
- Total spaces: 2
- Parking features: Garage - Attached
- Attached garage spaces: 2
Features
- Levels: Two
- Stories: 2
- Exterior features: Balcony, Lighting, Tennis Court(s), Boat Slip
- Has view: Yes
- View description: Water, Bayou
- Has water view: Yes
- Water view: Water,Bayou
- Waterfront features: Canal Front, Waterfront, Bayou, Bayou Access, Gulf/Ocean Access, Intracoastal Waterway Access, Bridges - No Fixed Bridges, Lift, Minimum Wake Zone, Sailboat Water
Details
- Parcel number: 0078061009
- Zoning: RSF1
- Special conditions: None
Construction
Type & style
- Home type: Condo
- Property subtype: Condominium
Materials
- Block
- Foundation: Slab
- Roof: Metal
Condition
- Completed
- New construction: No
- Year built: 1989
Utilities & green energy
- Sewer: Public Sewer
- Water: Public
- Utilities for property: Cable Connected, Electricity Connected, Sewer Connected, Water Connected
Community & HOA
Community
- Features: Boat Slip, Canal Front, Dock, Water Access, Waterfront, Association Recreation - Owned, Deed Restrictions, Gated Community - No Guard, Golf Carts OK, Pool, Tennis Court(s)
- Pet fee: $0 monthly
- Subdivision: HAMILTON CLUB
HOA
- Has HOA: No
- Services included: Common Area Taxes, Community Pool, Reserve Fund, Insurance, Maintenance Structure, Maintenance Grounds, Manager, Pest Control, Private Road
- HOA fee: $1,400 monthly
Location
- Region: Sarasota
Financial & listing details
- Price per square foot: $769/sqft
- Tax assessed value: $1,298,500
- Annual tax amount: $15,416
- Date on market: 11/6/2026
- Cumulative days on market: 15 days
- Ownership: Condominium
- Total actual rent: 0
- Electric utility on property: Yes
- Road surface type: Paved
Estimated market value
Not available
Estimated sales range
Not available
Not available
Price history
| Date | Event | Price |
|---|---|---|
| 11/6/2026 | Listed for sale | $2,195,000-4.1%$769/sqft |
Source:  Stellar MLS #A4712215 Report a problem | ||
| 8/7/2026 | Listing removed | $2,290,000$802/sqft |
Source: Stellar MLS #A4685652 Report a problem | ||
| 4/2/2026 | Price change | $2,290,000-4.2%$802/sqft |
Source: Stellar MLS #A4685652 Report a problem | ||
| 3/13/2026 | Listed for sale | $2,390,000+29%$837/sqft |
Source: Stellar MLS #A4685652 Report a problem | ||
| 3/4/2022 | Sold | $1,853,000+5%$649/sqft |
Source: Public Record Report a problem | ||
| 1/16/2022 | Pending sale | $1,765,000$618/sqft |
Source: Stellar MLS #A4522332 Report a problem | ||
| 1/15/2022 | Listed for sale | $1,765,000+68.1%$618/sqft |
Source: Stellar MLS #A4522332 Report a problem | ||
| 12/4/2007 | Sold | $1,050,000$368/sqft |
Source: Public Record Report a problem | ||
Public tax history
| Year | Property taxes | Tax assessment |
|---|---|---|
| 2025 | $15,416 +1.3% | $1,298,500 +0.8% |
| 2024 | $15,222 -5% | $1,287,600 -5.2% |
| 2023 | $16,018 +17.2% | $1,358,300 +36.6% |
| 2022 | $13,665 +28.5% | $994,330 +20.5% |
| 2021 | $10,637 -5.6% | $825,300 -3.9% |
| 2020 | $11,270 -6.9% | $859,000 -4.1% |
| 2019 | $12,104 | $895,556 +8.3% |
| 2018 | $12,104 +12.8% | $827,300 +11.8% |
| 2017 | $10,733 +27.1% | $740,129 +16.9% |
| 2016 | $8,448 | $633,000 +5.5% |
| 2015 | $8,448 -4.2% | $599,900 -11% |
| 2014 | $8,816 -8.3% | $673,700 |
| 2013 | $9,615 +5.8% | $673,700 +5% |
| 2012 | $9,088 -1.7% | $641,600 -3.5% |
| 2011 | $9,243 -2.9% | $664,800 -0.1% |
| 2010 | $9,516 -14.5% | $665,400 -1.6% |
| 2009 | $11,124 | $676,300 -19.9% |
| 2008 | $11,124 -10.3% | $844,200 -10.2% |
| 2007 | $12,404 | $940,000 -3.9% |
| 2006 | -- | $977,900 +3% |
| 2005 | -- | $949,446 +18.7% |
| 2004 | $12,191 +6.4% | $799,970 +10% |
| 2003 | $11,455 +35% | $727,245 +35% |
| 2002 | $8,484 +13.9% | $538,700 +8% |
| 2001 | $7,446 +3% | $498,908 +3% |
| 2000 | $7,230 | $484,377 |
Find assessor info on the county website
Monthly payment
Est. payment
Payment breakdown
Explore the cost of this home by adjusting the details. Changes won't be saved.Climate risks
Neighborhood: 34242
- $1,615,0003 bd4 ba2.6k sqft3913 Hamilton Club Cir #2, Sarasota, FL 34242Sold

- $1,450,0003 bd4 ba2.6k sqft3936 Hamilton Club Cir #6, Sarasota, FL 34242For Sale
- $2,000,0003 bd4 ba2.8k sqft3925 Hamilton Club Cir #7, Sarasota, FL 34242Sold
- $5,5003 bd4 ba2.7k sqft3954 Hamilton Club Cir #14, Sarasota, FL 34242For Rent

Similar homes
- $1,750,0003 bd3 ba2.4k sqft1260 DOLPHIN BAY WAY #301, SARASOTA, FL 34242For Sale
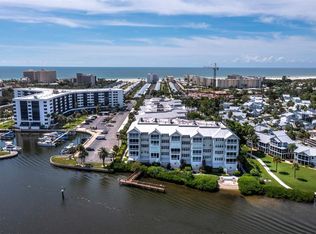
 MLS ID #A4707069, Judie Berger, PREMIER SOTHEBY'S INTERNATIONAL REALTY. Stellar MLS
- $2,495,0004 bd3 ba2.5k sqft3458 ANGLIN DRIVE, SARASOTA, FL 34242For Sale
 MLS ID #A4711117, Fred Sassen, MICHAEL SAUNDERS & COMPANY. Stellar MLS
- $1,995,0004 bd4 ba2.9k sqft116 GARDEN LANE, SARASOTA, FL 34242For Sale
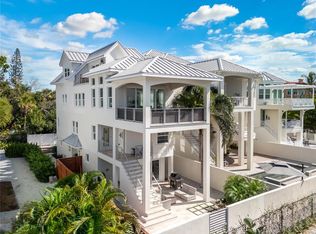 MLS ID #G5118672, Matt Buttner, LIST NOW REALTY, LLC. Stellar MLS
- $2,149,0004 bd3 ba3.5k sqft5012 HIGEL AVENUE, SARASOTA, FL 34242For Sale
 MLS ID #A4707867, Judie Berger, PREMIER SOTHEBY'S INTERNATIONAL REALTY. Stellar MLS
- $2,750,0004 bd4 ba3k sqft4839 PRIMROSE PATH, SARASOTA, FL 34242For SaleMLS ID #A4710705, Brandi Furlan, KW COASTAL LIVING III. Stellar MLS
- $2,175,0004 bd6 ba3.7k sqft6900 BOCHI CIRCLE, SARASOTA, FL 34242For SaleMLS ID #TB8549037, Douglas Addeo, COMMUNITY REALTY ASSOCIATES. Stellar MLS
- $1,800,0005 bd3 ba2.2k sqft3515 LA PALOMA AVENUE, SARASOTA, FL 34242For SaleMLS ID #A4689037, Derek Edwards, KELLER WILLIAMS ON THE WATER S. Stellar MLS
- $2,795,0003 bd3 ba2.7k sqft5178 OAKMONT PLACE, SARASOTA, FL 34242For SaleMLS ID #A4702888, Adnan Dedic, COMPASS FLORIDA LLC. Stellar MLS
- $1,589,0002 bd2 ba2k sqft1280 DOLPHIN BAY WAY #402, SARASOTA, FL 34242For SaleMLS ID #A4700379, Maryana Zilinskiy, COLDWELL BANKER REALTY. Stellar MLS
- $1,399,0003 bd2 ba2.1k sqft670 VENICE LANE, SARASOTA, FL 34242For SaleMLS ID #C7529628, Oleg Lisitsyn, REALTY ONE GROUP MVP. Stellar MLS
- $2,199,9005 bd4 ba3.2k sqft180 LOOKOUT POINT DRIVE, OSPREY, FL 34229For SaleMLS ID #A4713269, Katy McBrayer, PREMIER SOTHEBY'S INTERNATIONAL REALTY. Stellar MLS
- $2,095,0003 bd4 ba2.6k sqft1846 LINCOLN DRIVE, SARASOTA, FL 34236For SaleMLS ID #A4709539, Fred Sassen, MICHAEL SAUNDERS & COMPANY. Stellar MLS
- $2,800,0004 bd4 ba3.2k sqft430 ISLAND CIRCLE, SARASOTA, FL 34242For SaleMLS ID #A4700263, Judie Berger, PREMIER SOTHEBY'S INTERNATIONAL REALTY. Stellar MLS
- $2,799,0003 bd3 ba3.1k sqft1275 PORT LANE, SARASOTA, FL 34242For SaleMLS ID #A4701740, Mike Warm, LLC, PREMIER SOTHEBY'S INTERNATIONAL REALTY. Stellar MLS
- $1,399,0003 bd3 ba2.2k sqft6796 SARASEA CIRCLE #3, SARASOTA, FL 34242For SaleMLS ID #A4704946, Michelle Shiver, KELLER WILLIAMS ON THE WATER S. Stellar MLS
- $1,340,0003 bd2 ba1.7k sqft445 REID STREET, SARASOTA, FL 34242For SaleMLS ID #A4703164, Robin Leonardi, MICHAEL SAUNDERS & COMPANY. Stellar MLS
- $3,150,0004 bd4 ba3.6k sqft829 IDLEWILD WAY, SARASOTA, FL 34242For SaleMLS ID #A4703817, Christopher Bush, PREMIER SOTHEBY'S INTERNATIONAL REALTY. Stellar MLS
- $1,995,0004 bd4 ba3.6k sqft2631 PURITAN TERRACE, SARASOTA, FL 34239For SaleMLS ID #A4699231, Michael James, MICHAEL SAUNDERS & COMPANY. Stellar MLS
- $1,849,0004 bd4 ba4k sqft7305 LINKS COURT, SARASOTA, FL 34243For SaleMLS ID #A4711830, Andy Scherer, KELLER WILLIAMS ON THE WATER S. Stellar MLS
- $1,950,0004 bd4 ba2.8k sqft1723 OAK STREET, SARASOTA, FL 34236For SaleMLS ID #A4710904, Steven Windsor, COMPASS FLORIDA LLC. Stellar MLS
