Siesta Key,exclusive gated community of only 18 homes with deep water marina,pool, and tennis court all within a private, lush, tropical paradise. Walking paths around a central lagoon, as well as a beautifully maintained boardwalk of Ipe wood bordered with mangroves, are among the things that make Hamilton Club so very special. Inspired by the architecture of Bermuda with its close ties to 17th Century Great Britian is recognized by its striking pastel colored walls and "welcoming arms"staircases. Very close to the Village and Crescent Beach yet equally convenient to Downtown Sarasota. This sophisticated townhome has been renovated with fine finishes, wood and stone are incorporated in a wonderfully artistic way. Soaring ceilings and a Southern exposure provide amazing ,cheerful lighting. Fabulous center island in a truly stunning kitchen with expansive counter space, premium appliances and elegant custom cabinetry. Large walk in pantry.
For sale
Price increase: $50K (11/18)
$1,450,000
3936 HAMILTON CLUB CIRCLE #6, SARASOTA, FL 34242
3beds
2,691sqft
Condominium
Built in 1995
-- sqft lot
$-- Zestimate®
$539/sqft
$1,400/mo HOA
What's special
Tennis courtPrivate lush tropical paradiseRenovated with fine finishesStriking pastel colored wallsPremium appliancesSoaring ceilingsExpansive counter space
- 7 days
- 345
- 7
Likely to sell faster than
Zillow last checked:
Listing updated:
Listed by:
Barbara Dumbaugh 941-349-3444,
MICHAEL SAUNDERS & COMPANY 941-349-3444,
Victoria Lear 941-350-1064,
MICHAEL SAUNDERS & COMPANY
Source: Stellar MLS,MLS#: A4712364 Originating MLS: Sarasota - Manatee
Facts & features
Interior
Bedrooms & bathrooms
- Bedrooms: 3
- Bathrooms: 4
- Full bathrooms: 3
- 1/2 bathrooms: 1
Primary bedroom
- Features: Walk-In Closet(s)
- Level: Third
- Area: 306 Square Feet
- Dimensions: 18x17
Bedroom 2
- Features: Walk-In Closet(s)
- Level: Third
- Area: 180 Square Feet
- Dimensions: 15x12
Bedroom 3
- Features: Built-in Closet
- Level: Second
- Area: 255 Square Feet
- Dimensions: 15x17
Dining room
- Level: Second
- Area: 168 Square Feet
- Dimensions: 14x12
Family room
- Level: Third
- Area: 240 Square Feet
- Dimensions: 16x15
Great room
- Level: Second
- Area: 323 Square Feet
- Dimensions: 19x17
Kitchen
- Features: Kitchen Island, Walk-In Closet(s)
- Level: Second
Heating
- Central
Cooling
- Central Air
Appliances
- Included: Other
- Laundry: Other
Features
- Other
- Flooring: Engineered Hardwood
- Doors: Sliding Doors
- Windows: Shutters
- Has fireplace: No
- Common walls with other units/homes: Corner Unit,End Unit
Interior area
- Total structure area: 2,691
- Total interior livable area: 2,691 sqft
Property
Parking
- Total spaces: 2
- Parking features: Garage - Attached
- Attached garage spaces: 2
Features
- Levels: Three Or More
- Stories: 3
- Exterior features: Balcony, Garden, Irrigation System, Private Entrance, Private Mailbox, Private Yard, Storage, Tennis Court(s), Boat Slip
- Pool features: In Ground, Heated
- Has view: Yes
- View description: Pool, Trees/Woods, Water
- Water view: Water
- Waterfront features: Bayou Access, Intracoastal Waterway Access, Marina Access, Bridges - No Fixed Bridges, Sailboat Water
Lot
- Size: 3.16 Acres
Details
- Parcel number: 0078061006
- Zoning: RSF1
- Special conditions: None
Construction
Type & style
- Home type: Condo
- Architectural style: Custom,Elevated,Traditional
- Property subtype: Condominium
Materials
- Block, Wood Frame
- Foundation: Slab
- Roof: Metal
Condition
- New construction: No
- Year built: 1995
Utilities & green energy
- Sewer: Public Sewer
- Water: Public
- Utilities for property: Electricity Connected, Sewer Connected, Water Connected
Community & HOA
Community
- Features: Boat Slip, Dock, Fishing, Intracoastal Waterway, Marina, Water Access, Deed Restrictions, Gated Community - No Guard, Golf Carts OK, Pool, Tennis Court(s)
- Pet fee: $0 monthly
- Subdivision: HAMILTON CLUB
HOA
- Has HOA: Yes
- Amenities included: Gated, Pickleball Court(s), Pool, Tennis Court(s)
- Services included: Boat Docking, Common Area Taxes, Community Pool, Reserve Fund, Fidelity Bond, Insurance, Maintenance Structure, Maintenance Grounds, Manager, Pool Maintenance, Private Road, Recreational Facilities
- HOA fee: $1,400 monthly
- HOA name: John Dial
- HOA phone: 941-922-3391
Location
- Region: Sarasota
Financial & listing details
- Price per square foot: $539/sqft
- Tax assessed value: $1,049,700
- Annual tax amount: $8,691
- Date on market: 11/13/2026
- Cumulative days on market: 8 days
- Ownership: Condominium
- Total actual rent: 0
- Electric utility on property: Yes
- Road surface type: Concrete
Estimated market value
Not available
Estimated sales range
Not available
Not available
Price history
| Date | Event | Price |
|---|---|---|
| 11/18/2026 | Price change | $1,450,000+3.6%$539/sqft |
Source:  Stellar MLS #A4712364 Report a problem | ||
| 11/13/2026 | Listed for sale | $1,400,000+161.7%$520/sqft |
Source: Stellar MLS #A4712364 Report a problem | ||
| 4/16/2001 | Sold | $535,000+82.2%$199/sqft |
Source: Public Record Report a problem | ||
| 3/7/1997 | Sold | $293,700-11.8%$109/sqft |
Source: Public Record Report a problem | ||
| 9/7/1995 | Sold | $333,000$124/sqft |
Source: Public Record Report a problem | ||
Public tax history
| Year | Property taxes | Tax assessment |
|---|---|---|
| 2025 | $8,691 +3.6% | $714,109 +2.9% |
| 2024 | $8,387 +3.8% | $693,983 +3% |
| 2023 | $8,077 +6.4% | $673,770 +6.9% |
| 2022 | $7,590 0% | $630,165 +3% |
| 2021 | $7,590 -0.5% | $611,811 +1.4% |
| 2020 | $7,630 +3.1% | $603,364 +2.3% |
| 2019 | $7,402 | $589,799 +3.9% |
| 2018 | $7,402 +4% | $567,468 +2.1% |
| 2017 | $7,117 -1% | $555,796 -17.3% |
| 2016 | $7,189 | $672,000 +5.6% |
| 2015 | $7,189 | $636,100 +23.5% |
| 2014 | $7,189 +3% | $515,009 |
| 2013 | $6,983 +2.7% | $515,009 +1.7% |
| 2012 | $6,796 -1.9% | $506,400 -3.5% |
| 2011 | $6,928 -18.8% | $524,800 -16.4% |
| 2010 | $8,527 -11.8% | $628,100 -13.4% |
| 2009 | $9,664 | $725,400 -5.1% |
| 2008 | $9,664 +0.1% | $764,500 +2.2% |
| 2007 | $9,651 | $748,106 +2.5% |
| 2006 | -- | $729,860 +3% |
| 2005 | -- | $708,602 +3% |
| 2004 | $10,175 -1% | $687,963 +1.9% |
| 2003 | $10,283 +30% | $675,135 +35% |
| 2002 | $7,909 +50.3% | $500,100 +35.7% |
| 2001 | $5,261 +3.4% | $368,639 +3% |
| 2000 | $5,088 | $357,902 |
Find assessor info on the county website
Monthly payment
Est. payment
Payment breakdown
Explore the cost of this home by adjusting the details. Changes won't be saved.Climate risks
Neighborhood: 34242
Nearby schools
Schools provided by the listing agent
- Elementary: Phillippi Shores Elementary
- Middle: Brookside Middle
- High: Sarasota High
Source: Stellar MLS. This data may not be complete. We recommend contacting the local school district to confirm school assignments for this home.
- $1,615,0003 bd4 ba2.6k sqft3913 Hamilton Club Cir #2, Sarasota, FL 34242Sold

- $2,000,0003 bd4 ba2.8k sqft3925 Hamilton Club Cir #7, Sarasota, FL 34242Sold
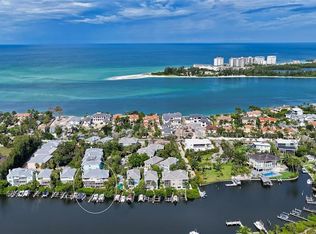
- $2,195,0003 bd4 ba2.8k sqft3941 Hamilton Club Cir #9, Sarasota, FL 34242For Sale
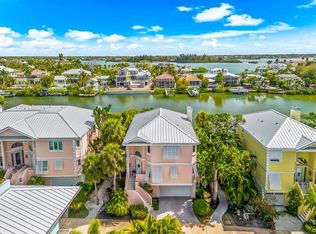
- $5,5003 bd4 ba2.7k sqft3954 Hamilton Club Cir #14, Sarasota, FL 34242For Rent

Similar homes
- $1,995,0004 bd4 ba2.7k sqft3915 SOMERSET DRIVE #9, SARASOTA, FL 34242For Sale
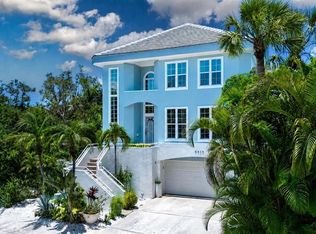
 MLS ID #A4713267, Patti O Grady, WATERSIDE REALTY LLC. Stellar MLS
- $1,500,0002 bd3 ba1.7k sqft5780 MIDNIGHT PASS ROAD #301, SARASOTA, FL 34242For Sale
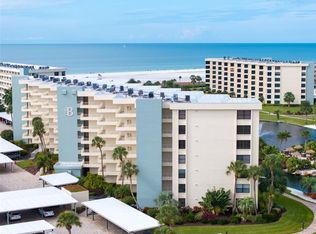 MLS ID #A4712683, Rudy Dudon, MICHAEL SAUNDERS & COMPANY. Stellar MLS
- $1,195,0003 bd2 ba1.6k sqft4660 OCEAN BOULEVARD #U2, SARASOTA, FL 34242For Sale
 MLS ID #A4708651, Adam Robinson, LPT REALTY, LLC. Stellar MLS
- $1,750,0003 bd3 ba2.4k sqft1260 DOLPHIN BAY WAY #301, SARASOTA, FL 34242For Sale
 MLS ID #A4707069, Judie Berger, PREMIER SOTHEBY'S INTERNATIONAL REALTY. Stellar MLS
- $1,589,0002 bd2 ba2k sqft1280 DOLPHIN BAY WAY #402, SARASOTA, FL 34242For SaleMLS ID #A4700379, Maryana Zilinskiy, COLDWELL BANKER REALTY. Stellar MLS
- $1,399,0003 bd2 ba2.1k sqft670 VENICE LANE, SARASOTA, FL 34242For SaleMLS ID #C7529628, Oleg Lisitsyn, REALTY ONE GROUP MVP. Stellar MLS
- $1,250,0004 bd4 ba3k sqft5324 SIESTA COURT, SARASOTA, FL 34242For SaleMLS ID #A4709047, Kelly Sallee, MICHAEL SAUNDERS & COMPANY. Stellar MLS
- $1,549,0003 bd4 ba2.3k sqft5534 CAPE LEYTE DRIVE, SARASOTA, FL 34242For SaleMLS ID #A4707910, Cindy Furtado, WATERSIDE REALTY LLC. Stellar MLS
- $1,150,0002 bd2 ba1.9k sqft1260 DOLPHIN BAY WAY #203, SARASOTA, FL 34242For SaleMLS ID #A4707066, Judie Berger, PREMIER SOTHEBY'S INTERNATIONAL REALTY. Stellar MLS
- $1,795,0003 bd2 ba1.8k sqft565 COMMONWEALTH PLACE, SARASOTA, FL 34242For SaleMLS ID #A4698496, Rudy Dudon, MICHAEL SAUNDERS & COMPANY. Stellar MLS
- $1,359,0002 bd2 ba1.6k sqft4712 OCEAN BOULEVARD #W5, SARASOTA, FL 34242For SaleMLS ID #A4710615, Daniel Jasmer, FINE PROPERTIES. Stellar MLS
- $1,650,0004 bd3 ba3.1k sqft5188 SIESTA WOODS DRIVE, SARASOTA, FL 34242For SaleMLS ID #A4705733, Jackie de Manio Eberley, COLDWELL BANKER REALTY. Stellar MLS
- $899,0003 bd2 ba1.4k sqft1350 SIESTA BAYSIDE DRIVE #1350B, SARASOTA, FL 34242For SaleMLS ID #A4708214, Roger Pettingell, COLDWELL BANKER REALTY. Stellar MLS
- $1,600,0003 bd3 ba2.5k sqft5231 SIESTA COVE DRIVE, SARASOTA, FL 34242For SaleMLS ID #A4686013, Natalie Gutwein, MICHAEL SAUNDERS & COMPANY. Stellar MLS
- $1,450,0004 bd3 ba2k sqft1678 LOMA LINDA STREET, SARASOTA, FL 34239For SaleMLS ID #A4713544, Jackie Kleppinger, PREMIER SOTHEBY'S INTERNATIONAL REALTY. Stellar MLS
- $1,340,0003 bd2 ba1.7k sqft445 REID STREET, SARASOTA, FL 34242For SaleMLS ID #A4703164, Robin Leonardi, MICHAEL SAUNDERS & COMPANY. Stellar MLS
- $1,295,0003 bd3 ba2.2k sqft1260 DOLPHIN BAY WAY #404, SARASOTA, FL 34242For SaleMLS ID #A4673762, Mina Johnson, MICHAEL SAUNDERS & COMPANY. Stellar MLS
- $1,175,0004 bd3 ba1.7k sqft5215 CALLE DE COSTA RICA, SARASOTA, FL 34242For SaleMLS ID #A4705883, Lisa Brandy, COLDWELL BANKER REALTY. Stellar MLS
