Virtually Staged. Set in desirable Siesta Cove, 5324 Siesta Court offers the charm of an established neighborhood with quiet, tree-lined streets made for morning walks and evening strolls just a short golf cart ride to the #1 Beach in the USA. Step through the front door into a bright foyer that opens to the dining area and vaulted living room. Large-format tile flows through the main living spaces, where a fireplace with a white mantel and raised brick hearth anchors the room. An open staircase with wood treads leads to the loft above. The dining area flows into a kitchen with white cabinetry, stainless steel appliances and a generous island with a veined countertop and seating. A sunny breakfast nook overlooks tropical greenery, while a separate wet bar with glass-front cabinetry keeps drinks and serving pieces close at hand. The first-floor family room offers a second place to gather, with warm-toned flooring and sliding glass doors that open to the screened deck. The four-bedroom, four-full-bath split floor plan features two first-floor primary suites, each with its own ensuite bath and windows overlooking tropical greenery. One suite features a freestanding soaking tub and a separate glass-enclosed shower. The other has a long dual-sink vanity and direct access from its bath to the screened deck. The generously sized third bedroom features an updated glass and tile bathroom. The fourth bedroom is light and bright with its own private exterior entrance, perfect for guests. A dedicated laundry area accommodates a full-size washer and dryer and includes a utility sink and open shelving. Upstairs, the open loft overlooks the living room. The space is ideal for a home office, bonus room or playroom. An exposed wood beam adds warmth, and sliding glass doors open to a private, screened second-floor balcony with room for loungers and a bistro table. A spiral staircase leads to the multilevel screened deck below. Enjoy the added peace of mind that comes with an elevated home and a brand-new 2026 roof in sought-after Siesta Cove. Expansive, brand¬ new front landscaping frames the paver approach, 2 car attached garage with extra storage and front entry beneath mature shade trees. Out back, tropical greenery frames a shaded lounge area and a separate, sunlit space for outdoor dining. Multiple sliding doors connect the deck to the interior, and the large lot offers room to envision a future pool. Enjoy the feel of an established neighborhood with the white quartz sands of Siesta Beach just a short stroll away. Take a street-legal golf cart to the shops and restaurants of Siesta Key Village, then come home to dinner on the screened deck. U.S. News & World Report named Siesta Key the No. 1 Best Beach in the U.S. in its 2026 rankings.
For sale
$1,250,000
5324 SIESTA COURT, SARASOTA, FL 34242
4beds
3,050sqft
Single Family Residence
Built in 1980
0.26 Acres Lot
$-- Zestimate®
$410/sqft
$40/mo HOA
What's special
Elevated homeLarge lotQuiet tree-lined streetsFreestanding soaking tubStainless steel appliancesLong dual-sink vanityBright foyer
- 6 hours
- 242
- 15
Zillow last checked:
Listing updated:
Listed by:
Kelly Sallee 941-914-0400,
MICHAEL SAUNDERS & COMPANY 941-951-6660
Source: Stellar MLS,MLS#: A4709047 Originating MLS: Sarasota - Manatee
Facts & features
Interior
Bedrooms & bathrooms
- Bedrooms: 4
- Bathrooms: 4
- Full bathrooms: 4
Rooms
- Room types: Attic, Den/Library/Office, Loft
Heating
- Electric
Cooling
- Central Air
Appliances
- Included: Dishwasher, Disposal, Dryer, Electric Water Heater, Exhaust Fan, Microwave, Range, Refrigerator, Washer
- Laundry: Inside, Laundry Closet
Features
- Attic Ventilator, Built-in Features, Ceiling Fan(s), Eating Space In Kitchen, High Ceilings, Living Room/Dining Room Combo, Open Floorplan, Primary Bedroom Main Floor, Split Bedroom, Stone Counters, Thermostat, Vaulted Ceiling(s), Walk-In Closet(s), Wet Bar, In-Law Floorplan
- Flooring: Carpet, Engineered Hardwood, Porcelain Tile
- Has fireplace: Yes
- Fireplace features: Living Room, Wood Burning
Interior area
- Total structure area: 3,802
- Total interior livable area: 3,050 sqft
Video & virtual tour
Property
Parking
- Total spaces: 2
- Parking features: Driveway, Garage Door Opener, Ground Level
- Attached garage spaces: 2
- Has uncovered spaces: Yes
Features
- Levels: Two
- Stories: 2
- Patio & porch: Deck, Enclosed
- Exterior features: Balcony, Garden, Irrigation System, Lighting, Private Entrance, Private Yard, Rain Gutters
Lot
- Size: 0.26 Acres
- Features: In County, Landscaped, Sidewalk
- Residential vegetation: Mature Landscaping, Oak Trees, Trees/Landscaped
Details
- Parcel number: 0084120018
- Zoning: RSF2
- Special conditions: None
Construction
Type & style
- Home type: SingleFamily
- Architectural style: Coastal,Contemporary
- Property subtype: Single Family Residence
Materials
- Cedar
- Foundation: Block
- Roof: Shingle
Condition
- Completed
- New construction: No
- Year built: 1980
Utilities & green energy
- Sewer: Public Sewer
- Water: Public
- Utilities for property: Cable Connected, Electricity Connected, Public, Sewer Connected, Street Lights, Underground Utilities, Water Connected
Community & HOA
Community
- Features: Deed Restrictions, Sidewalks
- Security: Smoke Detector(s)
- Pet fee: $0 monthly
- Subdivision: SIESTA COVE SUB
HOA
- Has HOA: Yes
- HOA fee: $40 monthly
- HOA name: Cherie Colvin
- HOA phone: 941-361-1222
Location
- Region: Sarasota
Financial & listing details
- Price per square foot: $410/sqft
- Tax assessed value: $883,500
- Annual tax amount: $10,049
- Date on market: 11/9/2026
- Listing terms: Cash,Conventional
- Ownership: Fee Simple
- Total actual rent: 0
- Electric utility on property: Yes
- Road surface type: Paved, Asphalt
Estimated market value
Not available
Estimated sales range
Not available
Not available
Price history
| Date | Event | Price |
|---|---|---|
| 11/9/2026 | Listed for sale | $1,250,000$410/sqft |
Source:  Stellar MLS #A4709047 Report a problem | ||
| 6/3/2026 | Listing removed | $1,250,000$410/sqft |
Source: Stellar MLS #A4682581 Report a problem | ||
| 2/19/2026 | Listed for sale | $1,250,000$410/sqft |
Source: Stellar MLS #A4682581 Report a problem | ||
| 6/20/2025 | Listing removed | $1,250,000$410/sqft |
Source:  William Raveis Real Estate, Mortgage & Insurance #A4648733 Report a problem | ||
| 5/25/2025 | Listed for sale | $1,250,000$410/sqft |
Source: Stellar MLS #A4648733 Report a problem | ||
| 5/18/2025 | Pending sale | $1,250,000$410/sqft |
Source: Stellar MLS #A4648733 Report a problem | ||
| 4/14/2025 | Listed for sale | $1,250,000+206.4%$410/sqft |
Source: Stellar MLS #A4648733 Report a problem | ||
| 9/7/2011 | Sold | $408,000-9.3%$134/sqft |
Source: Public Record Report a problem | ||
| 5/19/2011 | Listing removed | $449,900$148/sqft |
Source: Atchley International Realty, Inc. #A3939303 Report a problem | ||
| 5/5/2011 | Price change | $449,900-5.3%$148/sqft |
Source: Atchley International Realty, Inc. #A3939303 Report a problem | ||
| 3/22/2011 | Price change | $474,900-5%$156/sqft |
Source: Atchley International Realty, Inc. #A3939303 Report a problem | ||
| 2/13/2011 | Listed for sale | $499,900$164/sqft |
Source: Atchley International Realty, Inc. #A3939303 Report a problem | ||
Public tax history
| Year | Property taxes | Tax assessment |
|---|---|---|
| 2025 | $10,468 -4.9% | $792,050 +10% |
| 2024 | $11,010 +1.8% | $720,045 +10% |
| 2023 | $10,814 +5.4% | $654,586 +10% |
| 2022 | $10,259 +30.1% | $595,078 +10% |
| 2021 | $7,883 +17.8% | $540,980 +10% |
| 2020 | $6,694 +8.1% | $491,800 +7.9% |
| 2019 | $6,191 | $456,000 -4.9% |
| 2018 | $6,191 -4.3% | $479,700 +5.3% |
| 2017 | $6,471 -8.2% | $455,400 -16.9% |
| 2016 | $7,047 | $548,200 +10.8% |
| 2015 | $7,047 -2.4% | $494,700 +13.1% |
| 2014 | $7,218 +8.4% | $437,554 |
| 2013 | $6,658 +17.9% | $437,554 +13.6% |
| 2012 | $5,646 +6.5% | $385,200 -4% |
| 2011 | $5,299 -9.8% | $401,200 -6.3% |
| 2010 | $5,875 -3.6% | $428,400 -11.3% |
| 2009 | $6,095 | $482,813 +0.1% |
| 2008 | $6,095 +0.1% | $482,331 +3% |
| 2007 | $6,091 | $468,283 +2.5% |
| 2006 | -- | $456,861 +3% |
| 2005 | -- | $443,554 +3% |
| 2004 | $6,415 -1.2% | $430,635 +1.9% |
| 2003 | $6,490 +2.6% | $422,605 +2.4% |
| 2002 | $6,327 +21.4% | $412,700 +24.5% |
| 2001 | $5,211 +14.8% | $331,400 +17.2% |
| 2000 | $4,539 | $282,800 |
Find assessor info on the county website
Monthly payment
Est. payment
Payment breakdown
Explore the cost of this home by adjusting the details. Changes won't be saved.Climate risks
Neighborhood: 34242
Nearby schools
Schools provided by the listing agent
- Elementary: Phillippi Shores Elementary
- Middle: Brookside Middle
- High: Sarasota High
Source: Stellar MLS. This data may not be complete. We recommend contacting the local school district to confirm school assignments for this home.
Similar homes
- $1,160,0003 bd2 ba2.2k sqft5345 SIESTA COURT, SARASOTA, FL 34242For Sale
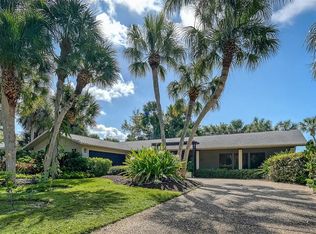
 MLS ID #A4685607, Fred Sassen, MICHAEL SAUNDERS & COMPANY. Stellar MLS
- $1,150,0004 bd3 ba2.2k sqft5157 SANDY BEACH AVENUE, SARASOTA, FL 34242For Sale
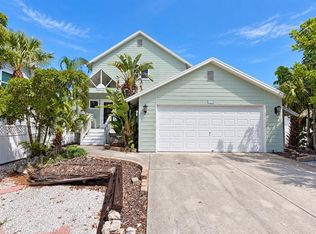 MLS ID #A4705681, Joe Meszaros, M&M PROPERTY MANAGEMENT GROUP. Stellar MLS
- $1,250,0002 bd2 ba1.9k sqft5128 OXFORD DRIVE, SARASOTA, FL 34242For Sale
 MLS ID #A4697056, Jessica Hoffman, COLDWELL BANKER REALTY. Stellar MLS
- $1,600,0003 bd3 ba2.5k sqft5231 SIESTA COVE DRIVE, SARASOTA, FL 34242For Sale
 MLS ID #A4686013, Natalie Gutwein, MICHAEL SAUNDERS & COMPANY. Stellar MLS
- $1,845,0003 bd4 ba2.1k sqft1256 RIEGELS LANDING DRIVE, SARASOTA, FL 34242For SaleMLS ID #A4708748, Christopher Davenport, STARLINK REALTY INC. Stellar MLS
- $1,400,0003 bd2 ba2.1k sqft5880 MIDNIGHT PASS ROAD #307, SARASOTA, FL 34242For SaleMLS ID #A4704429, Carolyn Donnelly, PA, COLDWELL BANKER REALTY. Stellar MLS
- $1,250,0003 bd2 ba1.9k sqft1800 ALTA VISTA STREET, SARASOTA, FL 34236For SaleMLS ID #A4708974, Brandi Furlan, KW COASTAL LIVING III. Stellar MLS
- $1,199,9005 bd5 ba4.1k sqft7025 N SERENOA DRIVE, SARASOTA, FL 34241For SaleMLS ID #A4693204, Bob Moffatt, MICHAEL SAUNDERS & COMPANY. Stellar MLS
- $1,570,0004 bd4 ba2.7k sqft5500 MERRIMAC DRIVE, SARASOTA, FL 34231For SaleMLS ID #A4684914, Steve Abbe, COLDWELL BANKER REALTY. Stellar MLS
- $1,690,0002 bd2 ba1.6k sqft6512 MIDNIGHT PASS ROAD #206, SARASOTA, FL 34242For SaleMLS ID #A4711273, Lisa Gullick, PREMIER SOTHEBY'S INTERNATIONAL REALTY. Stellar MLS
- $1,295,0003 bd3 ba2.4k sqft1704 FORTUNA STREET, SARASOTA, FL 34239For SaleMLS ID #A4689929, Kelly Baldwin, COLDWELL BANKER REALTY. Stellar MLS
- $1,099,0004 bd5 ba3.6k sqft4665 TUSCANA DRIVE, SARASOTA, FL 34241For SaleMLS ID #A4702171, Ryan Brown, RE/MAX ALLIANCE GROUP. Stellar MLS
- $1,395,0003 bd2 ba2.5k sqft1789 LOMA LINDA STREET, SARASOTA, FL 34239For SaleMLS ID #A4705538, Barbara May, MICHAEL SAUNDERS & COMPANY. Stellar MLS
- $839,0002 bd2 ba1.6k sqft6005 MIDNIGHT PASS ROAD #S6, SARASOTA, FL 34242For SaleMLS ID #A4709210, James Tassell, PLLC, JASON MITCHELL REAL ESTATE FLO. Stellar MLS
- $995,0004 bd2 ba2.4k sqft242 LOOKOUT POINT DRIVE, OSPREY, FL 34229For SaleMLS ID #A4711269, Thomas Netzel, PREMIER SOTHEBY'S INTERNATIONAL REALTY. Stellar MLS
- $1,500,0003 bd3 ba2.2k sqft628 CADIZ ROAD, VENICE, FL 34285For SaleMLS ID #N6146011, Helen Moore, MICHAEL SAUNDERS & COMPANY. Stellar MLS
- $1,050,0003 bd3 ba3.1k sqft61 BAYHEAD LANE, OSPREY, FL 34229For SaleMLS ID #A4685559, Anne Thomas, PA, RE/MAX ALLIANCE GROUP. Stellar MLS
- $1,499,0003 bd3 ba2.9k sqft1967 BROOKHAVEN DRIVE, SARASOTA, FL 34239For SaleMLS ID #A4707999, Ann Martin, MICHAEL SAUNDERS & COMPANY. Stellar MLS
- $750,0003 bd2 ba2k sqft3448 HIGHLANDS BRIDGE ROAD, SARASOTA, FL 34235For SaleMLS ID #A4711990, Fernando Viteri, PA, PREMIER SOTHEBY'S INTERNATIONAL REALTY. Stellar MLS
- $1,468,0004 bd4 ba3.3k sqft8963 FISHERMENS BAY DRIVE, SARASOTA, FL 34231For SaleMLS ID #A4654953, Brooke O'Malley, CLUB REALTY. Stellar MLS
