Welcome to Florida living at its best! Nestled in the well maintained, gated Tuscana subdivision, with its low HOA fees and no CDD, this custom home built by award winning builder Lee Wetherington, is just over 3,650 square feet and boasts 4 bedrooms, a den / office, 5 full bathrooms and an oversized loft / playroom / media room. The home has open water lakefront views while also providing lots of privacy with its mature and lush landscaping. On the main floor the primary bedroom suite offers a luxuriously sized bedroom, dual, custom walk-in closets and a spacious bathroom with separate shower and tub and his and hers vanities. The secondary bedroom on the main floor has a private bathroom, perfect for guests. The gourmet kitchen is great for entertaining with newly installed gas range, microwave and oven. The family room, den and additional bath have direct access to the pool deck and outdoor kitchen area, while the first floor conveniences are rounded out by the formal dining area, laundry room and large accessible pantry. Upstairs there is a generous loft / playroom / media room as well as two additional bedrooms, each with ensuite bathrooms and an outside lanai. The 3-car garage is equipped with ample overhead storage, keypad access and new wireless operator. Several updates were made to the home, including new air conditioning equipment in 2022, painting of the kitchen and master bathroom cabinets as well as most of the interior walls, new stovetop, microwave and oven installed in 2024 and more. Walk outside to two covered lanai areas, one of which is plumbed and ready for your dream outdoor kitchen, as well as a screened area with a lagoon style, heated pool and spa. The backyard is a fenced in oasis and contains a playground for the little ones to enjoy! The property is centrally located to great Sarasota shopping, dining, A-rated schools and more with easy interstate access, and close proximity to incredible beaches and the art and culture of downtown Sarasota.
Sold for $975,000
$975,000
4665 TUSCANA DRIVE, SARASOTA, FL 34241
4beds
3,671sqft
Single Family Residence
Built in 2004
0.29 Acres Lot
$1,031,500 Zestimate®
$266/sqft
$5,603 Estimated rent
Home value
$1,031,500
$970,000 - $1.10M
$5,603/mo
Zestimate® history
Owner options
List your home for rent
$5,603/mo
Rent Zestimate®
Find your next renter with Zillow Rental Manager. Plus, with online applications, you can quickly screen prospective tenants – for free.
$5,603/mo
Rent Zestimate®
Refinance and save
$6,411/mo
Est. payment
Refinancing to a lower rate could help reduce your monthly payments and save thousands over the life of the loan.
$6,411/mo
Est. payment
Explore your selling options
Work with a Zillow partner agent
Leverage their expertise and Zillow's premium Showcase listings to get your home seen by more buyers.
Get startedList with your own agent
Get your home in front of millions of buyers by listing it on Zillow.
Learn how to do itSell it yourself
Take full control of how buyers see your home on Zillow by listing For Sale by Owner (FSBO).
List your homeWhat's special
Zillow last checked:
Listing updated:
Listed by:
John Peshkin 941-350-3433,
COASTON REALTY LLC 941-552-6705
Bought with:
John Peshkin, 3025493
COASTON REALTY LLC
Source: Stellar MLS,MLS#: A4614655 Originating MLS: Sarasota - Manatee
Originating MLS: Sarasota - Manatee
Facts & features
Interior
Bedrooms & bathrooms
- Bedrooms: 4
- Bathrooms: 5
- Full bathrooms: 5
Rooms
- Room types: Bonus Room, Breakfast Room Separate, Den/Library/Office, Family Room, Dining Room, Living Room, Great Room, Loft, Media Room, Storage Rooms
Primary bedroom
- Features: En Suite Bathroom, Dual Closets
- Level: First
Bedroom 1
- Features: En Suite Bathroom, Built-in Closet
- Level: First
Bedroom 2
- Features: No Closet
- Level: First
Bedroom 3
- Features: En Suite Bathroom, Built-in Closet
- Level: Second
Bedroom 4
- Features: En Suite Bathroom, Built-in Closet
- Level: Second
Kitchen
- Level: First
Living room
- Level: First
Heating
- Electric, Natural Gas
Cooling
- Central Air
Appliances
- Included: Oven, Cooktop, Dishwasher, Disposal, Electric Water Heater, Exhaust Fan, Microwave, Range, Range Hood, Refrigerator
- Laundry: Electric Dryer Hookup, Inside, Laundry Room, Washer Hookup
Features
- Ceiling Fan(s), Chair Rail, Crown Molding, High Ceilings, Kitchen/Family Room Combo, Open Floorplan, Primary Bedroom Main Floor, Solid Wood Cabinets, Thermostat, Walk-In Closet(s)
- Flooring: Carpet, Laminate, Tile
- Doors: Sliding Doors
- Windows: Aluminum Frames
- Has fireplace: No
Interior area
- Total structure area: 4,792
- Total interior livable area: 3,671 sqft
Property
Parking
- Total spaces: 3
- Parking features: Driveway, Garage Door Opener
- Attached garage spaces: 3
- Has uncovered spaces: Yes
Features
- Levels: Two
- Stories: 2
- Exterior features: Balcony, Irrigation System
- Has private pool: Yes
- Pool features: Child Safety Fence, Heated, In Ground, Screen Enclosure
- Has spa: Yes
- Spa features: Heated, In Ground
- Fencing: Fenced
- Has view: Yes
- View description: Water, Lake, Pond
- Has water view: Yes
- Water view: Water,Lake,Pond
- Waterfront features: Pond
Lot
- Size: 0.29 Acres
- Dimensions: 90' x 140'
- Residential vegetation: Mature Landscaping
Details
- Parcel number: 0262100013
- Zoning: RSF2
- Special conditions: None
Construction
Type & style
- Home type: SingleFamily
- Property subtype: Single Family Residence
Materials
- Stucco
- Foundation: Slab
- Roof: Tile
Condition
- Completed
- New construction: No
- Year built: 2004
Details
- Builder model: Casablanca
- Builder name: Lee Wetherington Homes
Utilities & green energy
- Sewer: Public Sewer
- Water: Public
- Utilities for property: Cable Connected, Electricity Connected, Sewer Connected, Sprinkler Well, Street Lights, Underground Utilities, Water Connected
Community & HOA
Community
- Security: Gated Community, Security System, Smoke Detector(s)
- Pet fee: $0 monthly
- Subdivision: TUSCANA
HOA
- Has HOA: Yes
- HOA fee: $169 monthly
- HOA name: Miller Management
- HOA phone: 941-923-5811
- Second HOA name: Tuscana Homeowners' Association Inc.
Location
- Region: Sarasota
Financial & listing details
- Price per square foot: $266/sqft
- Tax assessed value: $809,600
- Annual tax amount: $9,034
- Date on market: 7/3/2024
- Cumulative days on market: 91 days
- Ownership: Fee Simple
- Total actual rent: 0
- Electric utility on property: Yes
- Road surface type: Asphalt
Price history
| Date | Event | Price |
|---|---|---|
| 11/1/2024 | Sold | $975,000-4.3%$266/sqft |
Source:  Stellar MLS #A4614655 Report a problem Stellar MLS #A4614655 Report a problem | ||
| 10/2/2024 | Pending sale | $1,019,000$278/sqft |
Source: Stellar MLS #A4614655 Report a problem | ||
| 8/28/2024 | Price change | $1,019,000-3%$278/sqft |
Source: Stellar MLS #A4614655 Report a problem | ||
| 7/3/2024 | Listed for sale | $1,050,000+29.2%$286/sqft |
Source: Stellar MLS #A4614655 Report a problem | ||
| 6/9/2021 | Sold | $812,500+48%$221/sqft |
Source: Public Record Report a problem | ||
| 3/31/2008 | Sold | $549,000$150/sqft |
Source: Public Record Report a problem | ||
Public tax history
| Year | Property taxes | Tax assessment |
|---|---|---|
| 2025 | $955 -89.8% | $809,600 +5.2% |
| 2024 | $9,337 +3.3% | $769,451 +3% |
| 2023 | $9,035 +2.6% | $747,040 +3% |
| 2022 | $8,803 +25.3% | $725,282 +37.5% |
| 2021 | $7,024 +3.8% | $527,300 +6.2% |
| 2020 | $6,766 +0.6% | $496,400 -0.3% |
| 2019 | $6,724 | $497,900 +7.9% |
| 2018 | $6,724 +7.5% | $461,400 +1.3% |
| 2017 | $6,256 +17.6% | $455,500 -4.5% |
| 2016 | $5,320 -20.5% | $477,000 +6% |
| 2015 | $6,693 +25.8% | $450,100 +16.2% |
| 2014 | $5,320 +0.7% | $387,375 |
| 2013 | $5,286 +2.4% | $387,375 +1.7% |
| 2012 | $5,160 -11.8% | $380,900 -5.7% |
| 2011 | $5,850 -8.4% | $404,100 -6.3% |
| 2010 | $6,390 -1.3% | $431,300 -10.3% |
| 2009 | $6,473 | $480,600 -5.1% |
| 2008 | $6,473 -11.4% | $506,500 -8.3% |
| 2007 | $7,303 | $552,600 -5.5% |
| 2006 | -- | $584,731 +3% |
| 2005 | -- | $567,700 +590.6% |
| 2004 | $1,264 | $82,200 |
Find assessor info on the county website
Neighborhood: Lake Sarasota
Nearby homes
- $1,228,4004 bd5 ba3.6k sqft4669 Tuscana Dr, Sarasota, FL 34241Off Market
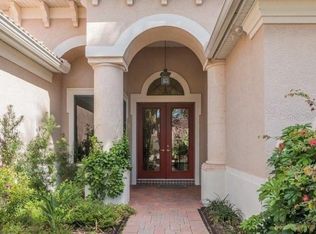
- $916,6004 bd3 ba3k sqft4664 Tuscana Dr, Sarasota, FL 34241Off Market
- $928,4005 bd4 ba3.2k sqft4660 Tuscana Dr, Sarasota, FL 34241Off Market
- $353,300-- bd-- ba-- sqft4671 Tuscana Dr, Sarasota, FL 34241Off Market
- $1,186,8004 bd4 ba3k sqft4668 Tuscana Dr, Sarasota, FL 34241Off Market
- $725,0004.548 AcresProctor Rd, Sarasota, FL 34241Sold
- $957,0004 bd3 ba3.3k sqft4656 Tuscana Dr, Sarasota, FL 34241Off Market
- $1,000,0004 bd4 ba3.2k sqft4671 Tuscana Dr, Sarasota, FL 34241Sold
Nearby schools
GreatSchools rating
- 10/10Lakeview Elementary SchoolGrades: PK-5Distance: 0.8 mi
- 9/10Sarasota Middle SchoolGrades: 6-8Distance: 2 mi
- 5/10Sarasota High SchoolGrades: 9-12Distance: 5.9 mi
Schools provided by the listing agent
- Elementary: Lakeview Elementary
- Middle: Sarasota Middle
- High: Sarasota High
Source: Stellar MLS. This data may not be complete. We recommend contacting the local school district to confirm school assignments for this home.
Get a cash offer in 3 minutes
Find out how much your home could sell for in as little as 3 minutes with a no-obligation cash offer.
Estimated market value
$1,031,500
Get a cash offer in 3 minutes
Find out how much your home could sell for in as little as 3 minutes with a no-obligation cash offer.
Estimated market value
$1,031,500
- Florida
- Sarasota County
- Sarasota
- 34241
- Lake Sarasota
- 4665 TUSCANA DRIVE
Nearby cities
Nearby neighborhoods
Nearby zip codes
Other Sarasota Topics
