Mortgage is assumable! Motivated Sellers reduced the asking price of this beautiful home at 4671 Tuscana Drive, custom built by Lee Wetherington. The open floor plan, which is unique to this community, includes many upgrades such as tray ceilings, crown molding, cove lighting, and plantation shutters. The spacious chef’s kitchen incorporates a large living room making it ideal for entertaining. In 2023, an ADT security system was installed and is linked to smoke and carbon monoxide detectors. Additional 2023 renovations include new luxury vinyl flooring, new baseboards throughout the downstairs, two renovated bathrooms, new window treatments in the study and upstairs bonus room, motorized window treatments in the living room, a new GE Cafe gas cooktop, and a brand new pool pump. All three A/C units were replaced in 2023. Interior structural upgrades in the living room and front entryway provide a fresh, modern atmosphere welcoming you into this beautiful home. This is an executive home with 4 bedrooms and 3 full bathrooms on the first floor and a three car garage. The large, first floor master suite has 2 walk-in closets, picturesque bay windows that look out to the lanai, and an ensuite bath that has a large tub and walk-in shower. Pocket sliders open the family room to the lanai accessing an outdoor kitchen with a brand new grill, a new wood ceiling, new screens and hardware, a solar heated pool and a large entertainment area. The upstairs bonus room has a half bath and screened veranda. A large side yard affords opportunities for sports and outdoor activities. This is a well-maintained and friendly community of high quality homes with sidewalks and a gorgeous gated entry. The 99 homes in Tuscana treasure a lush 10-acre preserve, providing a natural oasis and a sense of tranquility that sets the stage for the luxurious lifestyle within. Minutes to shopping, dining & medical facilities and a short drive to Siesta Key with its beautiful sandy beach and seaside village.
Sold for $1,000,000
$1,000,000
4671 TUSCANA DRIVE, SARASOTA, FL 34241
4beds
3,298sqft
Single Family Residence
Built in 2005
0.33 Acres Lot
$1,000,700 Zestimate®
$303/sqft
$5,265 Estimated rent
Home value
$1,000,700
$951,000 - $1.06M
$5,265/mo
Zestimate® history
Owner options
List your home for rent
$5,265/mo
Rent Zestimate®
Find your next renter with Zillow Rental Manager. Plus, with online applications, you can quickly screen prospective tenants – for free.
$5,265/mo
Rent Zestimate®
Refinance and save
$6,631/mo
Est. payment
Refinancing to a lower rate could help reduce your monthly payments and save thousands over the life of the loan.
$6,631/mo
Est. payment
Explore your selling options
Work with a Zillow partner agent
Leverage their expertise and Zillow's premium Showcase listings to get your home seen by more buyers.
Get startedList with your own agent
Get your home in front of millions of buyers by listing it on Zillow.
Learn how to do itSell it yourself
Take full control of how buyers see your home on Zillow by listing For Sale by Owner (FSBO).
List your homeWhat's special
Modern atmosphereSolar heated poolOutdoor kitchenMotorized window treatmentsHalf bathMedical facilitiesUpstairs bonus room
Zillow last checked:
Listing updated:
Listed by:
Mary Barry 941-376-8396,
TREND REALTY 941-928-3449
Bought with:
Ashley Guttridge-Sanders, 3630284
KW COASTAL LIVING III
Source: Stellar MLS,MLS#: A4603249 Originating MLS: Sarasota - Manatee
Originating MLS: Sarasota - Manatee
Facts & features
Interior
Bedrooms & bathrooms
- Bedrooms: 4
- Bathrooms: 4
- Full bathrooms: 3
- 1/2 bathrooms: 1
Rooms
- Room types: Bonus Room, Great Room
Primary bedroom
- Features: Ceiling Fan(s), En Suite Bathroom, Walk-In Closet(s)
- Level: First
- Dimensions: 13x17
Bedroom 1
- Features: Ceiling Fan(s), Built-in Closet
- Level: First
- Dimensions: 11x12
Bedroom 2
- Features: Ceiling Fan(s), Built-in Closet
- Level: First
- Dimensions: 11x12
Bedroom 3
- Features: Ceiling Fan(s), Built-in Closet
- Level: First
- Dimensions: 13x15
Balcony porch lanai
- Features: Ceiling Fan(s), Kitchen Island
- Level: First
- Dimensions: 13x18
Bonus room
- Features: No Closet
- Level: Second
- Dimensions: 12x19
Dinette
- Level: First
- Dimensions: 7x7
Dining room
- Level: First
- Dimensions: 13x13
Family room
- Features: Built-In Shelving
- Level: First
- Dimensions: 16x20
Kitchen
- Features: Breakfast Bar, Pantry, Granite Counters, Kitchen Island, Stone Counters
- Level: First
- Dimensions: 10x12
Living room
- Level: First
- Dimensions: 11x12
Heating
- Central, Electric, Heat Pump, Natural Gas
Cooling
- Central Air, Zoned
Appliances
- Included: Oven, Cooktop, Dishwasher, Disposal, Dryer, Gas Water Heater, Ice Maker, Microwave, Range Hood, Refrigerator, Washer
- Laundry: Laundry Room
Features
- Built-in Features, Cathedral Ceiling(s), Ceiling Fan(s), Central Vacuum, Coffered Ceiling(s), Crown Molding, Eating Space In Kitchen, High Ceilings, Kitchen/Family Room Combo, Living Room/Dining Room Combo, Open Floorplan, Primary Bedroom Main Floor, Solid Surface Counters, Solid Wood Cabinets, Stone Counters, Thermostat, Tray Ceiling(s), Walk-In Closet(s)
- Flooring: Bamboo, Carpet, Ceramic Tile, Engineered Hardwood, Tile, Hardwood
- Doors: French Doors, Outdoor Grill, Outdoor Kitchen, Sliding Doors
- Windows: Window Treatments
- Has fireplace: No
Interior area
- Total structure area: 4,494
- Total interior livable area: 3,298 sqft
Property
Parking
- Total spaces: 3
- Parking features: Driveway, Garage Door Opener, Off Street
- Attached garage spaces: 3
- Has uncovered spaces: Yes
Features
- Levels: Two
- Stories: 2
- Patio & porch: Enclosed, Screened
- Exterior features: Irrigation System, Outdoor Grill, Outdoor Kitchen, Rain Gutters, Sidewalk
- Has private pool: Yes
- Pool features: Child Safety Fence, Gunite, In Ground, Lighting, Screen Enclosure, Self Cleaning, Solar Heat
Lot
- Size: 0.33 Acres
- Features: In County, Level, Sidewalk
- Residential vegetation: Oak Trees, Trees/Landscaped
Details
- Parcel number: 0262100015
- Zoning: RSF2
- Special conditions: None
Construction
Type & style
- Home type: SingleFamily
- Architectural style: Florida
- Property subtype: Single Family Residence
Materials
- Block, Stucco, Wood Frame
- Foundation: Slab
- Roof: Tile
Condition
- Completed
- New construction: No
- Year built: 2005
Details
- Builder name: Lee Wetherington
Utilities & green energy
- Sewer: Public Sewer
- Water: Public, Well
- Utilities for property: Cable Available, Electricity Connected, Natural Gas Connected, Phone Available, Sewer Connected, Sprinkler Well, Street Lights, Underground Utilities, Water Connected
Community & HOA
Community
- Features: Deed Restrictions, Sidewalks
- Security: Security System Owned, Smoke Detector(s)
- Pet fee: $0 monthly
- Subdivision: TUSCANA
HOA
- Has HOA: Yes
- Services included: Reserve Fund, Manager, Private Road
- HOA fee: $150 monthly
- HOA name: Mike Miller
- HOA phone: 941-923-5811
Location
- Region: Sarasota
Financial & listing details
- Price per square foot: $303/sqft
- Tax assessed value: $772,800
- Annual tax amount: $9,404
- Date on market: 3/28/2024
- Cumulative days on market: 38 days
- Listing terms: Assumable,Cash,Conventional,FHA,USDA Loan,VA Loan
- Ownership: Fee Simple
- Total actual rent: 0
- Electric utility on property: Yes
- Road surface type: Paved, Asphalt
Price history
| Date | Event | Price |
|---|---|---|
| 8/23/2024 | Sold | $1,000,000-9.1%$303/sqft |
Source:  Stellar MLS #A4603249 Report a problem Stellar MLS #A4603249 Report a problem | ||
| 5/7/2024 | Pending sale | $1,100,000$334/sqft |
Source: Stellar MLS #A4603249 Report a problem | ||
| 4/12/2024 | Price change | $1,100,000-8.3%$334/sqft |
Source: Stellar MLS #A4603249 Report a problem | ||
| 3/28/2024 | Listed for sale | $1,199,000+51.4%$364/sqft |
Source: Stellar MLS #A4603249 Report a problem | ||
| 7/12/2021 | Sold | $792,000+1.7%$240/sqft |
Source: Public Record Report a problem | ||
| 6/10/2021 | Pending sale | $779,000$236/sqft |
Source: Stellar MLS #T3305155 Report a problem | ||
| 6/5/2021 | Price change | $779,000-2.5%$236/sqft |
Source: Stellar MLS #T3305155 Report a problem | ||
| 6/1/2021 | Listed for sale | $799,000$242/sqft |
Source: Stellar MLS #T3305155 Report a problem | ||
| 6/1/2021 | Pending sale | $799,000$242/sqft |
Source: Stellar MLS #T3305155 Report a problem | ||
| 5/27/2021 | Listed for sale | $799,000$242/sqft |
Source: Stellar MLS #T3305155 Report a problem | ||
| 5/14/2021 | Pending sale | $799,000$242/sqft |
Source: Stellar MLS #T3305155 Report a problem | ||
| 5/6/2021 | Listed for sale | $799,000+21.2%$242/sqft |
Source: Stellar MLS #T3305155 Report a problem | ||
| 3/29/2019 | Listing removed | $659,000$200/sqft |
Source: CHARLES RUTENBERG REALTY INC #T3150422 Report a problem | ||
| 2/27/2019 | Price change | $659,000-2.9%$200/sqft |
Source: CHARLES RUTENBERG REALTY INC #T3150422 Report a problem | ||
| 2/13/2019 | Listing removed | $3,600-7.7%$1/sqft |
Source: Owner Report a problem | ||
| 2/7/2019 | Price change | $679,000-1.5%$206/sqft |
Source: CHARLES RUTENBERG REALTY INC #T3150422 Report a problem | ||
| 1/27/2019 | Listed for rent | $3,900+8.3%$1/sqft |
Source: Owner Report a problem | ||
| 1/10/2019 | Listed for sale | $689,000+0.6%$209/sqft |
Source: CHARLES RUTENBERG REALTY INC #T3150422 Report a problem | ||
| 4/15/2018 | Listing removed | $3,600$1/sqft |
Source: Owner Report a problem | ||
| 3/30/2018 | Price change | $3,600-5.3%$1/sqft |
Source: Owner Report a problem | ||
| 3/22/2018 | Price change | $3,800-4.9%$1/sqft |
Source: Owner Report a problem | ||
| 3/8/2018 | Listing removed | $684,900$208/sqft |
Source: CHARLES RUTENBERG REALTY INC #T2931606 Report a problem | ||
| 2/28/2018 | Listed for sale | $684,900+7%$208/sqft |
Source: CHARLES RUTENBERG REALTY INC #T2931606 Report a problem | ||
| 2/13/2018 | Listed for rent | $3,995+14.1%$1/sqft |
Source: Owner Report a problem | ||
| 8/16/2017 | Listing removed | $3,500$1/sqft |
Source: Scott Fehrs Report a problem | ||
| 8/4/2017 | Listed for rent | $3,500$1/sqft |
Source: Owner Report a problem | ||
| 7/14/2017 | Listing removed | $639,900+44.8%$194/sqft |
Source: CHARLES RUTENBERG REALTY INC #T2888493 Report a problem | ||
| 11/2/2012 | Sold | $442,000+225.7%$134/sqft |
Source: Public Record Report a problem | ||
| 2/15/2005 | Sold | $135,700$41/sqft |
Source: Public Record Report a problem | ||
Public tax history
| Year | Property taxes | Tax assessment |
|---|---|---|
| 2025 | $9,336 -3.8% | $772,800 -4.8% |
| 2024 | $9,710 +3.2% | $812,023 +3% |
| 2023 | $9,405 +2.6% | $788,372 +3% |
| 2022 | $9,168 +33.8% | $765,410 +48.4% |
| 2021 | $6,851 +3.3% | $515,800 +5.6% |
| 2020 | $6,633 +0.8% | $488,300 -0.1% |
| 2019 | $6,579 | $488,800 +8.2% |
| 2018 | $6,579 +7.8% | $451,800 +10% |
| 2017 | $6,105 +14.6% | $410,669 -11.2% |
| 2016 | $5,328 +1.8% | $462,300 +5.6% |
| 2015 | $5,234 -1.8% | $437,600 +12.1% |
| 2014 | $5,328 +0.5% | $390,400 |
| 2013 | $5,300 +6.8% | $390,400 +5.9% |
| 2012 | $4,962 -1.3% | $368,600 -2.8% |
| 2011 | $5,025 -9.1% | $379,400 -6.4% |
| 2010 | $5,526 -8.7% | $405,500 -9.9% |
| 2009 | $6,050 | $450,100 -5.3% |
| 2008 | $6,050 -12.9% | $475,500 -8.3% |
| 2007 | $6,942 | $518,700 -11.8% |
| 2006 | -- | $588,100 +387.2% |
| 2005 | -- | $120,700 +46.8% |
| 2004 | $1,344 | $82,200 |
Find assessor info on the county website
Neighborhood: Lake Sarasota
Nearby homes
- $365,300-- bd-- ba-- sqft4671 Tuscana Dr, Sarasota, FL 34241Off Market
- $856,9004 bd3 ba2.4k sqft4675 Tuscana Dr, Sarasota, FL 34241Off Market
- $1,228,4004 bd5 ba3.6k sqft4669 Tuscana Dr, Sarasota, FL 34241Off Market
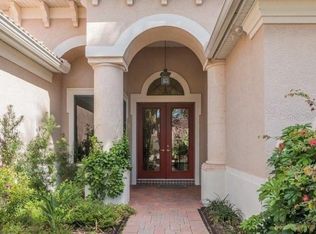
- $1,050,0004 bd4 ba3.3k sqft4679 Tuscana Dr, Sarasota, FL 34241Sold
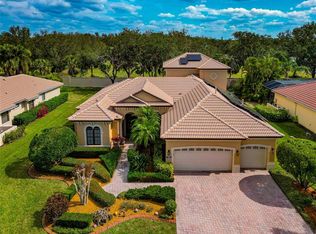
- $979,2004 bd4 ba3.3k sqft4672 Tuscana Dr, Sarasota, FL 34241Off Market
- $925,0004 bd3 ba2.9k sqft4676 Tuscana Dr, Sarasota, FL 34241Sold
- $1,186,8004 bd4 ba3k sqft4668 Tuscana Dr, Sarasota, FL 34241Off Market
- $887,0004 bd3 ba2.7k sqft4680 Tuscana Dr, Sarasota, FL 34241Off Market
Nearby schools
GreatSchools rating
- 10/10Lakeview Elementary SchoolGrades: PK-5Distance: 0.8 mi
- 9/10Sarasota Middle SchoolGrades: 6-8Distance: 2 mi
- 5/10Sarasota High SchoolGrades: 9-12Distance: 5.9 mi
Schools provided by the listing agent
- Elementary: Lakeview Elementary
- Middle: Sarasota Middle
- High: Sarasota High
Source: Stellar MLS. This data may not be complete. We recommend contacting the local school district to confirm school assignments for this home.
Get a cash offer in 3 minutes
Find out how much your home could sell for in as little as 3 minutes with a no-obligation cash offer.
Estimated market value
$1,000,700
Get a cash offer in 3 minutes
Find out how much your home could sell for in as little as 3 minutes with a no-obligation cash offer.
Estimated market value
$1,000,700
- Florida
- Sarasota County
- Sarasota
- 34241
- Lake Sarasota
- 4671 TUSCANA DRIVE
Nearby cities
Nearby neighborhoods
Nearby zip codes
Other Sarasota Topics
