Skip main navigation
Sold for $1,050,000
  • $1,050,000

    4679 Tuscana Dr, Sarasota, FL 34241

    4beds
    3,344sqft
    Single Family Residence
    Built in 2005
    0.29 Acres Lot
    $1,038,100 Zestimate®
    $314/sqft
    $5,236 Estimated rent

    Home value

    $1,038,100

    $965,000 - $1.11M

    $5,236/mo

    Zestimate® history
    Loading
    Loading...

    Owner options

    List your home for rent

    $5,236/mo

    Rent Zestimate®

    Find your next renter with Zillow Rental Manager. Plus, with online applications, you can quickly screen prospective tenants – for free.

    Learn more

    $5,236/mo

    Rent Zestimate®

    Refinance and save

    $6,901/mo

    Est. payment

    Refinancing to a lower rate could help reduce your monthly payments and save thousands over the life of the loan.

    See today's rates

    $6,901/mo

    Est. payment

    Explore your selling options

    Work with a Zillow partner agent

    Leverage their expertise and Zillow's premium Showcase listings to get your home seen by more buyers.

    Get started

    List with your own agent

    Get your home in front of millions of buyers by listing it on Zillow.

    Learn how to do it

    Sell it yourself

    Take full control of how buyers see your home on Zillow by listing For Sale by Owner (FSBO).

    List your home

    What's special

    Double-sided gas fireplaceLarge sit-at islandSalt water heated poolLuxurious pavered lanaiOutdoor kitchenGranite countertopsPool resurfaced pebble tec
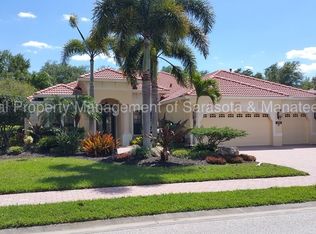
    New Solar Panels 2023, Lee Wetherington Custom Build, Gated community, Salt water heated Pool, Outdoor Kitchen, 4 BD, 4 Baths, 3432 sq ft, 3 car garage, Tile Roof, Paver Driveway & Lanai, Loft Bonus Rm w/ Bd Rm & Bath, No Carpeting, Tankless Hot Water System, Culligan Water Filtration. Sarasota living w/ No CDD Taxes. Discover luxury and elegance in this CUSTOM-BUILT LEE WETHERINGTON Bella Vista model, offering 3,432 sq. ft. of thoughtfully designed living space in the impressive, tight-knit gated community of Tuscana. This Mediterranean-style gem features 4 bedrooms, 4 full baths, two living rooms, a home office, and a versatile bonus loft room—perfect for multigenerational living or guest accommodations. A standout feature of this home is the NEW SOLAR PANELS (2023), making it the only home in Tuscana with this energy-efficient upgrade, significantly reducing monthly electric costs. As you step through the stunning double-wide glass front doors, you’ll be greeted by soaring 12-ft tray ceilings, porcelain tile, and warm wood flooring that exude sophistication. The open floor plan seamlessly combines comfort and privacy, while the double-sided gas fireplace adds ambiance to both the living room and the chef’s kitchen. This kitchen is a culinary delight, featuring a large sit-at island, 42" CUSTOM WOOD CABINETRY, GRANITE countertops, a spacious walk-in pantry, and ALL BRAND-NEW LG STAINLESS STEEL APPLIANCES (installed Dec 2024). A tray ceiling with elegant molding and thoughtful lighting accents completes this inviting space. Experience seamless indoor-outdoor living with Lee Wetherington’s signature ZERO-CORNER SLIDING DOORS, opening to a luxurious pavered lanai. The outdoor area is an entertainer’s paradise, complete with a SALTWATER HEATED FREEFORM POOL W/ SPA (new heater 2021), custom Sunset Lighting design (2023), and a well-appointed OUTDOOR PARADISE KITCHEN with New Grill, refrigerator, and ample workspace (2021). NEW GRILL recently added to the outdoor kitchen ($7250.) The upstairs bonus area provides an ideal private retreat with a large living room, screened 6ft x 15 ft balcony, full bath, and a well appointed bedroom, perfect for guests or an adult child seeking independence. The serene owner’s suite offers a private entrance to the lanai, custom wood closet organizers (2022), and a spa-like ensuite bath with dual vanities, a soaking tub, a walk-in shower, and a private water closet. Additional upgrades include INSTANT HOT WATER HEATER, whole-house CULLIGAN WATER FILTRATION SYSTEM (2023), New CEILING FANS (2024), Central Vacuum System w/ new attachments, PLANTATION SHUTTERS & CUSTOM REMOTE ROLLER BLINDS (2021), EXTERIOR & INTERIOR PAINT (2024 & 2020), EPOXY FLOORING & CEILING STORAGE RACK 3-car garage (2021). New garage door opener (2024), Lennox iComfort S30 thermostat for smart climate control, Two Lennox A/C unit w/ Halo system 2018, Pool Resurfaced Pebble Tec 2020. This exquisite home is located in the heart of Sarasota, just minutes from world-class restaurants, shopping, and the area's stunning beaches. Tuscana offers the perfect blend of luxury and convenience, making this home a rare opportunity. Schedule your private tour today and experience the lifestyle you’ve been dreaming of......

    Zillow last checked:

    Listing updated:

    Listing Provided by:

    Christine Spelman 941-713-3501,

    RE/MAX ALLIANCE GROUP 941-360-7777

    Bought with:

    Jenni Burnette, 3571451

    COLDWELL BANKER REALTY

    Source: Stellar MLS,MLS#: A4636172MLS LogoOriginating MLS: Sarasota - Manatee

    Facts & features

    Interior

    Bedrooms & bathrooms
    • Bedrooms: 4
    • Bathrooms: 4
    • Full bathrooms: 4
    Primary bedroom
    • Features: Walk-In Closet(s)
    • Level: First
    • Area: 252 Square Feet
    • Dimensions: 18x14
    Bedroom 2
    • Features: Built-in Closet
    • Level: First
    • Area: 144 Square Feet
    • Dimensions: 12x12
    Bedroom 3
    • Features: Ceiling Fan(s), Built-in Closet
    • Level: First
    • Area: 132 Square Feet
    • Dimensions: 12x11
    Bedroom 4
    • Features: Ceiling Fan(s), Built-in Closet
    • Level: Second
    Primary bathroom
    • Features: Dual Sinks, En Suite Bathroom, Garden Bath, Tall Countertops, Tub with Separate Shower Stall, Water Closet/Priv Toilet, Built-in Closet
    • Level: First
    • Area: 168 Square Feet
    • Dimensions: 14x12
    Balcony porch lanai
    • Level: Second
    • Area: 180 Square Feet
    • Dimensions: 15x12
    Bonus room
    • Features: Ceiling Fan(s), No Closet
    • Level: Second
    • Area: 240 Square Feet
    • Dimensions: 16x15
    Family room
    • Features: Ceiling Fan(s)
    • Level: First
    • Area: 272 Square Feet
    • Dimensions: 17x16
    Kitchen
    • Features: Ceiling Fan(s), Granite Counters, Pantry, Walk-In Closet(s)
    • Level: First
    • Area: 150 Square Feet
    • Dimensions: 15x10
    Living room
    • Features: Ceiling Fan(s)
    • Level: First
    • Area: 168 Square Feet
    • Dimensions: 14x12
    Heating
    • Central, Electric
    Cooling
    • Central Air
    Appliances
    • Included: Dishwasher, Disposal, Dryer, Gas Water Heater, Microwave, Range, Refrigerator, Tankless Water Heater, Washer, Water Filtration System, Water Purifier, Water Softener
    • Laundry: Gas Dryer Hookup, Inside, Laundry Room
    Features
    • Cathedral Ceiling(s), Ceiling Fan(s), Central Vacuum, Crown Molding, Eating Space In Kitchen, High Ceilings, Kitchen/Family Room Combo, Living Room/Dining Room Combo, Primary Bedroom Main Floor, Solid Surface Counters, Solid Wood Cabinets, Split Bedroom, Thermostat, Tray Ceiling(s), Walk-In Closet(s)
    • Flooring: Carpet, Tile, Hardwood
    • Doors: Outdoor Grill, Outdoor Kitchen, Sliding Doors
    • Windows: Blinds, Window Treatments
    • Has fireplace: Yes
    • Fireplace features: Gas, Living Room
    Interior area
    • Total structure area: 4,583
    • Total interior livable area: 3,344 sqft

    Property

    Parking
    • Total spaces: 3
    • Parking features: Driveway, Garage Door Opener, Oversized
    • Attached garage spaces: 3
    • Has uncovered spaces: Yes
    • Details: Garage Dimensions: 29X22
    Features
    • Levels: Two
    • Stories: 2
    • Patio & porch: Covered, Enclosed, Screened
    • Exterior features: Irrigation System, Lighting, Outdoor Grill, Outdoor Kitchen, Rain Gutters, Sidewalk
    • Has private pool: Yes
    • Pool features: Gunite, Heated, In Ground, Lighting, Salt Water
    • Has spa: Yes
    • Spa features: Heated, In Ground
    • Has view: Yes
    • View description: Trees/Woods
    Lot
    • Size: 0.29 Acres
    • Features: Landscaped, Sidewalk
    • Residential vegetation: Mature Landscaping, Trees/Landscaped
    Details
    • Parcel number: 0262150015
    • Zoning: RSF2
    • Special conditions: None

    Construction

    Type & style
    • Home type: SingleFamily
    • Architectural style: Florida
    • Property subtype: Single Family Residence
    Materials
    • Block, Stucco
    • Foundation: Slab
    • Roof: Tile
    Condition
    • Completed
    • New construction: No
    • Year built: 2005
    Details
    • Builder model: Bella Vista
    • Builder name: Lee Wetherington
    • Warranty included: Yes

    Utilities & green energy

    • Sewer: Public Sewer
    • Water: Public
    • Utilities for property: Cable Available, Electricity Connected, Natural Gas Connected, Sewer Connected, Street Lights, Underground Utilities, Water Connected

    Community & neighborhood

    Security
    • Security features: Security System, Smoke Detector(s)
    Community
    • Community features: Deed Restrictions, Gated Community - No Guard, Sidewalks
    Location
    • Region: Sarasota
    • Subdivision: TUSCANA

    HOA & financial

    HOA
    • Has HOA: Yes
    • HOA fee: $150 monthly
    • Association name: Miller Management Services
    • Association phone: 941-923-5811
    Other fees
    • Pet fee: $0 monthly
    Other financial information
    • Total actual rent: 0

    Other

    Other facts
    • Listing terms: Cash,Conventional
    • Ownership: Fee Simple
    • Road surface type: Paved, Asphalt

    Price history

    DateEventPrice
    4/3/2025Sold$1,050,000-4.5%$314/sqft
    Source: Stellar MLS #A4636172 Report a problem
    2/28/2025Pending sale$1,100,000$329/sqft
    Source: Stellar MLS #A4636172 Report a problem
    2/20/2025Price change$1,100,000-6.4%$329/sqft
    Source: Stellar MLS #A4636172 Report a problem
    1/24/2025Listed for sale$1,175,000+83.9%$351/sqft
    Source: Stellar MLS #A4636172 Report a problem
    9/9/2020Sold$639,000-1.7%$191/sqft
    Source: Stellar MLS #N6110475 Report a problem
    8/4/2020Pending sale$649,900$194/sqft
    Source: FINE PROPERTIES #N6110475 Report a problem
    7/20/2020Price change$649,900-1.3%$194/sqft
    Source: FINE PROPERTIES #N6110475 Report a problem
    6/4/2020Listed for sale$658,526+43.2%$197/sqft
    Source: FINE PROPERTIES #N6110475 Report a problem
    8/1/2012Sold$460,000-8%$138/sqft
    Source: Public Record Report a problem
    5/6/2012Price change$500,000-1%$150/sqft
    Source: Michael Saunders & Company - Licensed Real Estate Broker Report a problem
    4/27/2012Price change$505,000-1%$151/sqft
    Source: Michael Saunders & Company - Licensed Real Estate Broker Report a problem
    4/20/2012Price change$510,000-1%$153/sqft
    Source: Michael Saunders & Company - Licensed Real Estate Broker Report a problem
    4/13/2012Price change$515,000-1%$154/sqft
    Source: Michael Saunders & Company - Licensed Real Estate Broker Report a problem
    4/6/2012Price change$520,000-1%$156/sqft
    Source: Michael Saunders & Company - Licensed Real Estate Broker Report a problem
    3/2/2012Price change$525,000-0.9%$157/sqft
    Source: Michael Saunders & Company - Licensed Real Estate Broker Report a problem
    2/16/2012Price change$530,000-0.9%$158/sqft
    Source: Michael Saunders & Company - Licensed Real Estate Broker Report a problem
    2/2/2012Price change$535,000-0.9%$160/sqft
    Source: Michael Saunders & Company - Licensed Real Estate Broker Report a problem
    11/8/2011Price change$540,000-0.2%$161/sqft
    Source: Michael Saunders & Company - Licensed Real Estate Broker Report a problem
    11/1/2011Price change$541,000-0.2%$162/sqft
    Source: Michael Saunders & Company - Licensed Real Estate Broker Report a problem
    10/25/2011Price change$542,000-0.2%$162/sqft
    Source: Michael Saunders & Company - Licensed Real Estate Broker Report a problem
    10/11/2011Price change$543,000-0.4%$162/sqft
    Source: Michael Saunders & Company - Licensed Real Estate Broker Report a problem
    8/18/2011Listed for sale$545,000+282.5%$163/sqft
    Source: Michael Saunders & Company - Licensed Real Estate Broker Report a problem
    2/17/2005Sold$142,500$43/sqft
    Source: Public Record Report a problem

    Public tax history

    YearProperty taxesTax assessment
    2025$7,174 +3%$588,744 +2.9%
    2024$6,964 +3.7%$572,152 +3%
    2023$6,718 +2.1%$555,487 +3%
    2022$6,582 +1.1%$539,308 +3%
    2021$6,507 +16.3%$523,600 +18.9%
    2020$5,594 +3.3%$440,221 +2.3%
    2019$5,415 $430,324 +1.9%
    2018$5,415 +2.2%$422,300 +2.1%
    2017$5,299 -1.4%$413,614 -12.2%
    2016$5,372 +1.8%$471,300 +6.2%
    2015$5,278 -1.4%$443,800 +12.9%
    2014$5,353 +0.2%$393,200
    2013$5,344 +7%$393,200 +6.2%
    2012$4,993 -1.1%$370,400 -2.7%
    2011$5,049 -8.9%$380,700 -6.3%
    2010$5,545 -7.7%$406,400 -10.2%
    2009$6,005 $452,400 -4%
    2008$6,005 -11.6%$471,400 -8.3%
    2007$6,791 $514,200 -11.8%
    2006-- $583,100 +436.4%
    2005-- $108,700 +32.2%
    2004$1,264 $82,200

    Find assessor info on the county website

    Neighborhood: Lake Sarasota

    Nearby schools

    GreatSchools rating
    Schools provided by the listing agent
    • Elementary: Lakeview Elementary
    • Middle: Sarasota Middle
    • High: Sarasota High

    Source: Stellar MLS. This data may not be complete. We recommend contacting the local school district to confirm school assignments for this home.

    Get a cash offer in 3 minutes
    Find out how much your home could sell for in as little as 3 minutes with a no-obligation cash offer.
    Estimated market value
    $1,038,100
    Get a cash offer in 3 minutes
    Find out how much your home could sell for in as little as 3 minutes with a no-obligation cash offer.
    Estimated market value
    $1,038,100