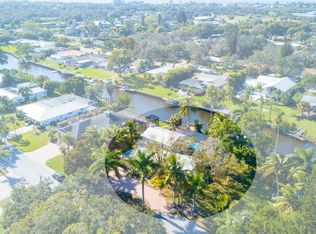
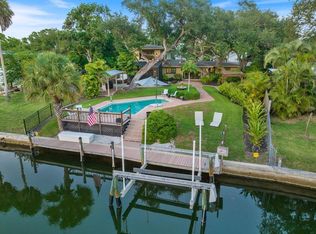
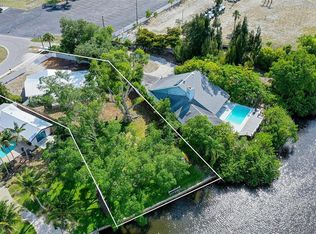
Live the Ultimate Florida Lifestyle in This Waterfront Paradise! Nestled in the heart of Phillippi Gardens, this extraordinary property offers the perfect blend of tranquility, luxury, and convenience. Set on an OVERSIZED .61-ACRE LOT WITH OVER 400 FEET OF PRIVATE WATER FRONTAGE. Along two serene waterways just off Phillippi Creek, this home is a true tropical oasis—peaceful and secluded, yet minutes from everything Sarasota has to offer. Inside, the residence showcases a flexible layout with FOUR SPACIOUS BEDROOMS, some easily adaptable for office, studio, or guest use, and FOUR FULL BATHROOMS making it ideal for hosting loved ones and guests. The interior has been thoughtfully updated from 2017 through 2024 blending modern comfort with timeless charm. Interior Highlights Include: An expansive great room with a DUAL-SIDED WOOD-BURNING FIREPLACE, a gourmet kitchen featuring stainless steel appliances, farmhouse sink and pot filler. Three bedrooms on the main level, including one en-suite, and a second-floor master suite with a PRIVATE BALCONY OFFERING BREATHTAKING SUNRISE AND SUNSET VIEWS. Step outside and feel like you're on vacation every day. The lush, tropical grounds are packed with resort-style amenities: Tiki hut with a full bar and grill, two fire pits, five-zone low-voltage night lighting creating a magical evening ambiance, heated pool and spa, boat lift, a new boathouse (2019) and new seawall (2023/2024). Additional Upgrades: Two new A/C units (2019), septic-to-sewer conversion (2018). Tucked away at the end of a quiet cul-de-sac, this home offers privacy without sacrificing accessibility. You're just a short bike ride to the Gulf beaches, near The Landings for shopping and dining, and minutes from downtown Sarasota’s vibrant arts and culture scene.
For sale
Price cut: $88K (7/22)
$1,597,000
5500 MERRIMAC DRIVE, SARASOTA, FL 34231
4beds
2,790sqft
:
Get pre-qualified$9,742/mo
Single Family Residence
Built in 1974
0.61 Acres Lot
$1,550,800 Zestimate®
$572/sqft
$-- HOA
What's special
Heated pool and spaBoat liftTwo fire pitsFour spacious bedroomsDual-sided wood-burning fireplaceExpansive great roomFarmhouse sink
- 146 days |
- 1,623 |
- 113 |
Zillow last checked:
Listing updated:
Listed by:
Steve Abbe 941-400-3969,
COLDWELL BANKER REALTY 941-383-6411,
Shannon Rocha 941-961-8739,
COLDWELL BANKER REALTY
Source: Stellar MLS,MLS#: A4684914 Originating MLS: Sarasota - Manatee
Originating MLS: Sarasota - Manatee
Facts & features
Interior
Bedrooms & bathrooms
- Bedrooms: 4
- Bathrooms: 4
- Full bathrooms: 4
Primary bedroom
- Features: Built-in Closet
- Level: Second
- Area: 223.48 Square Feet
- Dimensions: 14.8x15.1
Bedroom 2
- Features: Built-in Closet
- Level: First
- Area: 196.35 Square Feet
- Dimensions: 16.5x11.9
Bedroom 3
- Features: Built-in Closet
- Level: First
- Area: 199.2 Square Feet
- Dimensions: 16.6x12
Bedroom 4
- Features: Built-in Closet
- Level: First
- Area: 198.15 Square Feet
- Dimensions: 16.11x12.3
Balcony porch lanai
- Level: First
- Area: 741.6 Square Feet
- Dimensions: 30.9x24
Great room
- Level: First
- Area: 660.66 Square Feet
- Dimensions: 23.1x28.6
Kitchen
- Level: First
- Area: 159.85 Square Feet
- Dimensions: 11.5x13.9
Laundry
- Level: First
- Area: 72.99 Square Feet
- Dimensions: 9x8.11
Heating
- Central, Electric
Cooling
- Central Air, Zoned
Appliances
- Included: Dishwasher, Microwave, Range, Refrigerator
- Laundry: Inside
Features
- Ceiling Fan(s)
- Flooring: Carpet, Vinyl
- Doors: Outdoor Kitchen, Sliding Doors
- Has fireplace: Yes
- Fireplace features: Wood Burning
Interior area
- Total structure area: 4,133
- Total interior livable area: 2,790 sqft
Property
Parking
- Total spaces: 2
- Parking features: Garage - Attached
- Attached garage spaces: 2
- Details: Garage Dimensions: 21x20
Features
- Levels: Two
- Stories: 2
- Exterior features: Balcony, Outdoor Kitchen
- Has private pool: Yes
- Pool features: In Ground
- Has spa: Yes
- Has view: Yes
- View description: Water, Canal
- Has water view: Yes
- Water view: Water,Canal
- Waterfront features: Bayou, Canal - Saltwater, Saltwater Canal Access, Lift
- Body of water: PHILLIPPI CREEK
Lot
- Size: 0.61 Acres
- Features: Cul-De-Sac
- Residential vegetation: Mature Landscaping
Details
- Parcel number: 0086060021
- Zoning: RSF2
- Special conditions: None
Construction
Type & style
- Home type: SingleFamily
- Property subtype: Single Family Residence
Materials
- Stucco
- Foundation: Slab
- Roof: Shingle
Condition
- New construction: No
- Year built: 1974
Utilities & green energy
- Sewer: Public Sewer
- Water: Public
- Utilities for property: Cable Connected, Electricity Connected
Community & HOA
Community
- Pet fee: $0 monthly
- Subdivision: PHILLIPPI GARDENS 08
HOA
- Has HOA: No
Location
- Region: Sarasota
Financial & listing details
- Price per square foot: $572/sqft
- Tax assessed value: $1,103,600
- Annual tax amount: $6,536
- Date on market: 3/4/2026
- Cumulative days on market: 147 days
- Listing terms: Cash,Conventional
- Ownership: Fee Simple
- Total actual rent: 0
- Electric utility on property: Yes
- Road surface type: Paved
Estimated market value
$1,550,800
$1.47M - $1.63M
$7,305/mo
Price history
| Date | Event | Price |
|---|---|---|
| 7/22/2026 | Price change | $1,597,000-5.2%$572/sqft |
Source:  Stellar MLS #A4684914 Report a problem Stellar MLS #A4684914 Report a problem | ||
| 4/17/2026 | Price change | $1,685,000-4.8%$604/sqft |
Source: Stellar MLS #A4684914 Report a problem | ||
| 11/11/2025 | Price change | $1,770,000-5.6%$634/sqft |
Source: Stellar MLS #A4652628 Report a problem | ||
| 7/15/2025 | Price change | $1,875,000-4.8%$672/sqft |
Source: Stellar MLS #A4652628 Report a problem | ||
| 5/17/2025 | Price change | $1,970,000-12.2%$706/sqft |
Source: Stellar MLS #A4652628 Report a problem | ||
| 8/21/2024 | Price change | $2,245,000-2.2%$805/sqft |
Source: Stellar MLS #A4612434 Report a problem | ||
| 7/17/2024 | Price change | $2,295,000-4.4%$823/sqft |
Source: Stellar MLS #A4612434 Report a problem | ||
| 5/31/2024 | Listed for sale | $2,400,000+433.3%$860/sqft |
Source: Stellar MLS #A4612434 Report a problem | ||
| 7/21/2017 | Sold | $450,000$161/sqft |
Source: Public Record Report a problem | ||
| 6/1/2017 | Listed for sale | $450,000$161/sqft |
Source: PREMIER SOTHEBYS INTL REALTY #A4187984 Report a problem | ||
Public tax history
| Year | Property taxes | Tax assessment |
|---|---|---|
| 2025 | $6,537 +3.7% | $515,391 +4.7% |
| 2024 | $6,306 +3.4% | $492,120 +3% |
| 2023 | $6,096 +3.1% | $477,786 +3% |
| 2022 | $5,914 +0% | $463,870 +3% |
| 2021 | $5,914 -0.4% | $450,359 +1.4% |
| 2020 | $5,936 +5.2% | $444,141 +4.6% |
| 2019 | $5,640 | $424,639 +1.9% |
| 2018 | $5,640 +5% | $416,721 +37.8% |
| 2017 | $5,369 +32.4% | $302,391 -56.7% |
| 2016 | $4,055 | $697,800 -8.9% |
| 2015 | $4,055 +0.1% | $766,100 +166.5% |
| 2014 | $4,051 +0.1% | $287,466 |
| 2013 | $4,046 +2.1% | $287,466 +1.7% |
| 2012 | $3,963 +4.8% | $282,661 +3% |
| 2011 | $3,783 -1.7% | $274,428 +1.5% |
| 2010 | $3,849 +7.7% | $270,372 +2.7% |
| 2009 | $3,573 | $263,264 +0.1% |
| 2008 | $3,573 -1.4% | $263,001 +3% |
| 2007 | $3,625 | $255,341 +2.5% |
| 2006 | -- | $249,113 +3% |
| 2005 | -- | $241,857 +3% |
| 2004 | $3,767 -1% | $234,813 +1.9% |
| 2003 | $3,807 +0.7% | $230,435 +2.4% |
| 2002 | $3,779 +7% | $225,034 +1.6% |
| 2001 | $3,531 +3% | $221,490 +3% |
| 2000 | $3,429 | $215,039 |
Find assessor info on the county website
Monthly payment
Est. payment
Payment breakdown
Explore the cost of this home by adjusting the details. Changes won't be saved.Climate risks
Neighborhood: 34231
Nearby schools
GreatSchools rating
- 9/10Phillippi Shores Elementary SchoolGrades: PK-5Distance: 0.8 mi
- 6/10Brookside Middle SchoolGrades: 6-8Distance: 1.9 mi
- 7/10Riverview High SchoolGrades: PK,9-12Distance: 0.7 mi
Schools provided by the listing agent
- Elementary: Phillippi Shores Elementary
- Middle: Brookside Middle
- High: Riverview High
Source: Stellar MLS. This data may not be complete. We recommend contacting the local school district to confirm school assignments for this home.
- $791,5002 bd2 ba2.1k sqft5521 Merrimac Dr, Sarasota, FL 34231Off Market
- $914,5004 bd2 ba1.8k sqft5435 America Dr, Sarasota, FL 34231Off Market

- $1,079,1003 bd4 ba2.6k sqft5520 Merrimac Dr, Sarasota, FL 34231Off Market
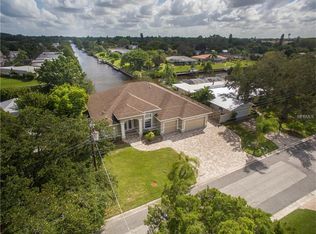
- $1,524,6004 bd3 ba3.1k sqft5533 Merrimac Dr, Sarasota, FL 34231Off Market
- $1,032,4003 bd2 ba1.9k sqft5445 America Dr, Sarasota, FL 34231Off Market
- $1,224,3003 bd2 ba2.5k sqft5423 America Dr, Sarasota, FL 34231Off Market
- $300,9002 bd2 ba1.5k sqft2234 Riverbluff Pkwy #V-265, Sarasota, FL 34231Off Market
- $887,4004 bd2 ba1.8k sqft5451 America Dr, Sarasota, FL 34231Off Market
A local agent can set up tours, give advice and negotiate with sellers.
A local lender can help you make sure your offer is ready when you are.
Similar homes
- $1,600,0003 bd3 ba2.5k sqft5231 SIESTA COVE DRIVE, SARASOTA, FL 34242For Sale
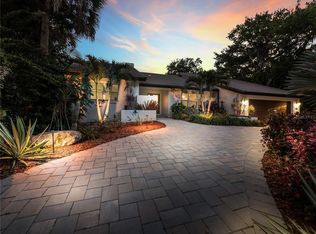
 MLS ID #A4686013, Natalie Gutwein, MICHAEL SAUNDERS & COMPANY. Stellar MLS
 - $1,468,0004 bd4 ba3.3k sqft8963 FISHERMENS BAY DRIVE, SARASOTA, FL 34231For Sale
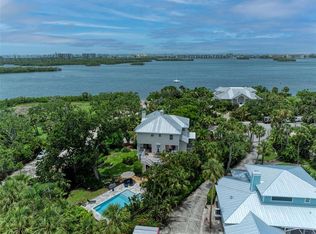 MLS ID #A4654953, Brooke O'Malley, CLUB REALTY. Stellar MLS
 - $1,925,0003 bd2 ba2.5k sqft1827 BAYWOOD DRIVE, SARASOTA, FL 34231For Sale
 MLS ID #A4697757, Jan Means, CENTURY 21 ROSEBAY. Stellar MLS
 - $899,9003 bd2 ba1.5k sqft2103 LUSITANIA DRIVE, SARASOTA, FL 34231For Sale
 MLS ID #A4696955, Drew Russell, MICHAEL SAUNDERS & COMPANY. Stellar MLS
 - $1,599,9993 bd3 ba1.7k sqft5507 CONTENTO DRIVE, SARASOTA, FL 34242For SaleMLS ID #A4683288, Livya Hament, PREFERRED SHORE LLC. Stellar MLS
- $1,075,0006 bd4 ba2.4k sqft2047 ROSELAWN STREET, SARASOTA, FL 34231For SaleMLS ID #A4700442, Brandon Surline, PLL, WILLIAM RAVEIS - FLORIDA LLC. Stellar MLS
- $1,895,0004 bd4 ba2.4k sqft3331 OLD OAK DRIVE, SARASOTA, FL 34239For SaleMLS ID #A4675449, Adnan Dedic, COMPASS FLORIDA LLC. Stellar MLS
- $1,499,0004 bd4 ba3.8k sqft7522 CONSERVATION COURT, SARASOTA, FL 34241For SaleMLS ID #A4684574, Candria Crisp, PA, PREMIER SOTHEBY'S INTERNATIONAL REALTY. Stellar MLS
- $1,299,0004 bd3 ba2.5k sqft3818 GOCIO ROAD, SARASOTA, FL 34235For SaleMLS ID #A4687006, Robert T Anderson, RE/MAX ALLIANCE GROUP. Stellar MLS
- $1,499,0005 bd4 ba2.8k sqft1775 STAPLETON STREET, SARASOTA, FL 34239For SaleMLS ID #A4670359, Andrew Tanner, PREMIER SOTHEBY'S INTERNATIONAL REALTY. Stellar MLS
- $1,795,0003 bd4 ba2.7k sqft7221 PLOVERS WAY, SARASOTA, FL 34242For SaleMLS ID #A4675508, Natalie Gutwein, MICHAEL SAUNDERS & COMPANY. Stellar MLS
- $1,349,0006 bd5 ba3.6k sqft4588 BAYCEDAR LANE, SARASOTA, FL 34241For SaleMLS ID #TB8353985, Stephen Hachey, FLAT FEE MLS REALTY. Stellar MLS
- $1,450,0006 bd5 ba3.4k sqft941 VIRGINIA DRIVE, SARASOTA, FL 34234For SaleMLS ID #A4684540, Angela Adams, MICHAEL SAUNDERS & COMPANY. Stellar MLS
- $1,595,0004 bd3 ba3.5k sqft3554 RECURVE CIRCLE, SARASOTA, FL 34240For SaleMLS ID #A4691847, Sheryl VanDuren, COLDWELL BANKER REALTY. Stellar MLS
- $1,299,9004 bd3 ba2.4k sqft2554 FLOYD STREET, SARASOTA, FL 34239For SaleMLS ID #A4697988, Katy McBrayer, PREMIER SOTHEBY'S INTERNATIONAL REALTY. Stellar MLS
- $1,695,0003 bd2 ba1.6k sqft1563 4TH STREET, SARASOTA, FL 34236For SaleMLS ID #A4685670, Frank Lambert, PREMIER SOTHEBY'S INTERNATIONAL REALTY. Stellar MLS
- $1,195,0004 bd3 ba3.1k sqft8923 BLOOMFIELD BOULEVARD, SARASOTA, FL 34238For SaleMLS ID #A4700121, Cynthia Bowers, COLDWELL BANKER SARASOTA CENT.. Stellar MLS
- $925,0004 bd2 ba3k sqft3524 S SCHOOL AVENUE, SARASOTA, FL 34239For SaleMLS ID #A4693494, Seth Westerberg, EXP REALTY LLC. Stellar MLS
- $1,495,0004 bd3 ba3.8k sqft314 S SHORE DRIVE, OSPREY, FL 34229For SaleMLS ID #TB8510971, Jonathan Minerick, HOMECOIN.COM. Stellar MLS
- $1,165,0005 bd3 ba3.1k sqft2515 49TH STREET, SARASOTA, FL 34234For SaleMLS ID #A4693948, Eric Jarvis, COASTAL REAL ESTATE FLORIDA LLC. Stellar MLS
