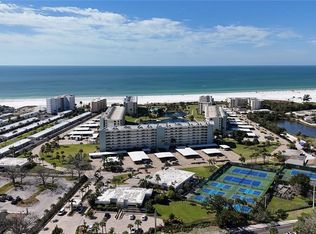
A TRUE 3-bedroom condo residence in desirable Casarina, a premier building positioned directly on the quartz white sands of #1 Siesta Key beach and the Gulf of Mexico. Step into this beautiful spacious residence and experience the flow of this 2,165-square foot open floor plan conducive to daily living, entertaining and accommodating family and friends. Sold turnkey furnished, this residence boasts impact windows & sliders providing security and protection, large ceramic floor tile throughout perfect for beach living and rich new carpet in the primary bedroom. The updated kitchen is stunning boasting neutral cabinetry, quartz countertops, stainless Jenn-Air appliances, Fisher & Paykel double dishwasher, quartzite island & breakfast bar, instant hot water faucet & 3 spacious pantries. The primary bathroom was updated in 2026 with quartzite countertops and upgraded dual vanities. Custom wood closet organizers are featured in all the bedrooms and an electric fireplace in the living room. The A/C was replaced in 2025 and tankless water heater in 2023. Casarina is a secure building which has just undergone a complete building renovation & infrastructure. It offers an onsite manager and is fully funded with a 10-year capital plan and no special assessments. Besides the powder-white sand beach, experience tropical living on 7 acres of refreshed lush Florida landscaping, large refurbished heated pool and spa, cabana with outdoor kitchen & dining area, new poolside pergola with seating, 2 grilling areas, sunset decks, gas firepit with Adirondack chairs, resurfaced & lighted tennis court, 2 pickle ball courts, basketball hoop, fitness center, and social room/library. This condo offers secure under-building garage parking with an adjacent storage closet #5. The building renovation & infrastructure within the past two years includes a new reengineered resilient roof, new electrical and fire alarm systems elevated to the 2nd floor, new raised backup generator, new secured A/C units, multiple custom flood-prevention panels/dams, new ground water pump infrastructure, relined plumbing pipes, and refurbished elevators. Minutes to Siesta Village, shopping, restaurants and the culture of downtown Sarasota! So come on down and enjoy Florida living!
For sale
$1,400,000
5880 MIDNIGHT PASS ROAD #307, SARASOTA, FL 34242
3beds
2,165sqft
Condominium
Built in 1982
-- sqft lot
$1,309,300 Zestimate®
$647/sqft
$1,885/mo HOA
What's special
Quartz countertopsBeautiful spacious residenceInstant hot water faucetBasketball hoopSunset decksUpdated kitchenStainless jenn-air appliances
- 11 days
- 551
- 31
Likely to sell faster than
Zillow last checked:
Listing updated:
Listed by:
Carolyn Donnelly, PA 941-350-9900,
COLDWELL BANKER REALTY 941-383-6411
Source: Stellar MLS,MLS#: A4704429 Originating MLS: Sarasota - Manatee
Originating MLS: Sarasota - Manatee
Facts & features
Interior
Bedrooms & bathrooms
- Bedrooms: 3
- Bathrooms: 2
- Full bathrooms: 2
Rooms
- Room types: Den/Library/Office, Utility Room
Primary bedroom
- Features: Walk-In Closet(s)
- Level: First
- Area: 255 Square Feet
- Dimensions: 15x17
Bedroom 2
- Features: Built-in Closet
- Level: First
- Area: 130 Square Feet
- Dimensions: 13x10
Bedroom 3
- Features: Walk-In Closet(s)
- Level: First
- Area: 132 Square Feet
- Dimensions: 12x11
Dining room
- Level: First
- Area: 120 Square Feet
- Dimensions: 10x12
Kitchen
- Features: Breakfast Bar, Pantry, Built-in Features, Kitchen Island
- Level: First
- Area: 180 Square Feet
- Dimensions: 15x12
Living room
- Level: First
- Area: 364 Square Feet
- Dimensions: 14x26
Heating
- Central
Cooling
- Central Air, Humidity Control
Appliances
- Included: Oven, Convection Oven, Dishwasher, Disposal, Dryer, Electric Water Heater, Microwave, Range, Range Hood, Refrigerator, Tankless Water Heater, Washer
- Laundry: Inside, Laundry Room
Features
- Built-in Features, Ceiling Fan(s), Crown Molding, Eating Space In Kitchen, Elevator, Living Room/Dining Room Combo, Open Floorplan, Solid Wood Cabinets, Split Bedroom, Stone Counters, Walk-In Closet(s)
- Flooring: Carpet, Ceramic Tile
- Doors: Outdoor Grill, Outdoor Kitchen, Outdoor Shower, Sliding Doors
- Windows: Window Treatments, Hurricane Shutters/Windows
- Has fireplace: Yes
- Fireplace features: Electric
- Furnished: Yes
Interior area
- Total structure area: 2,165
- Total interior livable area: 2,165 sqft
Video & virtual tour
Property
Parking
- Total spaces: 1
- Parking features: Assigned, Garage Door Opener, Guest, Under Building
- Garage spaces: 1
Features
- Levels: One
- Stories: 1
- Exterior features: Irrigation System, Lighting, Outdoor Grill, Outdoor Kitchen, Outdoor Shower, Storage, Tennis Court(s)
- Pool features: Gunite, Heated, In Ground
- Has spa: Yes
- Spa features: Heated
- Has view: Yes
- View description: Garden, Pool
- Waterfront features: Gulf/Ocean Front, Waterfront, Beach, Gulf/Ocean, Beach Access, Beach - Access Deeded, Gulf/Ocean Access
Lot
- Features: In County, Landscaped, Near Public Transit
- Residential vegetation: Mature Landscaping, Trees/Landscaped
Details
- Additional structures: Outdoor Kitchen, Storage, Tennis Court(s)
- Parcel number: 0105139219
- Zoning: RMF3
- Special conditions: None
Construction
Type & style
- Home type: Condo
- Architectural style: Contemporary
- Property subtype: Condominium
Materials
- Block, Stucco
- Foundation: Slab
- Roof: Built-Up
Condition
- Completed
- New construction: No
- Year built: 1982
Utilities & green energy
- Sewer: Public Sewer
- Water: Public
- Utilities for property: Cable Connected, Electricity Connected, Public, Street Lights, Water Connected
Green energy
- Energy efficient items: Appliances, Windows
- Indoor air quality: Ventilation
Community & HOA
Community
- Features: Gulf/Ocean Front, Water Access, Waterfront, Association Recreation - Owned, Buyer Approval Required, Clubhouse, Deed Restrictions, Fitness Center, Pool, Tennis Court(s)
- Security: Closed Circuit Camera(s), Key Card Entry, Smoke Detector(s), Touchless Entry
- Pet fee: $0 monthly
- Subdivision: CASARINA
HOA
- Has HOA: Yes
- Amenities included: Cable TV, Clubhouse, Elevator(s), Fitness Center, Maintenance, Pool, Recreation Facilities, Spa/Hot Tub, Tennis Court(s)
- Services included: Cable TV, Common Area Taxes, Community Pool, Reserve Fund, Fidelity Bond, Insurance, Maintenance Structure, Maintenance Grounds, Manager, Pest Control, Pool Maintenance, Recreational Facilities, Security, Sewer, Trash, Water
- HOA fee: $1,885 monthly
- HOA name: Serena Schortzmann
- HOA phone: 941-346-0365
Location
- Region: Sarasota
Financial & listing details
- Price per square foot: $647/sqft
- Tax assessed value: $988,000
- Annual tax amount: $11,416
- Date on market: 9/1/2026
- Cumulative days on market: 12 days
- Listing terms: Cash,Conventional,VA Loan
- Ownership: Condominium
- Total actual rent: 0
- Electric utility on property: Yes
- Road surface type: Asphalt
Estimated market value
$1,309,300
$1.24M - $1.37M
Not available
Price history
| Date | Event | Price |
|---|---|---|
| 9/1/2026 | Listed for sale | $1,400,000+69.7%$647/sqft |
Source:  Stellar MLS #A4704429 Report a problem Stellar MLS #A4704429 Report a problem | ||
| 4/25/2016 | Sold | $825,000-8.2%$381/sqft |
Source: Stellar MLS #A3998225 Report a problem | ||
| 11/25/2015 | Price change | $899,000-6.3%$415/sqft |
Source: RE/MAX ALLIANCE GROUP #A3998225 Report a problem | ||
| 5/29/2015 | Price change | $959,000-3.6%$443/sqft |
Source: RE/MAX ALLIANCE GROUP #A3998225 Report a problem | ||
| 5/16/2014 | Listed for sale | $995,000+10.7%$460/sqft |
Source: RE/MAX ALLIANCE GROUP #A3998225 Report a problem | ||
| 5/3/2013 | Sold | $899,000$415/sqft |
Source: Public Record Report a problem | ||
| 2/20/2013 | Pending sale | $899,000$415/sqft |
Source: Michael Saunders & Company - Licensed Real Estate Broker Report a problem | ||
| 2/14/2013 | Listed for sale | $899,000+83.5%$415/sqft |
Source: Michael Saunders & Company - Licensed Real Estate Broker Report a problem | ||
| 2/10/2000 | Sold | $490,000+51.7%$226/sqft |
Source: Public Record Report a problem | ||
| 11/2/1993 | Sold | $323,000$149/sqft |
Source: Public Record Report a problem | ||
Public tax history
| Year | Property taxes | Tax assessment |
|---|---|---|
| 2025 | $11,417 -2% | $860,703 +4.5% |
| 2024 | $11,653 +5.5% | $823,357 +10% |
| 2023 | $11,042 +4.6% | $748,506 +10% |
| 2022 | $10,553 +31.5% | $680,460 +10% |
| 2021 | $8,027 -8% | $618,600 -6.6% |
| 2020 | $8,729 -14.3% | $662,500 -15.6% |
| 2019 | $10,181 | $784,600 -4.6% |
| 2018 | $10,181 -4.4% | $822,100 +7% |
| 2017 | $10,648 +1.6% | $768,300 |
| 2016 | $10,477 | $768,300 +1.5% |
| 2015 | $10,477 | $757,000 +19.9% |
| 2014 | $10,477 +16.6% | $631,300 |
| 2013 | $8,985 +1.3% | $631,300 +0.3% |
| 2012 | $8,867 -2.5% | $629,300 -4.3% |
| 2011 | $9,096 -9.6% | $657,900 -7.4% |
| 2010 | $10,067 -13.5% | $710,200 -20.3% |
| 2009 | $11,637 | $891,000 0% |
| 2008 | $11,637 -3% | $891,100 -2.5% |
| 2007 | $11,993 | $913,900 -0.9% |
| 2006 | -- | $922,530 +15% |
| 2005 | -- | $802,200 +3.6% |
| 2004 | $11,783 +11.8% | $774,370 +16% |
| 2003 | $10,542 +20% | $667,560 +20% |
| 2002 | $8,788 +54.9% | $556,300 +52% |
| 2001 | $5,674 +2.9% | $365,995 +3% |
| 2000 | $5,516 | $355,335 |
Find assessor info on the county website
Monthly payment
Est. payment
Payment breakdown
Explore the cost of this home by adjusting the details. Changes won't be saved.Climate risks
Neighborhood: 34242
Nearby schools
Schools provided by the listing agent
- Elementary: Phillippi Shores Elementary
- Middle: Brookside Middle
- High: Sarasota High
Source: Stellar MLS. This data may not be complete. We recommend contacting the local school district to confirm school assignments for this home.
- $748,0003 bd3 ba1.7k sqft5880 Midnight Pass Rd APT 89, Sarasota, FL 34242Off Market
- $2,477,8003 bd3 ba2.5k sqft5880 Midnight Pass Rd APT 201, Sarasota, FL 34242Off Market
- $898,7002 bd2 ba1.4k sqft5880 Midnight Pass Rd APT 202, Sarasota, FL 34242Off Market
- $865,4002 bd2 ba1.6k sqft5880 Midnight Pass Rd APT 203, Sarasota, FL 34242Off Market
Similar homes
- $1,250,0004 bd2 ba1.9k sqft5333 SIESTA COURT, SARASOTA, FL 34242For Sale

 MLS ID #A4702623, Mette Milland, MICHAEL SAUNDERS & COMPANY. Stellar MLS
 - $1,365,0003 bd3 ba2.2k sqft1260 DOLPHIN BAY WAY #404, SARASOTA, FL 34242For Sale
 MLS ID #A4673762, Mina Johnson, MICHAEL SAUNDERS & COMPANY. Stellar MLS
 - $1,850,0003 bd2 ba2.1k sqft5880 MIDNIGHT PASS ROAD #907, SARASOTA, FL 34242For Sale
 MLS ID #A4694262, Christa Spalding, COLDWELL BANKER REALTY. Stellar MLS
 - $1,099,0002 bd2 ba1.3k sqft5770 MIDNIGHT PASS ROAD #301, SARASOTA, FL 34242For Sale
 MLS ID #A4702538, Anthony DeLuca, DELUCA REALTY INC. Stellar MLS
 - $1,150,0002 bd2 ba1.4k sqft5880 MIDNIGHT PASS ROAD #605, SARASOTA, FL 34242For SaleMLS ID #A4683118, Dion Souza, SARABAY REAL ESTATE INC. Stellar MLS
- $1,250,0003 bd2 ba1.3k sqft5780 MIDNIGHT PASS ROAD #110, SARASOTA, FL 34242For SaleMLS ID #A4683108, Natalie Gutwein, MICHAEL SAUNDERS & COMPANY. Stellar MLS
- $1,050,0002 bd2 ba1.3k sqft5780 MIDNIGHT PASS ROAD #407, SARASOTA, FL 34242For SaleMLS ID #A4697559, Sylvia Wilk, PREFERRED SHORE LLC. Stellar MLS
- $1,300,0002 bd2 ba1.3k sqft420 BEACH ROAD #508, SARASOTA, FL 34242For SaleMLS ID #A4701533, Suki Scollo, COLDWELL BANKER REALTY. Stellar MLS
- $1,299,9002 bd2 ba1.9k sqft1260 DOLPHIN BAY WAY #403, SARASOTA, FL 34242For SaleMLS ID #A4680107, Stacey Andrews, ANDREWS & ASSOCIATES REALTY. Stellar MLS
- $1,124,0002 bd2 ba1.5k sqft6140 MIDNIGHT PASS ROAD #603, SARASOTA, FL 34242For SaleMLS ID #A4688546, Suki Scollo, COLDWELL BANKER REALTY. Stellar MLS
- $989,0003 bd2 ba1.4k sqft1225 SIESTA BAYSIDE DRIVE #1225B, SARASOTA, FL 34242For SaleMLS ID #A4674282, Robert T Anderson, RE/MAX ALLIANCE GROUP. Stellar MLS
- $1,500,0002 bd2 ba1.8k sqft1280 DOLPHIN BAY WAY #504, SARASOTA, FL 34242For SaleMLS ID #A4686981, Robert Sherman, PREMIER SOTHEBY'S INTERNATIONAL REALTY. Stellar MLS
- $1,149,0002 bd2 ba1.2k sqft6480 MIDNIGHT PASS ROAD #503, SARASOTA, FL 34242For SaleMLS ID #N6144252, Heather Lakeman, EXIT KING REALTY. Stellar MLS
- $1,249,0002 bd2 ba1.4k sqft5740 MIDNIGHT PASS ROAD #307, SARASOTA, FL 34242For SaleMLS ID #A4680695, Cindy Furtado, WATERSIDE REALTY LLC. Stellar MLS
- $1,199,0002 bd2 ba1.2k sqft20 WHISPERING SANDS DRIVE #501, SARASOTA, FL 34242For SaleMLS ID #A4697523, Christopher Bush, PREMIER SOTHEBY'S INTERNATIONAL REALTY. Stellar MLS
- $1,150,0002 bd2 ba1.2k sqft6266 MIDNIGHT PASS ROAD #404, SARASOTA, FL 34242For SaleMLS ID #A4691031, Bob Stahlschmidt II, BRIGHT REALTY. Stellar MLS
- $1,125,0002 bd2 ba1.4k sqft5790 MIDNIGHT PASS ROAD #209, SARASOTA, FL 34242For SaleMLS ID #N6144235, Jamie Mullis, COLDWELL BANKER REALTY. Stellar MLS
- $1,150,0002 bd2 ba1.6k sqft5880 MIDNIGHT PASS ROAD #906, SARASOTA, FL 34242For SaleMLS ID #A4670194, Robert Sherman, PREMIER SOTHEBY'S INTERNATIONAL REALTY. Stellar MLS
- $719,0002 bd2 ba1.2k sqft1269 SIESTA BAYSIDE DRIVE #1269C, SARASOTA, FL 34242For SaleMLS ID #A4690832, Tiffany Nisbet, RE/MAX ALLIANCE GROUP. Stellar MLS
- $1,100,0002 bd2 ba1.3k sqft5780 MIDNIGHT PASS ROAD #B105, SARASOTA, FL 34242For SaleMLS ID #A4693221, Tony Andrews, ANDREWS & ASSOCIATES REALTY. Stellar MLS
