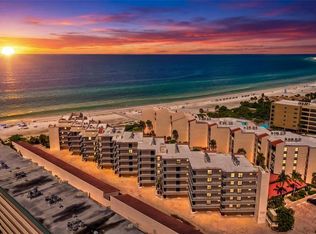
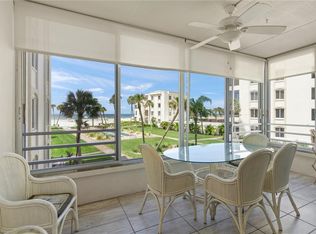
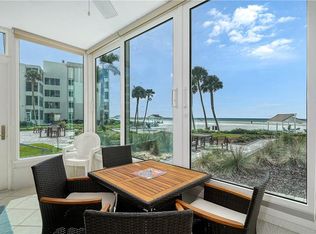
From its elevated eighth-floor setting at Crystal Sands, this turnkey-furnished residence captures an extraordinary panorama of the Gulf of Mexico and Siesta Key’s renowned white-sand shoreline. Completely renovated in 2022, this two-bedroom beachfront retreat pairs sophisticated coastal interiors with an expansive screened Gulf-front terrace, storm-rated windows and sliding glass doors, and an impressive rental history—all within one of Siesta Key’s most recognizable beachfront communities. Beyond its appeal as a personal beachfront escape, #809 offers an established rental history. The residence averages more than $80,000 in annual gross rental income (2024 – 2026), with bookings extending through year-end, offering a compelling opportunity for buyers seeking to combine personal enjoyment with income potential. Inside, the 1,271-square-foot residence has been thoughtfully reimagined with a fresh coastal aesthetic, luxury vinyl wood-plank flooring throughout, custom architectural ceiling treatments, and an open floor plan that keeps the Gulf firmly in view. The designer kitchen is both polished and functional, featuring granite countertops, custom Shaker-style cabinetry, stainless steel appliances, and a refrigerator cleverly concealed behind coordinating custom cabinet panels. The kitchen opens naturally to the dining area, where a built-in banquette creates an inviting gathering space beneath a dramatic coffered ceiling accented by designer lighting and naturally stained solid-wood beams. Beyond, the Gulf-front living room is framed by walls of glass, drawing your eye directly toward the water and opening to the screened terrace. The terrace is where the Siesta Key lifestyle truly takes center stage. Stretching across the Gulf-facing side of the residence, this generous outdoor living space provides a front-row seat to turquoise water, passing boats, and spectacular Gulf sunsets. A desirable split-bedroom floor plan provides privacy for owners and guests, with both bedrooms positioned to enjoy Gulf views and direct access to the screened terrace. Each bedroom also features a walk-in closet with built-in organization. The primary suite is complemented by a beautifully renovated en-suite bath with dual sinks, granite countertops, extensive built-in linen storage, and an oversized walk-in shower with bench seating. The second bath is also well appointed with newer cabinetry, stone counters and a tub/shower combination. Crystal Sands is an iconic Siesta Key beachfront community distinguished by its classic architectural presence and exceptional location directly on the Gulf of Mexico. Residents and guests enjoy a heated community pool, gated entry, elevators, recreation facilities, covered and guest parking, and direct access to the beach and Gulf. The residence also includes one covered carport space. And when you are ready to venture beyond the beach, some of Siesta Key’s favorite destinations are close at hand. Head north to Siesta Key Village for its lively collection of restaurants, boutiques, cafés, and nightlife, or south toward Crescent Beach, Point of Rocks, and the restaurants and conveniences surrounding Stickney Point Road. The Siesta Key trolley makes exploring the island especially easy, with service along the Key connecting beaches, dining, shopping, and Siesta Key Village.
For sale
$1,795,000
6300 MIDNIGHT PASS ROAD #809, SARASOTA, FL 34242
2beds
1,271sqft
Condominium
Built in 1970
-- sqft lot
$-- Zestimate®
$1,412/sqft
$1,139/mo HOA
What's special
Gated entryGranite countertopsSophisticated coastal interiorsCovered and guest parkingHeated community poolFresh coastal aestheticCustom shaker-style cabinetry
- 50 days
- 400
- 16
Zillow last checked:
Listing updated:
Listed by:
Roger Pettingell 941-586-6668,
COLDWELL BANKER REALTY 941-383-6411,
Thomas Arbuckle 941-356-0638,
COLDWELL BANKER REALTY
Source: Stellar MLS,MLS#: A4703664 Originating MLS: Sarasota - Manatee
Originating MLS: Sarasota - Manatee
Facts & features
Interior
Bedrooms & bathrooms
- Bedrooms: 2
- Bathrooms: 2
- Full bathrooms: 2
Rooms
- Room types: Great Room, Utility Room, Storage Rooms
Primary bedroom
- Features: Ceiling Fan(s), En Suite Bathroom, Walk-In Closet(s)
- Level: First
- Area: 240 Square Feet
- Dimensions: 15x16
Bedroom 2
- Features: Built-In Shower Bench, Walk-In Closet(s)
- Level: First
- Area: 196 Square Feet
- Dimensions: 14x14
Primary bathroom
- Features: Built-In Shelving, Built-In Shower Bench, Dual Sinks, En Suite Bathroom, Shower No Tub, Stone Counters, Window/Skylight in Bath, Linen Closet
- Level: First
Bathroom 2
- Features: Built-In Shelving, Rain Shower Head, Stone Counters, Tub With Shower, Window/Skylight in Bath
- Level: First
Dining room
- Level: First
- Area: 104 Square Feet
- Dimensions: 13x8
Foyer
- Level: First
Kitchen
- Features: Built-In Shelving, Pantry, Stone Counters
- Level: First
- Area: 160 Square Feet
- Dimensions: 10x16
Living room
- Features: Ceiling Fan(s)
- Level: First
- Area: 270 Square Feet
- Dimensions: 15x18
Heating
- Central, Electric
Cooling
- Central Air
Appliances
- Included: Dishwasher, Disposal, Dryer, Electric Water Heater, Microwave, Range, Refrigerator, Washer
- Laundry: Electric Dryer Hookup, Inside, Laundry Closet
Features
- Built-in Features, Ceiling Fan(s), Coffered Ceiling(s), Crown Molding, Living Room/Dining Room Combo, Open Floorplan, Solid Wood Cabinets, Split Bedroom, Stone Counters, Tray Ceiling(s), Walk-In Closet(s)
- Flooring: Luxury Vinyl
- Doors: Outdoor Grill, Sliding Doors
- Windows: Window Treatments
- Has fireplace: No
- Furnished: Yes
Interior area
- Total structure area: 1,471
- Total interior livable area: 1,271 sqft
Video & virtual tour
Property
Parking
- Total spaces: 1
- Parking features: Covered, Guest, Portico
- Carport spaces: 1
Features
- Levels: One
- Stories: 1
- Patio & porch: Patio, Rear Porch, Screened
- Exterior features: Balcony, Irrigation System, Lighting, Outdoor Grill, Sidewalk
- Pool features: Child Safety Fence, Deck, Gunite, Heated, In Ground
- Has view: Yes
- View description: Pool, Water, Beach, Gulf/Ocean - Full
- Has water view: Yes
- Water view: Water,Beach,Gulf/Ocean - Full
- Waterfront features: Gulf/Ocean Front, Beach, Gulf/Ocean, Beach - Access Deeded, Gulf/Ocean Access
Lot
- Size: 4.04 Acres
- Features: FloodZone, In County, Landscaped, Near Public Transit, Private, Sidewalk
- Residential vegetation: Mature Landscaping, Trees/Landscaped
Details
- Parcel number: 0106152085
- Zoning: RMF3
- Special conditions: None
Construction
Type & style
- Home type: Condo
- Architectural style: Custom,Elevated
- Property subtype: Condominium
Materials
- Concrete
- Foundation: Pillar/Post/Pier
- Roof: Concrete
Condition
- New construction: No
- Year built: 1970
Utilities & green energy
- Sewer: Public Sewer
- Water: Public
- Utilities for property: Cable Available, Electricity Connected, Phone Available, Public, Sewer Connected, Water Connected
Community & HOA
Community
- Features: Gulf/Ocean Front, Association Recreation - Owned, Buyer Approval Required, Gated Community - No Guard, Pool, Sidewalks
- Security: Closed Circuit Camera(s), Fire Alarm, Gated Community, Security Gate, Smoke Detector(s)
- Pet fee: $0 monthly
- Subdivision: CRYSTAL SANDS 2
HOA
- Has HOA: Yes
- Amenities included: Cable TV, Elevator(s), Gated, Maintenance, Pool, Recreation Facilities
- Services included: Cable TV, Community Pool, Reserve Fund, Insurance, Internet, Maintenance Structure, Maintenance Grounds, Manager, Pest Control, Pool Maintenance, Private Road, Recreational Facilities, Security, Sewer, Trash, Water
- HOA fee: $1,139 monthly
- HOA name: SARAH HALE - MANAGER
- HOA phone: 941-349-7007
Location
- Region: Sarasota
Financial & listing details
- Price per square foot: $1,412/sqft
- Tax assessed value: $1,127,100
- Annual tax amount: $13,531
- Date on market: 8/21/2026
- Cumulative days on market: 51 days
- Ownership: Condominium
- Total actual rent: 0
- Electric utility on property: Yes
- Road surface type: Brick, Paved
Estimated market value
Not available
Estimated sales range
Not available
Not available
Price history
| Date | Event | Price |
|---|---|---|
| 8/21/2026 | Listed for sale | $1,795,000+12.2%$1,412/sqft |
Source:  Stellar MLS #A4703664 Report a problem Stellar MLS #A4703664 Report a problem | ||
| 1/9/2026 | Listing removed | $1,600,000$1,259/sqft |
Source: Stellar MLS #N6139568 Report a problem | ||
| 9/6/2025 | Listed for sale | $1,600,000$1,259/sqft |
Source: Stellar MLS #N6139568 Report a problem | ||
| 8/29/2025 | Pending sale | $1,600,000$1,259/sqft |
Source: Stellar MLS #N6139568 Report a problem | ||
| 7/14/2025 | Listed for sale | $1,600,000-10.9%$1,259/sqft |
Source: Stellar MLS #N6139568 Report a problem | ||
| 10/23/2022 | Listing removed | -- |
Source: Stellar MLS #N6122475 Report a problem | ||
| 9/7/2022 | Price change | $1,795,000-1.6%$1,412/sqft |
Source: Stellar MLS #N6122475 Report a problem | ||
| 8/26/2022 | Price change | $1,825,000-2.7%$1,436/sqft |
Source: Stellar MLS #N6122475 Report a problem | ||
| 7/21/2022 | Listed for sale | $1,875,000+153.4%$1,475/sqft |
Source: Stellar MLS #N6122475 Report a problem | ||
| 7/22/2011 | Sold | $740,000-10.3%$582/sqft |
Source: Stellar MLS #A3932204 Report a problem | ||
| 6/21/2011 | Pending sale | $825,000$649/sqft |
Source: Michael Saunders & Company - Licensed Real Estate Broker Report a problem | ||
| 6/9/2011 | Price change | $825,000-2.9%$649/sqft |
Source: Michael Saunders & Company - Licensed Real Estate Broker Report a problem | ||
| 4/26/2011 | Price change | $850,000-2.3%$669/sqft |
Source: Michael Saunders & Company - Licensed Real Estate Broker Report a problem | ||
| 3/22/2011 | Price change | $870,000-0.6%$685/sqft |
Source: Michael Saunders & Company - Licensed Real Estate Broker Report a problem | ||
| 1/9/2011 | Price change | $875,000-2.6%$688/sqft |
Source: Michael Saunders & Company - Licensed Real Estate Broker Report a problem | ||
| 12/17/2010 | Price change | $898,000-1.2%$707/sqft |
Source: Michael Saunders & Company - Licensed Real Estate Broker Report a problem | ||
| 11/10/2010 | Price change | $909,000+8.3%$715/sqft |
Source: Michael Saunders & Company - Licensed Real Estate Broker Report a problem | ||
| 10/20/2010 | Price change | $839,000-0.6%$660/sqft |
Source: Michael Saunders & Company - Licensed Real Estate Broker Report a problem | ||
| 10/8/2010 | Price change | $844,000-0.6%$664/sqft |
Source: Michael Saunders & Company - Licensed Real Estate Broker Report a problem | ||
| 9/22/2010 | Listed for sale | $849,000+23.9%$668/sqft |
Source: Michael Saunders & Company - Licensed Real Estate Broker Report a problem | ||
| 9/30/2003 | Sold | $685,000+67.1%$539/sqft |
Source: Public Record Report a problem | ||
| 5/3/2000 | Sold | $410,000$323/sqft |
Source: Public Record Report a problem | ||
Public tax history
| Year | Property taxes | Tax assessment |
|---|---|---|
| 2025 | $13,531 -1.3% | $1,127,100 +2.5% |
| 2024 | $13,703 +0.2% | $1,099,728 +10% |
| 2023 | $13,677 +23.1% | $999,753 +22.9% |
| 2022 | $11,110 +18% | $813,230 +10% |
| 2021 | $9,418 -6.8% | $739,300 -5.1% |
| 2020 | $10,105 -1.4% | $779,200 +0.4% |
| 2019 | $10,250 | $775,940 +10% |
| 2018 | $10,250 +12.3% | $705,400 -0.4% |
| 2017 | $9,123 -0.1% | $708,200 -1.8% |
| 2016 | $9,128 | $720,900 +9% |
| 2015 | $9,128 -6% | $661,400 +3.7% |
| 2014 | $9,706 +7.9% | $637,800 |
| 2013 | $8,991 +6.1% | $637,800 +5.2% |
| 2012 | $8,478 +11.4% | $606,300 +10% |
| 2011 | $7,610 +2.8% | $551,200 +6.1% |
| 2010 | $7,402 -21.2% | $519,700 -13.8% |
| 2009 | $9,397 | $602,800 -16.2% |
| 2008 | $9,397 -13.5% | $719,400 -13.4% |
| 2007 | $10,861 | $830,900 -1.9% |
| 2006 | -- | $846,800 +22% |
| 2005 | -- | $694,043 +19.6% |
| 2004 | $8,852 +0.6% | $580,200 +4% |
| 2003 | $8,797 +26.9% | $557,911 +27% |
| 2002 | $6,934 +65.8% | $439,300 +62% |
| 2001 | $4,181 +2.7% | $271,146 +3% |
| 2000 | $4,070 | $263,249 |
Find assessor info on the county website
Monthly payment
Est. payment
Payment breakdown
Explore the cost of this home by adjusting the details. Changes won't be saved.Climate risks
Neighborhood: 34242
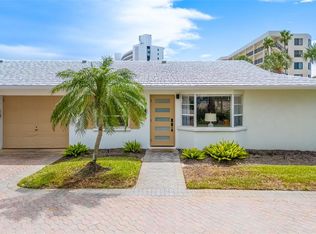
- $800,0002 bd2 ba1.2k sqft6300 Midnight Pass Rd APT 2, Sarasota, FL 34242Sold
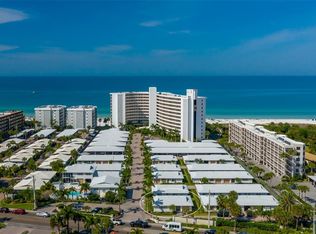
- $850,0002 bd2 ba1.2k sqft6300 Midnight Pass Rd APT 4, Sarasota, FL 34242Sold
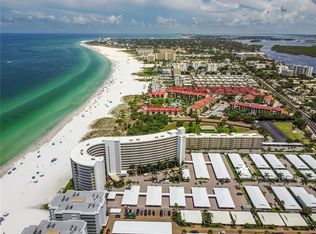
- $880,0002 bd2 ba1.1k sqft6300 Midnight Pass Rd APT 20, Sarasota, FL 34242Sold

- $869,0002 bd2 ba1.2k sqft6300 Midnight Pass Rd APT 21, Sarasota, FL 34242For Sale
Similar homes
- $1,325,0002 bd2 ba1.2k sqft6480 MIDNIGHT PASS ROAD #612, SARASOTA, FL 34242For Sale
 MLS ID #A4705155, Suki Scollo, COLDWELL BANKER REALTY. Stellar MLS
 - $1,500,0002 bd2 ba1.2k sqft6146 MIDNIGHT PASS ROAD #12S, SARASOTA, FL 34242For Sale
 MLS ID #A4680754, Josh Beckmann, BECKMANN REAL ESTATE. Stellar MLS
 - $1,149,0002 bd2 ba1.2k sqft6480 MIDNIGHT PASS ROAD #503, SARASOTA, FL 34242For Sale
 MLS ID #N6144252, Heather Lakeman, EXIT KING REALTY. Stellar MLS
 - $1,649,0002 bd2 ba1.2k sqft6144 MIDNIGHT PASS ROAD #2N, SARASOTA, FL 34242For Sale
 MLS ID #A4668144, Susan Keal, MICHAEL SAUNDERS & COMPANY. Stellar MLS
 - $1,135,0002 bd2 ba1.3k sqft1080 W PEPPERTREE LANE #305A, SARASOTA, FL 34242For SaleMLS ID #A4690895, Eliza Miller, PEPPERTREE BAY REALTY INC. Stellar MLS
- $1,099,0002 bd2 ba1.3k sqft5770 MIDNIGHT PASS ROAD #301, SARASOTA, FL 34242For SaleMLS ID #A4702538, Anthony DeLuca, DELUCA REALTY INC. Stellar MLS
- $1,300,0002 bd2 ba1.4k sqft5880 MIDNIGHT PASS ROAD #804, SARASOTA, FL 34242For SaleMLS ID #A4680425, Maurice Menager, MICHAEL SAUNDERS & COMPANY. Stellar MLS
- $1,300,0002 bd2 ba1.3k sqft420 BEACH ROAD #508, SARASOTA, FL 34242For SaleMLS ID #A4701533, Suki Scollo, COLDWELL BANKER REALTY. Stellar MLS
- $1,124,0002 bd2 ba1.5k sqft6140 MIDNIGHT PASS ROAD #603, SARASOTA, FL 34242For SaleMLS ID #A4688546, Suki Scollo, COLDWELL BANKER REALTY. Stellar MLS
- $899,0003 bd2 ba1.4k sqft1350 SIESTA BAYSIDE DRIVE #1350B, SARASOTA, FL 34242For SaleMLS ID #A4708214, Roger Pettingell, COLDWELL BANKER REALTY. Stellar MLS
- $1,199,0002 bd2 ba1.2k sqft20 WHISPERING SANDS DRIVE #501, SARASOTA, FL 34242For SaleMLS ID #A4697523, Christopher Bush, PREMIER SOTHEBY'S INTERNATIONAL REALTY. Stellar MLS
- $1,100,0002 bd2 ba1.1k sqft8630 MIDNIGHT PASS ROAD #502A, SARASOTA, FL 34242For SaleMLS ID #A4697679, Kathy White, PREFERRED SHORE LLC. Stellar MLS
- $2,250,0002 bd3 ba1.6k sqft1035 SEASIDE DRIVE #404, SARASOTA, FL 34242For SaleMLS ID #A4672742, Jeff Lauer, EXP REALTY LLC. Stellar MLS
- $2,239,0002 bd2 ba1.3k sqft5966 MIDNIGHT PASS ROAD #G-67, SARASOTA, FL 34242For SaleMLS ID #A4692674, Ryan Skrzypkowski, COLDWELL BANKER REALTY. Stellar MLS
- $989,0003 bd2 ba1.4k sqft1225 SIESTA BAYSIDE DRIVE #1225B, SARASOTA, FL 34242For SaleMLS ID #A4674282, Robert T Anderson, RE/MAX ALLIANCE GROUP. Stellar MLS
- $1,400,0002 bd2 ba1.4k sqft5880 MIDNIGHT PASS ROAD #704, SARASOTA, FL 34242For SaleMLS ID #A4685065, Maurice Menager, MICHAEL SAUNDERS & COMPANY. Stellar MLS
- $1,195,0002 bd2 ba1.2k sqft1001 POINT OF ROCKS ROAD #208, SARASOTA, FL 34242For SaleMLS ID #A4697514, Ziad Sleit, PREMIER SOTHEBY'S INTERNATIONAL REALTY. Stellar MLS
- $1,200,0002 bd2 ba1.7k sqft1320 MOONMIST DRIVE #B-11, SARASOTA, FL 34242For SaleMLS ID #A4679270, Helene Hyland, COLDWELL BANKER REALTY. Stellar MLS
- $2,190,0003 bd2 ba1.7k sqft6512 MIDNIGHT PASS ROAD #303, SARASOTA, FL 34242For SaleMLS ID #A4652317, Ziad Sleit, PREMIER SOTHEBY'S INTERNATIONAL REALTY. Stellar MLS
- $1,250,0003 bd2 ba1.3k sqft5780 MIDNIGHT PASS ROAD #110, SARASOTA, FL 34242For SaleMLS ID #A4683108, Natalie Gutwein, MICHAEL SAUNDERS & COMPANY. Stellar MLS
