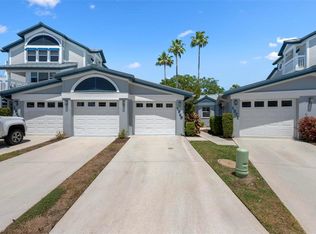
Experience coastal living and investment potential in this beautifully appointed 3-bedroom, 2-bathroom townhome, ideally located in the highly sought-after Gulf and Bay Club Bayside community on Siesta Key. Just minutes from the world-renowned beaches and Siesta Key Village, this property offers the perfect blend of relaxation and convenience to shopping, dining and entertainment. This turn-key furnished 3-bedroom, 2-bathroom townhome is thoughtfully designed for both comfort and functionality, featuring a desirable first-floor primary suite complete with a spacious walk-in closet and a beautifully updated en-suite bathroom showcasing a stunning marble walk-in shower. The third floor offers two spacious bedrooms along with a full bathroom featuring dual vanity sinks and a walk-in shower, providing a private and comfortable retreat for guests or family. The residence offers a light-filled, open layout enhanced by luxury vinyl plank flooring throughout, creating a modern and cohesive feel. The well-equipped kitchen is outfitted with stainless steel appliances and includes a charming breakfast nook—perfect for casual dining—while the living and dining room combination flows seamlessly to a beautiful screened-in lanai overlooking the pool, tennis courts, and lake—ideal for relaxing or entertaining in a serene setting. Gulf and Bay Club Bayside residents enjoy resort-style amenities, including a pool, clubhouse, fitness center, tennis courts, and private deeded beach access just minutes away. With weekly rentals allowed, this property presents an outstanding opportunity for investors seeking strong income potential or buyers looking for a flexible vacation home.
For sale
$970,000
1206 SIESTA BAYSIDE DRIVE #1206B, SARASOTA, FL 34242
3beds
1,495sqft
Condominium
Built in 1988
-- sqft lot
$901,200 Zestimate®
$649/sqft
$-- HOA
What's special
Tennis courtsTwo spacious bedroomsCharming breakfast nookLight-filled open layoutWell-equipped kitchenBeautifully updated en-suite bathroomWalk-in shower
- 147 days
- 187
- 13
Zillow last checked:
Listing updated:
Listed by:
Amy Nadell 941-539-5424,
COLDWELL BANKER REALTY 941-388-3966
Source: Stellar MLS,MLS#: A4688574 Originating MLS: Sarasota - Manatee
Originating MLS: Sarasota - Manatee
Facts & features
Interior
Bedrooms & bathrooms
- Bedrooms: 3
- Bathrooms: 2
- Full bathrooms: 2
Primary bedroom
- Features: En Suite Bathroom, Walk-In Closet(s)
- Level: First
- Area: 176 Square Feet
- Dimensions: 16x11
Bedroom 2
- Features: Built-in Closet
- Level: Second
- Area: 224 Square Feet
- Dimensions: 16x14
Bedroom 3
- Features: Dual Sinks, Built-in Closet
- Level: Second
- Area: 120 Square Feet
- Dimensions: 12x10
Primary bathroom
- Features: Shower No Tub
- Level: First
- Area: 80 Square Feet
- Dimensions: 16x5
Bathroom 2
- Features: Exhaust Fan
- Level: Second
- Area: 50 Square Feet
- Dimensions: 10x5
Balcony porch lanai
- Features: Ceiling Fan(s)
- Level: First
- Area: 140 Square Feet
- Dimensions: 10x14
Dining room
- Features: Breakfast Bar
- Level: First
- Area: 80 Square Feet
- Dimensions: 8x10
Foyer
- Features: Coat Closet
- Level: First
- Area: 70 Square Feet
- Dimensions: 10x7
Kitchen
- Features: Ceiling Fan(s)
- Level: First
- Area: 180 Square Feet
- Dimensions: 15x12
Living room
- Features: Ceiling Fan(s)
- Level: First
- Area: 224 Square Feet
- Dimensions: 16x14
Loft
- Level: Second
Heating
- Central
Cooling
- Central Air
Appliances
- Included: Dishwasher
- Laundry: Inside
Features
- Ceiling Fan(s), High Ceilings, Living Room/Dining Room Combo, Primary Bedroom Main Floor, Solid Surface Counters, Vaulted Ceiling(s), Walk-In Closet(s)
- Flooring: Carpet, Luxury Vinyl
- Doors: Sliding Doors
- Has fireplace: No
- Furnished: Yes
Interior area
- Total structure area: 1,885
- Total interior livable area: 1,495 sqft
Video & virtual tour
Property
Parking
- Total spaces: 1
- Parking features: Garage - Attached
- Attached garage spaces: 1
Features
- Levels: Two
- Stories: 2
- Patio & porch: Covered, Enclosed, Rear Porch, Screened
- Exterior features: Balcony, Lighting, Sidewalk
- Pool features: Deck, Gunite, Heated, In Ground
- Has view: Yes
- View description: Pool, Tennis Court
- Waterfront features: Saltwater Canal Access, Intracoastal Waterway Access, Fishing Pier, Minimum Wake Zone, Seawall
Lot
- Size: 9.92 Acres
- Residential vegetation: Mature Landscaping, Trees/Landscaped
Details
- Additional structures: Tennis Court(s)
- Parcel number: 0105049007
- Zoning: RMF3
- Special conditions: None
Construction
Type & style
- Home type: Condo
- Architectural style: Coastal,Custom
- Property subtype: Condominium
Materials
- Stucco, Wood Frame, Wood Siding
- Foundation: Slab
- Roof: Metal
Condition
- New construction: No
- Year built: 1988
Utilities & green energy
- Sewer: Public Sewer
- Water: Public
- Utilities for property: BB/HS Internet Available, Cable Connected, Electricity Connected
Community & HOA
Community
- Features: Fishing, Intracoastal Waterway, Clubhouse, Community Mailbox, Fitness Center, Pool, Tennis Court(s)
- Pet fee: $0 monthly
- Subdivision: GULF & BAY CLUB BAYSIDE
HOA
- Has HOA: Yes
- Services included: Cable TV, Community Pool, Reserve Fund, Insurance, Maintenance Structure, Maintenance Grounds, Manager, Pest Control, Pool Maintenance, Private Road, Recreational Facilities, Sewer, Trash, Water
- HOA name: Carla Nutt
Location
- Region: Sarasota
Financial & listing details
- Price per square foot: $649/sqft
- Annual tax amount: $7,819
- Date on market: 4/7/2026
- Cumulative days on market: 116 days
- Listing terms: Cash,Conventional,FHA
- Ownership: Fee Simple
- Total actual rent: 0
- Electric utility on property: Yes
- Road surface type: Asphalt, Paved
Estimated market value
$901,200
$856,000 - $946,000
$7,541/mo
Price history
| Date | Event | Price |
|---|---|---|
| 4/7/2026 | Listed for sale | $970,000$649/sqft |
Source:  Stellar MLS #A4688574 Report a problem Stellar MLS #A4688574 Report a problem | ||
Public tax history
Tax history is unavailable.
Monthly payment
Est. payment
Payment breakdown
Explore the cost of this home by adjusting the details. Changes won't be saved.Climate risks
Neighborhood: 34242
- $383,9001 bd1 ba845 sqft1200 Siesta Bayside Dr #G, Sarasota, FL 34242Off Market
- $625,3002 bd2 ba1.1k sqft1201 Siesta Bayside Dr #A, Sarasota, FL 34242Off Market

- $440,0001 bd1 ba959 sqft1203 Siesta Bayside Dr #D, Sarasota, FL 34242Sold

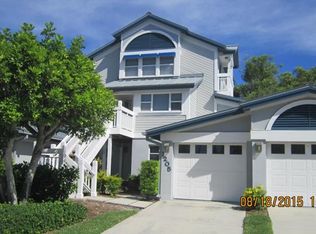
- $686,1003 bd2 ba1.4k sqft1205 Siesta Bayside Dr #B, Sarasota, FL 34242Off Market
Similar homes
- $989,0003 bd2 ba1.4k sqft1225 SIESTA BAYSIDE DRIVE #1225B, SARASOTA, FL 34242For Sale
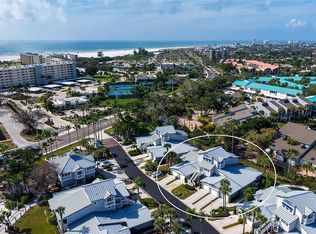
 MLS ID #A4674282, Robert T Anderson, RE/MAX ALLIANCE GROUP. Stellar MLS
 - $1,050,0002 bd2 ba1.3k sqft5780 MIDNIGHT PASS ROAD #407, SARASOTA, FL 34242For Sale
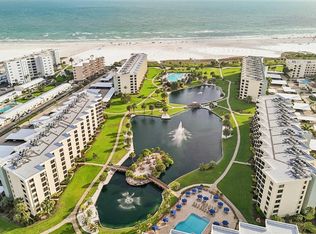 MLS ID #A4697559, Sylvia Wilk, PREFERRED SHORE LLC. Stellar MLS
 - $1,100,0002 bd2 ba1.3k sqft5760 MIDNIGHT PASS ROAD #209D, SARASOTA, FL 34242For Sale
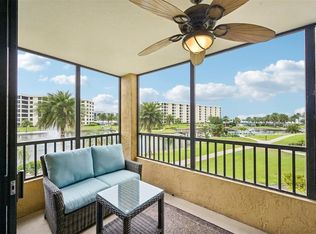 MLS ID #A4693020, Tina Johns, COLDWELL BANKER REALTY. Stellar MLS
 - $719,0002 bd2 ba1.2k sqft1269 SIESTA BAYSIDE DRIVE #1269C, SARASOTA, FL 34242For Sale
 MLS ID #A4690832, Tiffany Nisbet, RE/MAX ALLIANCE GROUP. Stellar MLS
 - $729,0002 bd2 ba1.1k sqft1220 SIESTA BAYSIDE DRIVE #1220-A, SARASOTA, FL 34242For SaleMLS ID #A4676258, Jennifer Bright, BRIGHT REALTY. Stellar MLS
- $669,0002 bd2 ba1k sqft1141 W PEPPERTREE DRIVE #1141, SARASOTA, FL 34242For SaleMLS ID #A4702733, Eliza Miller, PEPPERTREE BAY REALTY INC. Stellar MLS
- $849,0002 bd2 ba1.4k sqft6263 MIDNIGHT PASS ROAD #403, SARASOTA, FL 34242For SaleMLS ID #A4698972, Brian Ward, WATERSIDE REALTY LLC. Stellar MLS
- $625,0002 bd2 ba834 sqft6020 MIDNIGHT PASS ROAD #49, SARASOTA, FL 34242For SaleMLS ID #A4698693, Rex Glasson, DOUGLAS ELLIMAN. Stellar MLS
- $1,199,0002 bd2 ba1.2k sqft20 WHISPERING SANDS DRIVE #501, SARASOTA, FL 34242For SaleMLS ID #A4697523, Christopher Bush, PREMIER SOTHEBY'S INTERNATIONAL REALTY. Stellar MLS
- $765,0002 bd2 ba1.2k sqft777 BEACH ROAD #1E, SARASOTA, FL 34242For SaleMLS ID #A4670832, Scott Rickards, PA, RE/MAX ALLIANCE GROUP. Stellar MLS
- $620,0002 bd1 ba836 sqft6154 MIDNIGHT PASS ROAD #7C, SARASOTA, FL 34242For SaleMLS ID #A4687416, Joel Schemmel, DOUGLAS ELLIMAN. Stellar MLS
- $580,0002 bd2 ba1.1k sqft5600 BEACH WAY DRIVE #210, SARASOTA, FL 34242For SaleMLS ID #A4684669, Dion Souza, SARABAY REAL ESTATE INC. Stellar MLS
- $645,0002 bd2 ba1.1k sqft218 PASS KEY ROAD #218, SARASOTA, FL 34242For SaleMLS ID #A4689143, Tim Yocum, Sr, COLDWELL BANKER REALTY. Stellar MLS
- $559,0002 bd2 ba1k sqft8911 MIDNIGHT PASS ROAD #409, SARASOTA, FL 34242For SaleMLS ID #N6144720, Beth Sargent, PREMIER SOTHEBYS INTL REALTY. Stellar MLS
- $549,0002 bd2 ba1k sqft9011 MIDNIGHT PASS ROAD #329, SARASOTA, FL 34242For SaleMLS ID #C7528220, Dean Chesnut, PREMIERE PLUS REALTY COMPANY. Stellar MLS
- $869,0002 bd2 ba1.2k sqft6300 MIDNIGHT PASS ROAD #21, SARASOTA, FL 34242For SaleMLS ID #A4678951, Bev Murray, BERKSHIRE HATHAWAY HOMESERVICE. Stellar MLS
- $1,250,0002 bd2 ba1.9k sqft5128 OXFORD DRIVE, SARASOTA, FL 34242For SaleMLS ID #A4697056, Jessica Hoffman, COLDWELL BANKER REALTY. Stellar MLS
- $759,0005 bd3 ba2.2k sqft2213 WASON ROAD, SARASOTA, FL 34231For SaleMLS ID #A4703983, Terry Dorrity, INTEGRITY INVESTMENTS REALTY. Stellar MLS
- $546,6622 bd1 ba753 sqft915 BEACH ROAD #318, SIESTA KEY, FL 34242For SaleMLS ID #A4682116, Laura Millslagle, PREFERRED SHORE LLC. Stellar MLS
- $575,0002 bd2 ba900 sqft116 VISTA HERMOSA CIRCLE #204C, SARASOTA, FL 34242For SaleMLS ID #A4693969, Dawn Bear, WILLIAM RAVEIS - FLORIDA LLC. Stellar MLS
