Welcome to Vista Hermosa! Full remodeled, 2-bedroom, 2-bathroom condo located directly across the street from the world-renowned Crescent Beach on Siesta Key. This second-floor unit (with elevator access) showcases an extensive list of high-end upgrades and thoughtful renovations that make it stand out above the rest. Step inside to find an impact-rated thermal glass door, porcelain tile in the bathrooms, fresh paint, flat ceilings, LED lighting, and luxury waterproof vinyl flooring throughout. The kitchen has been completely redesigned with solid wood, soft-close cabinetry, quartz countertops, a recessed black sink, designer switch plates, and a coordinated Samsung stainless steel appliance package. A center island with drawers offers added prep space and storage, while the commercial hood above the stove, sleek under-cabinet lighting, and modern fixtures complete the contemporary look. Both bathrooms have been remodeled with tiled showers, new vanities, updated fixtures, new Panasonic fans, and a Kohler toilet. Other improvements include new baseboards, upgraded outlets, partial new ductwork, a newer HVAC system , and three impact-rated windows. The bedrooms also feature elegant crown molding, adding a refined touch to these relaxing retreats. This condo makes for an ideal Siesta Key beach home with incredible accessibility to everything you could want including popular shops, restaurants, and the white sand shoreline just steps away. It’s also a fantastic investment opportunity, offering a worry-free experience with no storm damage, on-site management, and covered parking. Enjoy peace of mind, style, and a walkable coastal lifestyle in this beautifully finished condo in one of Siesta Key’s most desirable communities.
For sale
$575,000
116 VISTA HERMOSA CIRCLE #204C, SARASOTA, FL 34242
2beds
900sqft
Condominium
Built in 1971
-- sqft lot
$539,100 Zestimate®
$639/sqft
$1,100/mo HOA
What's special
- 101 days
- 200
- 9
Zillow last checked:
Listing updated:
Listed by:
Dawn Bear 941-468-7224,
WILLIAM RAVEIS - FLORIDA LLC 941-867-3901
Source: Stellar MLS,MLS#: A4693969 Originating MLS: Sarasota - Manatee
Originating MLS: Sarasota - Manatee
Facts & features
Interior
Bedrooms & bathrooms
- Bedrooms: 2
- Bathrooms: 2
- Full bathrooms: 2
Rooms
- Room types: Great Room, Storage Rooms
Primary bedroom
- Features: Walk-In Closet(s)
- Level: First
- Area: 168 Square Feet
- Dimensions: 14x12
Bathroom 2
- Features: Walk-In Closet(s)
- Level: First
- Area: 140 Square Feet
- Dimensions: 14x10
Balcony porch lanai
- Level: First
- Area: 96 Square Feet
- Dimensions: 12x8
Great room
- Features: Ceiling Fan(s)
- Level: First
- Area: 280 Square Feet
- Dimensions: 20x14
Kitchen
- Features: Pantry
- Level: First
- Area: 140 Square Feet
- Dimensions: 14x10
Heating
- Central, Electric
Cooling
- Central Air
Appliances
- Included: Dishwasher, Electric Water Heater, Microwave, Range, Range Hood, Refrigerator
- Laundry: Corridor Access
Features
- Ceiling Fan(s), Elevator, Living Room/Dining Room Combo, Open Floorplan, Split Bedroom, Walk-In Closet(s)
- Flooring: Ceramic Tile, Luxury Vinyl
- Doors: Sliding Doors
- Windows: Window Treatments
- Has fireplace: No
Interior area
- Total structure area: 900
- Total interior livable area: 900 sqft
Video & virtual tour
Property
Parking
- Total spaces: 1
- Parking features: Assigned, Guest
- Carport spaces: 1
Features
- Levels: One
- Stories: 1
- Patio & porch: Enclosed, Porch, Rear Porch
- Exterior features: Balcony, Storage
- Pool features: Heated, In Ground
- Has view: Yes
- View description: Trees/Woods
Details
- Parcel number: 0108163081
- Zoning: RMF1
- Special conditions: None
Construction
Type & style
- Home type: Condo
- Architectural style: Florida
- Property subtype: Condominium
Materials
- Block
- Foundation: Slab
- Roof: Built-Up,Other
Condition
- Completed
- New construction: No
- Year built: 1971
Utilities & green energy
- Sewer: Public Sewer
- Water: Public
- Utilities for property: Cable Available, Cable Connected, Electricity Connected, Public, Sewer Connected, Street Lights
Community & HOA
Community
- Features: Buyer Approval Required, Deed Restrictions, Golf Carts OK, Pool
- Pet fee: $0 monthly
- Subdivision: VISTA HERMOSA
HOA
- Has HOA: Yes
- Amenities included: Cable TV, Clubhouse, Elevator(s), Laundry, Maintenance, Pool, Shuffleboard Court, Storage
- Services included: Cable TV, Community Pool, Reserve Fund, Fidelity Bond, Insurance, Maintenance Structure, Maintenance Repairs, Pest Control, Private Road, Sewer, Trash, Water
- HOA fee: $1,100 monthly
- HOA name: Advanced Management
- HOA phone: 941-359-1134
Location
- Region: Sarasota
Financial & listing details
- Price per square foot: $639/sqft
- Tax assessed value: $320,800
- Annual tax amount: $4,243
- Date on market: 5/21/2026
- Cumulative days on market: 98 days
- Listing terms: Cash,Conventional
- Ownership: Fee Simple
- Total actual rent: 0
- Electric utility on property: Yes
- Road surface type: Paved
Estimated market value
$539,100
$512,000 - $566,000
$6,824/mo
Price history
| Date | Event | Price |
|---|---|---|
| 5/21/2026 | Listed for sale | $575,000-3.4%$639/sqft |
Source:  Stellar MLS #A4693969 Report a problem Stellar MLS #A4693969 Report a problem | ||
| 10/21/2025 | Listing removed | $595,000$661/sqft |
Source: Stellar MLS #A4652141 Report a problem | ||
| 5/10/2025 | Listed for sale | $595,000+133.3%$661/sqft |
Source: Stellar MLS #A4652141 Report a problem | ||
| 8/6/2018 | Sold | $255,000-8.6%$283/sqft |
Source: Stellar MLS #A4403378 Report a problem | ||
| 7/3/2018 | Pending sale | $279,000$310/sqft |
Source: RE/MAX ALLIANCE GROUP #A4403378 Report a problem | ||
| 7/3/2018 | Listed for sale | $279,000$310/sqft |
Source: RE/MAX ALLIANCE GROUP #A4403378 Report a problem | ||
| 7/3/2018 | Pending sale | $279,000$310/sqft |
Source: RE/MAX ALLIANCE GROUP #A4403378 Report a problem | ||
| 7/3/2018 | Pending sale | $279,000$310/sqft |
Source: RE/MAX ALLIANCE GROUP #A4403378 Report a problem | ||
| 6/12/2018 | Price change | $279,000-2.1%$310/sqft |
Source: RE/MAX ALLIANCE GROUP #A4403378 Report a problem | ||
| 4/18/2018 | Price change | $285,000-10.9%$317/sqft |
Source: Owner Report a problem | ||
| 3/9/2018 | Listed for sale | $320,000$356/sqft |
Source: Owner Report a problem | ||
Public tax history
| Year | Property taxes | Tax assessment |
|---|---|---|
| 2025 | $4,243 -1.3% | $320,800 +4.2% |
| 2024 | $4,299 +4.5% | $307,993 +10% |
| 2023 | $4,115 +9.7% | $279,994 +10% |
| 2022 | $3,751 +17.4% | $254,540 +10% |
| 2021 | $3,196 +8.3% | $231,400 +13.6% |
| 2020 | $2,950 +18.1% | $203,730 +16.9% |
| 2019 | $2,497 | $174,300 +47.9% |
| 2018 | $2,497 +88.7% | $117,835 +2.1% |
| 2017 | $1,323 +0.7% | $115,411 -38.3% |
| 2016 | $1,314 | $187,200 +8.8% |
| 2015 | $1,314 +0.6% | $172,100 +59% |
| 2014 | $1,306 +0.4% | $108,207 |
| 2013 | $1,301 +2.9% | $108,207 +1.7% |
| 2012 | $1,265 +4.8% | $106,398 +3% |
| 2011 | $1,207 -1.1% | $103,299 +1.5% |
| 2010 | $1,220 +9.7% | $101,772 +2.7% |
| 2009 | $1,113 | $99,096 +0.1% |
| 2008 | $1,113 -8.8% | $98,997 +3% |
| 2007 | $1,220 | $96,114 +2.5% |
| 2006 | -- | $93,770 +3% |
| 2005 | -- | $91,039 +3% |
| 2004 | $1,236 -0.5% | $88,387 +1.9% |
| 2003 | $1,242 0% | $86,739 +2.4% |
| 2002 | $1,242 +6.8% | $84,706 +1.6% |
| 2001 | $1,162 +4% | $83,372 +3% |
| 2000 | $1,118 | $80,944 |
Find assessor info on the county website
Monthly payment
Est. payment
Payment breakdown
Explore the cost of this home by adjusting the details. Changes won't be saved.Climate risks
Neighborhood: 34242
Nearby schools
Schools provided by the listing agent
- Elementary: Phillippi Shores Elementary
- Middle: Brookside Middle
- High: Riverview High
Source: Stellar MLS. This data may not be complete. We recommend contacting the local school district to confirm school assignments for this home.

Similar homes
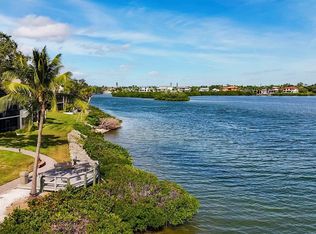
- $575,0002 bd2 ba860 sqft1900 COVE II PLACE #127, SARASOTA, FL 34242For Sale
 MLS ID #A4703783, Julie Froeschle, BERKSHIRE HATHAWAY HOMESERVICE. Stellar MLS
 - $559,0002 bd2 ba1k sqft8911 MIDNIGHT PASS ROAD #409, SARASOTA, FL 34242For Sale
 MLS ID #N6144720, Beth Sargent, PREMIER SOTHEBYS INTL REALTY. Stellar MLS
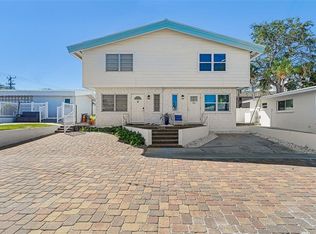
 - $625,0002 bd2 ba834 sqft6020 MIDNIGHT PASS ROAD #49, SARASOTA, FL 34242For Sale
 MLS ID #A4698693, Rex Glasson, DOUGLAS ELLIMAN. Stellar MLS
 - $669,0002 bd2 ba1k sqft1141 W PEPPERTREE DRIVE #1141, SARASOTA, FL 34242For Sale
 MLS ID #A4702733, Eliza Miller, PEPPERTREE BAY REALTY INC. Stellar MLS
 - $449,5002 bd2 ba929 sqft1300 N PORTOFINO DRIVE #103, SARASOTA, FL 34242For SaleMLS ID #A4704416, Rachelle Golden, MICHAEL SAUNDERS & COMPANY. Stellar MLS
- $620,0002 bd1 ba836 sqft6154 MIDNIGHT PASS ROAD #7C, SARASOTA, FL 34242For SaleMLS ID #A4687416, Joel Schemmel, DOUGLAS ELLIMAN. Stellar MLS
- $424,9002 bd2 ba929 sqft1215 S PORTOFINO DRIVE #406, SARASOTA, FL 34242For SaleMLS ID #A4691798, Miao Whiteside, BERKSHIRE HATHAWAY HOMESERVICE. Stellar MLS
- $595,0002 bd1 ba836 sqft6154 MIDNIGHT PASS ROAD #B1, SARASOTA, FL 34242For SaleMLS ID #A4696503, Jennifer Thompson, PA, COLDWELL BANKER REALTY. Stellar MLS
- $684,8002 bd2 ba1k sqft8710 MIDNIGHT PASS ROAD #405, SARASOTA, FL 34242For SaleMLS ID #A4667487, Anthony DeLuca, DELUCA REALTY INC. Stellar MLS
- $575,0002 bd2 ba1.2k sqft5600 BEACH WAY DRIVE #201, SARASOTA, FL 34242For SaleMLS ID #A4654536, Ashley Nevadomski, WILLIAM RAVEIS - FLORIDA LLC. Stellar MLS
- $689,0002 bd2 ba1.2k sqft5600 BEACH WAY DRIVE #109, SARASOTA, FL 34242For SaleMLS ID #A4701636, Lisa Lococo, KELLER WILLIAMS ON THE WATER S. Stellar MLS
- $590,0002 bd2 ba900 sqft137 AVENIDA MESSINA #1, SARASOTA, FL 34242For SaleMLS ID #A4671658, Jeffrey Bray, PLLC, LPT REALTY, LLC. Stellar MLS
- $595,0002 bd2 ba836 sqft6154 MIDNIGHT PASS ROAD #A-05, SARASOTA, FL 34242For SaleMLS ID #A4687809, Rudy Dudon, MICHAEL SAUNDERS & COMPANY. Stellar MLS
- $679,0002 bd2 ba1.2k sqft101 WHISPERING SANDS DRIVE #105, SARASOTA, FL 34242For SaleMLS ID #A4686924, Mike Martino, KELLER WILLIAMS ON THE WATER S. Stellar MLS
- $546,6622 bd1 ba753 sqft915 BEACH ROAD #318, SIESTA KEY, FL 34242For SaleMLS ID #A4682116, Laura Millslagle, PREFERRED SHORE LLC. Stellar MLS
- $670,0002 bd2 ba1.2k sqft4900 OCEAN BOULEVARD #201, SARASOTA, FL 34242For SaleMLS ID #TB8456849, David Broecker, LLC, PINPOINT REALTY GROUP LLC. Stellar MLS
- $745,0002 bd2 ba1.1k sqft5855 MIDNIGHT PASS ROAD #420, SARASOTA, FL 34242For SaleMLS ID #A4671788, Mihaela Dragan, FINE PROPERTIES. Stellar MLS
- $474,0001 bd1 ba748 sqft6157 MIDNIGHT PASS ROAD #E24, SARASOTA, FL 34242For SaleMLS ID #A4663201, Ingrid Caruso, COLDWELL BANKER REALTY. Stellar MLS
- $449,0002 bd2 ba1k sqft5673 MIDNIGHT PASS ROAD #201, SARASOTA, FL 34242For SaleMLS ID #A4694956, Ed French, COLDWELL BANKER REALTY. Stellar MLS
- $765,0002 bd2 ba1.2k sqft777 BEACH ROAD #1E, SARASOTA, FL 34242For SaleMLS ID #A4670832, Scott Rickards, PA, RE/MAX ALLIANCE GROUP. Stellar MLS
