SELLER SAYS BRING ALL OFFERS! MAJOR PRICE IMPROVEMENT!! Reduced over 75k! Have you ever wondered what it's like to own a Siesta Key sunset? Throw on your swimsuit, grab a towel and take a short stroll across the street, because here at Beach Way, you can't get much closer! Embrace your very own next-level Florida lifestyle with this exceptional opportunity. This second floor 2-bedroom, 2-bathroom condo is ideally situated and directly across the street from the world-renowned Siesta Key Beach, continuously celebrated for its powdery soft, white quartz sands and clear waters. This property is being offered fully furnished and is move in ready, presenting a unique chance to personalize your very own dream retreat whether as a permanent residence or a vacation getaway. This unit beams with natural light throughout, showcasing its rare beauty. With a minimum lease period of one month, up to twelve times a year, it also offers potential for rental income. Rental Proforma attached. As you enter the front doors to this beach oasis, prepare to be impressed by an open-concept kitchen that seamlessly flows into the living and dining areas, extending out to a private screened-in lanai where you can take in partial glimpses of the Gulf, creating a perfect setting for relaxation and entertaining. Need a little space? Both bedrooms feature walk-in closets, providing ample storage and comfort. In addition, the unit overlooks the community's heated pool which is maintained at 85 degrees year-round. This well-maintained community was built in 1970, offering a host of amenities designed for convenience and leisure. Residents have access to a community room with a full kitchen for social gatherings, picnic and grilling areas, elevators, laundry facilities on each floor, and a personal storage unit. In addition, your deeded carport is located just steps from your front door, ensuring ease of access. Recent updates to building include a new roof in 2020, an updated elevator installed in 2019, re-plumbed stacks completed in 2018, the addition of new vinyl fencing in 2021. The quarterly condo association fee covers access to all the amenities, pest control, basic cable, water/sewer services, grounds maintenance, weekend on-site maintenance, and community insurance. Living on Siesta Key means more than just proximity to the beach; it's about embracing a lifestyle where every day feels like a vacation. Start your mornings with a peaceful walk along the shoreline, enjoy paddleboarding in the calm Gulf waters, or partake in beach yoga sessions at sunrise and drum circle Sundays. The island's laid-back atmosphere is complemented by its vibrant community, offering a mix of friendly full-time residents and seasonal visitors. Ready to venture out for some more fun? Siesta Key Village, just a short distance away, is the heart of the island's social scene. Here, you'll find an array of casual bars, eateries, and boutiques, perfect for evening outings or weekend brunches. The community's eclectic vibe ensures there's always something happening, from local festivals to live music events. Other close by attractions include the Ringling Bridge, Downtown Sarasota and St. Armands, close proximity to top rated schools and hospitals, SRQ Airport and University Town Center. Don't let another Season pass you by from owning your own slice of paradise in the sand. Schedule your showing today.
For sale
$575,000
5600 BEACH WAY DRIVE #201, SARASOTA, FL 34242
2beds
1,259sqft
:
Get pre-qualified$5,162/mo
Condominium
Built in 1970
-- sqft lot
$539,700 Zestimate®
$457/sqft
$1,467/mo HOA
What's special
Private screened-in lanaiLiving and dining areasOpen-concept kitchen
- 435 days |
- 305 |
- 9 |
Zillow last checked:
Listing updated:
Listed by:
Ashley Nevadomski 941-769-7627,
WILLIAM RAVEIS - FLORIDA LLC 941-867-3901,
Dawn Bear 941-468-7224,
WILLIAM RAVEIS - FLORIDA LLC
Source: Stellar MLS,MLS#: A4654536 Originating MLS: Sarasota - Manatee
Originating MLS: Sarasota - Manatee
Facts & features
Interior
Bedrooms & bathrooms
- Bedrooms: 2
- Bathrooms: 2
- Full bathrooms: 2
Primary bedroom
- Features: Walk-In Closet(s)
- Level: First
- Area: 176 Square Feet
- Dimensions: 16x11
Bedroom 2
- Features: Walk-In Closet(s)
- Level: First
- Area: 168 Square Feet
- Dimensions: 14x12
Dining room
- Level: First
- Area: 140 Square Feet
- Dimensions: 10x14
Kitchen
- Level: First
- Area: 160 Square Feet
- Dimensions: 20x8
Living room
- Level: First
- Area: 238 Square Feet
- Dimensions: 17x14
Heating
- Central
Cooling
- Central Air
Appliances
- Included: Cooktop, Dishwasher, Disposal, Freezer, Ice Maker, Microwave, Range, Refrigerator
- Laundry: Common Area
Features
- Central Vacuum, Eating Space In Kitchen, Living Room/Dining Room Combo, Open Floorplan, Split Bedroom, Thermostat, Walk-In Closet(s)
- Flooring: Carpet, Tile
- Doors: Sliding Doors
- Has fireplace: No
- Furnished: Yes
Interior area
- Total structure area: 1,359
- Total interior livable area: 1,259 sqft
Video & virtual tour
Property
Parking
- Total spaces: 1
- Parking features: Assigned, Ground Level, Guest
- Carport spaces: 1
Features
- Levels: One
- Stories: 1
- Patio & porch: Patio, Screened
- Exterior features: Balcony, Irrigation System, Lighting, Storage
- Pool features: Heated, In Ground, Lighting
- Has view: Yes
- View description: Pool, Water
- Water view: Water
Lot
- Size: 1,200 Square Feet
- Features: In County, Landscaped, Near Public Transit, Sidewalk
- Residential vegetation: Trees/Landscaped
Details
- Additional structures: Storage
- Parcel number: 0107021002
- Zoning: RMF3
- Special conditions: None
Construction
Type & style
- Home type: Condo
- Property subtype: Condominium
Materials
- Block, Stucco
- Foundation: Block
- Roof: Membrane
Condition
- Completed
- New construction: No
- Year built: 1970
Utilities & green energy
- Sewer: Public Sewer
- Water: Public
- Utilities for property: Cable Connected, Electricity Connected, Phone Available, Public, Sewer Connected, Street Lights, Water Connected
Community & HOA
Community
- Features: Buyer Approval Required, Clubhouse, Community Mailbox, Pool, Sidewalks
- Security: Security Lights, Smoke Detector(s)
- Pet fee: $0 monthly
- Subdivision: BEACHWAY APTS
HOA
- Has HOA: Yes
- Amenities included: Elevator(s), Laundry, Storage
- Services included: Cable TV, Common Area Taxes, Insurance, Maintenance Grounds, Manager, Pool Maintenance, Sewer, Trash
- HOA fee: $1,467 monthly
- HOA name: Jessica Munding, LCAM
- HOA phone: 941-554-8838
Location
- Region: Sarasota
Financial & listing details
- Price per square foot: $457/sqft
- Tax assessed value: $380,400
- Annual tax amount: $5,918
- Date on market: 6/3/2025
- Cumulative days on market: 362 days
- Listing terms: Cash,Conventional
- Ownership: Fee Simple
- Total actual rent: 0
- Electric utility on property: Yes
- Road surface type: Asphalt
Estimated market value
$539,700
$513,000 - $567,000
$6,588/mo
Price history
| Date | Event | Price |
|---|---|---|
| 12/3/2025 | Price change | $575,000-8.6%$457/sqft |
Source:  Stellar MLS #A4654536 Report a problem Stellar MLS #A4654536 Report a problem | ||
| 10/1/2025 | Price change | $628,9990%$500/sqft |
Source: Stellar MLS #A4654536 Report a problem | ||
| 8/16/2025 | Price change | $629,000-3.2%$500/sqft |
Source: Stellar MLS #A4654536 Report a problem | ||
| 6/3/2025 | Listed for sale | $650,000$516/sqft |
Source: Stellar MLS #A4654536 Report a problem | ||
Public tax history
| Year | Property taxes | Tax assessment |
|---|---|---|
| 2025 | $4,955 -16.3% | $380,400 -14.2% |
| 2024 | $5,918 -6.9% | $443,223 +10% |
| 2023 | $6,354 +14% | $402,930 +10% |
| 2022 | $5,572 +24.8% | $366,300 +10% |
| 2021 | $4,464 +4.7% | $333,000 +7.2% |
| 2020 | $4,264 -3.5% | $310,700 -5% |
| 2019 | $4,420 | $326,900 +2.8% |
| 2018 | $4,420 +2.9% | $318,000 -3.5% |
| 2017 | $4,296 +2.7% | $329,600 +3.8% |
| 2016 | $4,182 | $317,600 +9.9% |
| 2015 | $4,182 -11.2% | $289,100 +2.7% |
| 2014 | $4,709 +7.7% | $281,600 |
| 2013 | $4,374 +15.8% | $281,600 +10% |
| 2012 | $3,777 -1.6% | $256,000 -3.5% |
| 2011 | $3,839 -5.8% | $265,300 -3.5% |
| 2010 | $4,075 -20.4% | $274,900 -9.2% |
| 2009 | $5,122 | $302,800 -20.3% |
| 2008 | $5,122 -13.3% | $379,900 -13.6% |
| 2007 | $5,909 | $439,900 +0.6% |
| 2006 | -- | $437,200 +19.8% |
| 2005 | -- | $364,827 +26.1% |
| 2004 | $4,578 +10.4% | $289,386 +15% |
| 2003 | $4,147 +31% | $251,640 +35% |
| 2002 | $3,165 +41.1% | $186,400 +40% |
| 2001 | $2,244 +2.9% | $133,126 +3% |
| 2000 | $2,180 | $129,249 |
Find assessor info on the county website
Monthly payment
Est. payment
Payment breakdown
Explore the cost of this home by adjusting the details. Changes won't be saved.Climate risks
Neighborhood: 34242
Nearby schools
GreatSchools rating
- 9/10Phillippi Shores Elementary SchoolGrades: PK-5Distance: 1.9 mi
- 6/10Brookside Middle SchoolGrades: 6-8Distance: 2.8 mi
- 5/10Sarasota High SchoolGrades: 9-12Distance: 4.2 mi
Schools provided by the listing agent
- Elementary: Phillippi Shores Elementary
- Middle: Brookside Middle
- High: Sarasota High
Source: Stellar MLS. This data may not be complete. We recommend contacting the local school district to confirm school assignments for this home.
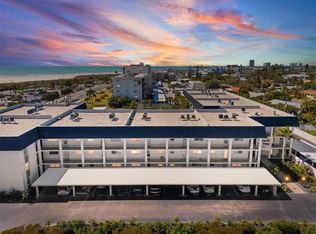
- $580,0002 bd2 ba1.1k sqft5600 Beach Way Dr APT 210, Sarasota, FL 34242For Sale
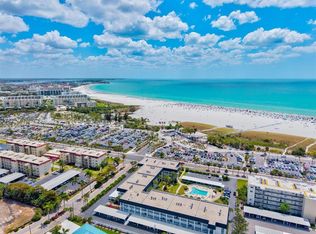
- $689,0002 bd2 ba1.2k sqft5600 Beach Way Dr APT 111, Sarasota, FL 34242For Sale
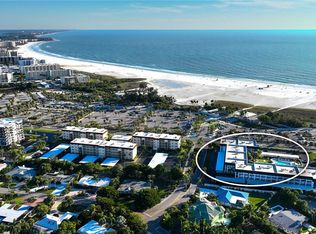
- $640,0002 bd2 ba1.2k sqft5600 Beach Way Dr APT 215, Sarasota, FL 34242Sold
- $712,0002 bd2 ba1.1k sqft5600 Beach Way Dr APT 304, Sarasota, FL 34242Sold

- $750,0002 bd2 ba1.2k sqft5600 Beach Way Dr APT 315, Sarasota, FL 34242For Sale
- $717,5002 bd2 ba1.2k sqft5600 Beach Way Dr APT 113, Sarasota, FL 34242Sold
- $775,5002 bd2 ba1.1k sqft5600 Beach Way Dr APT 208, Sarasota, FL 34242Off Market
- $689,0002 bd2 ba1.2k sqft5600 Beach Way Dr APT 109, Sarasota, FL 34242For Sale
A local agent can set up tours, give advice and negotiate with sellers.
A local lender can help you make sure your offer is ready when you are.
Similar homes
- $580,0002 bd2 ba1.1k sqft5600 BEACH WAY DRIVE #210, SARASOTA, FL 34242For Sale
 MLS ID #A4684669, Dion Souza, SARABAY REAL ESTATE INC. Stellar MLS
 - $563,5702 bd1 ba753 sqft915 BEACH ROAD #318, SARASOTA, FL 34242For Sale
 MLS ID #A4682116, Laura Millslagle, PREFERRED SHORE LLC. Stellar MLS
 - $499,0002 bd2 ba1.1k sqft6157 MIDNIGHT PASS ROAD #E12, SARASOTA, FL 34242For Sale
 MLS ID #A4698724, Jason Wood, CORCORAN DWELLINGS REALTY. Stellar MLS
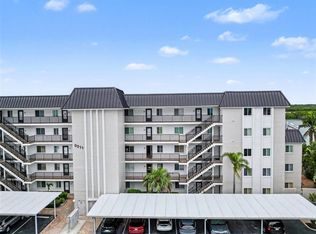
 - $549,0002 bd2 ba1k sqft9011 MIDNIGHT PASS ROAD #329, SARASOTA, FL 34242For Sale
 MLS ID #C7528220, Dean Chesnut, PREMIERE PLUS REALTY COMPANY. Stellar MLS
 - $549,9002 bd2 ba860 sqft1400 COVE II PLACE #631, SARASOTA, FL 34242For SaleMLS ID #A4681753, Livya Hament, PREFERRED SHORE LLC. Stellar MLS
- $559,0002 bd2 ba1k sqft8911 MIDNIGHT PASS ROAD #409, SARASOTA, FL 34242For SaleMLS ID #N6144720, Beth Sargent, PREMIER SOTHEBYS INTL REALTY. Stellar MLS
- $719,0002 bd2 ba1.2k sqft1269 SIESTA BAYSIDE DRIVE #1269C, SARASOTA, FL 34242For SaleMLS ID #A4690832, Tiffany Nisbet, RE/MAX ALLIANCE GROUP. Stellar MLS
- $670,0002 bd2 ba1.2k sqft4900 OCEAN BOULEVARD #201, SARASOTA, FL 34242For SaleMLS ID #TB8456849, David Broecker, LLC, PINPOINT REALTY GROUP LLC. Stellar MLS
- $549,9002 bd2 ba860 sqft1500 COVE II PLACE #531, SARASOTA, FL 34242For SaleMLS ID #N6144663, Kimberly Eudy, RE/MAX PALM REALTY OF VENICE. Stellar MLS
- $680,0002 bd2 ba1.2k sqft1332 SIESTA BAYSIDE DRIVE #1332C, SARASOTA, FL 34242For SaleMLS ID #A4689488, Shane Lewis, MICHAEL SAUNDERS & COMPANY. Stellar MLS
- $424,9002 bd2 ba929 sqft1215 S PORTOFINO DRIVE #406, SARASOTA, FL 34242For SaleMLS ID #A4691798, Miao Whiteside, BERKSHIRE HATHAWAY HOMESERVICE. Stellar MLS
- $399,0002 bd2 ba1.1k sqft6157 MIDNIGHT PASS ROAD #E63, SARASOTA, FL 34242For SaleMLS ID #A4662792, Greg Hudson, COLDWELL BANKER REALTY. Stellar MLS
- $684,8002 bd2 ba1k sqft8710 MIDNIGHT PASS ROAD #405, SARASOTA, FL 34242For SaleMLS ID #A4667487, Anthony DeLuca, DELUCA REALTY INC. Stellar MLS
- $424,9002 bd2 ba964 sqft6703 MIDNIGHT PASS ROAD #101, SARASOTA, FL 34242For SaleMLS ID #A4693235, Sean Hickey, FINE PROPERTIES. Stellar MLS
- $695,0002 bd2 ba1.2k sqft9050 MIDNIGHT PASS ROAD #1, SARASOTA, FL 34242For SaleMLS ID #C7527984, Taylor Brady, RE/MAX PALM REALTY. Stellar MLS
- $474,0001 bd1 ba748 sqft6157 MIDNIGHT PASS ROAD #E24, SARASOTA, FL 34242For SaleMLS ID #A4663201, Ingrid Caruso, COLDWELL BANKER REALTY. Stellar MLS
- $675,0003 bd3 ba1.4k sqft6790 SARASEA CIRCLE #6790, SARASOTA, FL 34242For SaleMLS ID #A4671923, Raffilena Hamilton, GOOD LIFE REALTY LLC. Stellar MLS
- $599,0002 bd2 ba1.3k sqft448 GULF OF MEXICO DRIVE #A205, LONGBOAT KEY, FL 34228For SaleMLS ID #A4690875, Kathleen Wingate, PREMIER SOTHEBY'S INTERNATIONAL REALTY. Stellar MLS
- $670,0002 bd2 ba1.6k sqft8710 MIDNIGHT PASS ROAD #203B, SARASOTA, FL 34242For SaleMLS ID #A4688439, Jennifer Le Blanc, PRECISE REALTY CORP. Stellar MLS
- $550,0001 bd2 ba918 sqft1100 BENJAMIN FRANKLIN DRIVE #305, SARASOTA, FL 34236For SaleMLS ID #A4695506, Dillon Hegarty, FINE PROPERTIES. Stellar MLS
