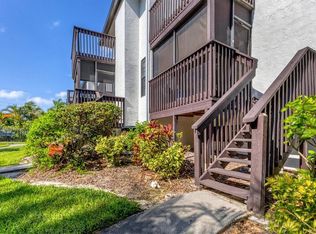
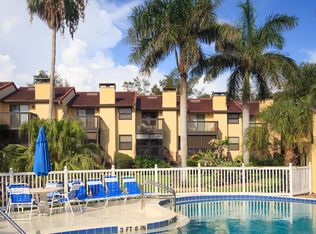
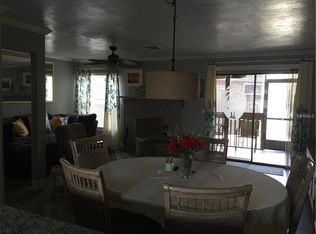
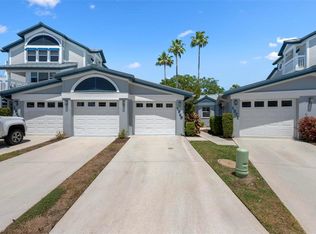
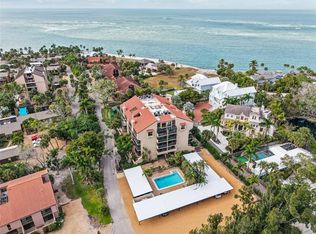
Brand new paver driveway; Just steps from Point of Rocks Beach! This 3BR/2.5BA townhouse with a garage at 6790 Sarasea Circle offers the best of coastal living in an exclusive 12-residence community. Enjoy direct access to Siesta Key’s world-famous beaches and village. The 1,446 sq. ft. interior features wood flooring, a cozy fireplace, and a screened lanai overlooking the pool. The bright kitchen includes white cabinetry, generous counter space, and a pass-through breakfast bar. Upstairs, 2 inviting bedrooms each feature private balconies, ample closets, and abundant natural light. Bathrooms are thoughtfully designed for comfort and convenience one on each floor, including en-suite and Jack-and-Jill layouts on the third floor. An oversized one-car garage provides direct access to a versatile lower-level bonus space, 3rd bedroom and laundry room. With up to 12 rentals allowed per year, this property offers excellent income potential in a prime island location close to dining, shopping, and downtown Sarasota.
For sale
$675,000
6790 SARASEA CIRCLE #6790, SARASOTA, FL 34242
3beds
1,446sqft
:
Get pre-qualified$5,170/mo
Condominium
Built in 1981
-- sqft lot
$646,100 Zestimate®
$467/sqft
$833/mo HOA
What's special
Cozy fireplaceEn-suite and jack-and-jill layoutsAbundant natural lightOversized one-car garageLaundry roomPrivate balconiesWood flooring
- 267 days |
- 494 |
- 13 |
Zillow last checked:
Listing updated:
Listed by:
Raffilena Hamilton 941-685-2441,
GOOD LIFE REALTY LLC 941-342-9889
Source: Stellar MLS,MLS#: A4671923 Originating MLS: Sarasota - Manatee
Originating MLS: Sarasota - Manatee
Facts & features
Interior
Bedrooms & bathrooms
- Bedrooms: 3
- Bathrooms: 3
- Full bathrooms: 2
- 1/2 bathrooms: 1
Rooms
- Room types: Attic
Primary bedroom
- Features: Jack & Jill Bathroom, Walk-In Closet(s)
- Level: Third
- Area: 160 Square Feet
- Dimensions: 10x16
Bedroom 2
- Features: Jack & Jill Bathroom, Built-in Closet
- Level: Third
- Area: 140 Square Feet
- Dimensions: 10x14
Dining room
- Level: Second
- Area: 60 Square Feet
- Dimensions: 6x10
Kitchen
- Level: Second
- Area: 108 Square Feet
- Dimensions: 9x12
Living room
- Level: Second
- Area: 204 Square Feet
- Dimensions: 12x17
Heating
- Central, Electric
Cooling
- Central Air
Appliances
- Included: Dishwasher, Disposal, Dryer, Electric Water Heater, Microwave, Range, Refrigerator, Washer
- Laundry: Inside, Laundry Room
Features
- Ceiling Fan(s), Eating Space In Kitchen, Living Room/Dining Room Combo, PrimaryBedroom Upstairs, Thermostat, Walk-In Closet(s)
- Flooring: Ceramic Tile, Engineered Hardwood
- Doors: Sliding Doors
- Windows: Window Treatments
- Has fireplace: Yes
- Fireplace features: Living Room, Wood Burning
Interior area
- Total structure area: 1,897
- Total interior livable area: 1,446 sqft
Property
Parking
- Total spaces: 1
- Parking features: Assigned, Garage Door Opener, Ground Level, Guest, On Street
- Attached garage spaces: 1
- Has uncovered spaces: Yes
Features
- Levels: Three Or More
- Stories: 3
- Patio & porch: Covered, Rear Porch, Screened
- Exterior features: Balcony, Lighting, Rain Gutters
- Has view: Yes
- View description: Pool
- Waterfront features: Beach Access, Beach - Access Deeded, Gulf/Ocean Access
Lot
- Features: Flood Insurance Required, FloodZone, In County
Details
- Parcel number: 0108164004
- Zoning: RMF3
- Special conditions: None
Construction
Type & style
- Home type: Condo
- Property subtype: Condominium
Materials
- Concrete, Stucco, Wood Frame
- Foundation: Slab
- Roof: Tile
Condition
- New construction: No
- Year built: 1981
Utilities & green energy
- Sewer: Public Sewer
- Water: Public
- Utilities for property: BB/HS Internet Available, Cable Connected, Electricity Connected, Public, Sewer Connected, Water Connected
Community & HOA
Community
- Features: Water Access, Buyer Approval Required, Deed Restrictions, Pool
- Security: Smoke Detector(s)
- Pet fee: $0 monthly
- Subdivision: MIDNIGHT SEA
HOA
- Has HOA: Yes
- Amenities included: Cable TV, Maintenance, Pool
- Services included: Cable TV, Common Area Taxes, Community Pool, Insurance, Maintenance Structure, Maintenance Grounds, Maintenance Repairs, Manager, Pool Maintenance, Trash
- HOA fee: $833 monthly
- HOA name: Pinnacle Management/Tiffany Cox
- HOA phone: 941-444-7090
Location
- Region: Sarasota
Financial & listing details
- Price per square foot: $467/sqft
- Tax assessed value: $556,800
- Annual tax amount: $5,650
- Date on market: 11/14/2025
- Cumulative days on market: 267 days
- Listing terms: Cash,Conventional
- Ownership: Condominium
- Total actual rent: 0
- Electric utility on property: Yes
- Road surface type: Asphalt, Paved
Estimated market value
$646,100
$614,000 - $678,000
$7,825/mo
Price history
| Date | Event | Price |
|---|---|---|
| 4/10/2026 | Price change | $675,000-6.2%$467/sqft |
Source:  Stellar MLS #A4671923 Report a problem Stellar MLS #A4671923 Report a problem | ||
| 3/6/2026 | Price change | $719,900-0.7%$498/sqft |
Source: Stellar MLS #A4671923 Report a problem | ||
| 11/14/2025 | Listed for sale | $725,000-9.3%$501/sqft |
Source: Stellar MLS #A4671923 Report a problem | ||
| 8/6/2025 | Listing removed | $799,000$553/sqft |
Source: Stellar MLS #A4639886 Report a problem | ||
| 5/20/2025 | Price change | $799,000-7.6%$553/sqft |
Source: Stellar MLS #A4639886 Report a problem | ||
| 2/15/2025 | Listed for sale | $865,000+134.1%$598/sqft |
Source: Stellar MLS #A4639886 Report a problem | ||
| 4/9/2011 | Listing removed | $369,500$256/sqft |
Source: Michael Saunders & Company - Licensed Real Estate Broker Report a problem | ||
| 4/3/2010 | Listed for sale | $369,500-37.9%$256/sqft |
Source: Michael Saunders & Companyr Report a problem | ||
| 4/25/2008 | Listing removed | $595,000$411/sqft |
Source: Homes & Land #360537 Report a problem | ||
| 2/14/2008 | Listed for sale | $595,000+440.9%$411/sqft |
Source: Homes & Land #360537 Report a problem | ||
| 6/18/2001 | Sold | $110,000$76/sqft |
Source: Public Record Report a problem | ||
Public tax history
| Year | Property taxes | Tax assessment |
|---|---|---|
| 2025 | $5,885 +9.3% | $331,619 +10% |
| 2024 | $5,382 +5% | $301,472 +10% |
| 2023 | $5,126 +15.1% | $274,065 +10% |
| 2022 | $4,453 +36.7% | $249,150 +10% |
| 2021 | $3,257 -4.4% | $226,500 -3.5% |
| 2020 | $3,406 -18.3% | $234,800 -21.7% |
| 2019 | $4,169 | $299,700 +0% |
| 2018 | $4,169 +0.4% | $299,600 +2.3% |
| 2017 | $4,152 +13.6% | $292,941 +5.8% |
| 2016 | $3,655 | $276,800 +14.3% |
| 2015 | $3,655 -3.7% | $242,100 +5.2% |
| 2014 | $3,796 +8.6% | $230,200 |
| 2013 | $3,494 -8.2% | $230,200 -9% |
| 2012 | $3,808 +1.6% | $253,100 |
| 2011 | $3,749 -9.1% | $253,100 -7.4% |
| 2010 | $4,122 -11.6% | $273,200 -12% |
| 2009 | $4,662 | $310,500 -8.1% |
| 2008 | $4,662 -13.6% | $337,700 -14.3% |
| 2007 | $5,398 | $393,900 -0.4% |
| 2006 | -- | $395,400 +21.1% |
| 2005 | -- | $326,520 +24.6% |
| 2004 | $4,244 +22.8% | $262,000 +30% |
| 2003 | $3,455 +28.2% | $201,555 +35% |
| 2002 | $2,696 +11.3% | $149,300 +6% |
| 2001 | $2,422 +4.6% | $140,888 +5% |
| 2000 | $2,315 | $134,179 |
Find assessor info on the county website
Monthly payment
Est. payment
Payment breakdown
Explore the cost of this home by adjusting the details. Changes won't be saved.Climate risks
Neighborhood: 34242
Nearby schools
GreatSchools rating
- 9/10Phillippi Shores Elementary SchoolGrades: PK-5Distance: 2.6 mi
- 6/10Brookside Middle SchoolGrades: 6-8Distance: 3.7 mi
- 5/10Sarasota High SchoolGrades: 9-12Distance: 5.3 mi
Schools provided by the listing agent
- Elementary: Phillippi Shores Elementary
- Middle: Brookside Middle
- High: Sarasota High
Source: Stellar MLS. This data may not be complete. We recommend contacting the local school district to confirm school assignments for this home.
- $820,0003 bd4 ba1.4k sqft6786 Sarasea Cir #6786, Sarasota, FL 34242Sold
- $525,3002 bd3 ba1.3k sqft6840 Midnight Pass Rd, Sarasota, FL 34242Off Market
- $667,4003 bd3 ba1.7k sqft6784 Sarasea Cir #6784, Sarasota, FL 34242Off Market
- $559,7002 bd3 ba1.4k sqft6788 Sarasea Cir #6788, Sarasota, FL 34242Off Market
- $584,5002 bd4 ba1.4k sqft6792 Sarasea Cir, Sarasota, FL 34242Off Market
- $555,2002 bd3 ba1.4k sqft6794 Sarasea Cir #6794, Sarasota, FL 34242Off Market
- $725,9003 bd4 ba1.7k sqft6828 Midnight Pass Rd #6828, Sarasota, FL 34242Off Market
- $589,3003 bd3 ba1.4k sqft6832 Midnight Pass Rd #6832, Sarasota, FL 34242Off Market
A local agent can set up tours, give advice and negotiate with sellers.
A local lender can help you make sure your offer is ready when you are.
Similar homes
- $684,8002 bd2 ba1k sqft8710 MIDNIGHT PASS ROAD #405, SARASOTA, FL 34242For Sale
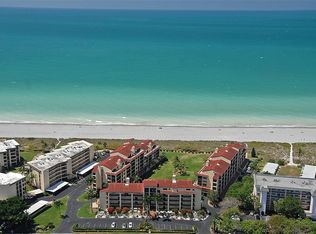
 MLS ID #A4667487, Anthony DeLuca, DELUCA REALTY INC. Stellar MLS
 - $719,0002 bd2 ba1.2k sqft1269 SIESTA BAYSIDE DRIVE #1269C, SARASOTA, FL 34242For Sale
 MLS ID #A4690832, Tiffany Nisbet, RE/MAX ALLIANCE GROUP. Stellar MLS
 - $670,0002 bd2 ba1.2k sqft4900 OCEAN BOULEVARD #201, SARASOTA, FL 34242For Sale
 MLS ID #TB8456849, David Broecker, LLC, PINPOINT REALTY GROUP LLC. Stellar MLS
 - $595,0002 bd2 ba860 sqft1800 COVE II PLACE #213, SARASOTA, FL 34242For Sale
 MLS ID #A4695562, Peter Lev, EXCEPTIONS REALTY. Stellar MLS
 - $729,0002 bd2 ba1.1k sqft1220 SIESTA BAYSIDE DRIVE #1220-A, SARASOTA, FL 34242For SaleMLS ID #A4676258, Jennifer Bright, BRIGHT REALTY. Stellar MLS
- $549,9002 bd2 ba860 sqft1400 COVE II PLACE #631, SARASOTA, FL 34242For SaleMLS ID #A4681753, Livya Hament, PREFERRED SHORE LLC. Stellar MLS
- $680,0002 bd2 ba1.2k sqft1332 SIESTA BAYSIDE DRIVE #1332C, SARASOTA, FL 34242For SaleMLS ID #A4689488, Shane Lewis, MICHAEL SAUNDERS & COMPANY. Stellar MLS
- $849,0002 bd2 ba1.4k sqft6263 MIDNIGHT PASS ROAD #403, SARASOTA, FL 34242For SaleMLS ID #A4698972, Brian Ward, WATERSIDE REALTY LLC. Stellar MLS
- $424,9002 bd2 ba964 sqft6703 MIDNIGHT PASS ROAD #101, SARASOTA, FL 34242For SaleMLS ID #A4693235, Sean Hickey, FINE PROPERTIES. Stellar MLS
- $625,0002 bd2 ba900 sqft137 AVENIDA MESSINA #3, SARASOTA, FL 34242For SaleMLS ID #A4680216, Jackie de Manio Eberley, COLDWELL BANKER REALTY. Stellar MLS
- $559,0002 bd2 ba1k sqft8911 MIDNIGHT PASS ROAD #409, SARASOTA, FL 34242For SaleMLS ID #N6144720, Beth Sargent, PREMIER SOTHEBYS INTL REALTY. Stellar MLS
- $549,9002 bd2 ba860 sqft1500 COVE II PLACE #531, SARASOTA, FL 34242For SaleMLS ID #N6144663, Kimberly Eudy, RE/MAX PALM REALTY OF VENICE. Stellar MLS
- $424,9002 bd2 ba929 sqft1215 S PORTOFINO DRIVE #406, SARASOTA, FL 34242For SaleMLS ID #A4691798, Miao Whiteside, BERKSHIRE HATHAWAY HOMESERVICE. Stellar MLS
- $775,0002 bd2 ba894 sqft6312 MIDNIGHT PASS ROAD #305S, SARASOTA, FL 34242For SaleMLS ID #A4684866, Ryndie Brusco, MICHAEL SAUNDERS & COMPANY. Stellar MLS
- $399,0002 bd2 ba1.1k sqft6157 MIDNIGHT PASS ROAD #E63, SARASOTA, FL 34242For SaleMLS ID #A4662792, Greg Hudson, COLDWELL BANKER REALTY. Stellar MLS
- $575,0002 bd2 ba1.2k sqft5600 BEACH WAY DRIVE #201, SARASOTA, FL 34242For SaleMLS ID #A4654536, Ashley Nevadomski, WILLIAM RAVEIS - FLORIDA LLC. Stellar MLS
- $695,0002 bd2 ba1.1k sqft800 BENJAMIN FRANKLIN DRIVE #110, SARASOTA, FL 34236For SaleMLS ID #A4680696, Jessie Hayre, BRIGHT REALTY. Stellar MLS
- $399,0002 bd2 ba1k sqft159 VISTA HERMOSA CIRCLE #27B, SARASOTA, FL 34242For SaleMLS ID #A4698551, Claude Pierre, CP REALTY INTERNATIONAL. Stellar MLS
- $679,0004 bd3 ba2k sqft3828 EASTON STREET, SARASOTA, FL 34238For SaleMLS ID #A4698217, Ellen Wilson, BERKSHIRE HATHAWAY HOMESERVICE. Stellar MLS
- $474,0001 bd1 ba748 sqft6157 MIDNIGHT PASS ROAD #E24, SARASOTA, FL 34242For SaleMLS ID #A4663201, Ingrid Caruso, COLDWELL BANKER REALTY. Stellar MLS
