Picture your mornings starting with coffee on your screened lanai, a gulf view and soft sea breezes, then a few steps to the powdery white sand of world-famous Siesta Key beach. This 2-bedroom, 2-bath beachfront condo in a waterfront gated community is your own seasonal getaway when you want it and an established vacation rental when you don't. Weekly rentals are permitted, and the residence is already an active vacation rental with a proven booking history, so it can help offset the cost of ownership while you are away. Sold furnished and turnkey, it is ready to enjoy from the day you close. A split bedroom plan places a private en-suite bath with each bedroom, so guests and family each have their own retreat. Tile flooring throughout and a bright white kitchen with stainless appliances make for easy, low-maintenance coastal living. A large storage closet holds beach chairs, umbrellas and toys, and beach chairs are provided on the sand for owners and guests. Crescent Arms offers direct beach access, a community pool, tennis, an elevator and an assigned carport space, with a water view from the grounds and the Gulf just steps away. Stroll to nearby restaurants and shops, or hop on the free Siesta Key trolley to explore the island. A rare chance to own a piece of Siesta Key that works for you whether you are here or not.
For sale
$689,000
6312 MIDNIGHT PASS ROAD #305S, SARASOTA, FL 34242
2beds
894sqft
Condominium
Built in 1968
-- sqft lot
$-- Zestimate®
$771/sqft
$1,107/mo HOA
What's special
Waterfront gated communityDirect beach accessGulf viewScreened lanaiGulf just steps awayAssigned carport spaceCommunity pool
- 1 day
- 269
- 17
Zillow last checked:
Listing updated:
Listed by:
Ryndie Brusco 941-809-6913,
MICHAEL SAUNDERS & COMPANY 941-951-6660
Source: Stellar MLS,MLS#: A4710885 Originating MLS: Sarasota - Manatee
Facts & features
Interior
Bedrooms & bathrooms
- Bedrooms: 2
- Bathrooms: 2
- Full bathrooms: 2
Primary bedroom
- Features: En Suite Bathroom, Walk-In Closet(s)
- Level: First
- Area: 204 Square Feet
- Dimensions: 12x17
Bedroom 2
- Features: En Suite Bathroom, Built-in Closet
- Level: First
- Area: 154 Square Feet
- Dimensions: 14x11
Kitchen
- Level: First
- Area: 99 Square Feet
- Dimensions: 11x9
Living room
- Level: First
- Area: 165 Square Feet
- Dimensions: 15x11
Heating
- Central, Electric
Cooling
- Central Air
Appliances
- Included: Dishwasher, Microwave, Range, Refrigerator
- Laundry: Same Floor As Condo Unit
Features
- Open Floorplan, Split Bedroom, Walk-In Closet(s)
- Flooring: Ceramic Tile
- Doors: Sliding Doors
- Has fireplace: No
- Furnished: Yes
Interior area
- Total structure area: 1,029
- Total interior livable area: 894 sqft
Property
Parking
- Parking features: Assigned, Covered, Guest
- Has carport: Yes
Features
- Levels: One
- Stories: 1
- Pool features: In Ground
- Has view: Yes
- View description: Water, Beach, Gulf/Ocean - Partial
- Has water view: Yes
- Water view: Water,Beach,Gulf/Ocean - Partial
- Waterfront features: Gulf/Ocean Front, Waterfront, Gulf/Ocean, Beach Access, Gulf/Ocean Access
- Body of water: GULF OF MEXICO
Details
- Parcel number: 0108011032
- Zoning: RMF3
- Special conditions: None
Construction
Type & style
- Home type: Condo
- Property subtype: Condominium
- Attached to another structure: Yes
Materials
- Block, Concrete
- Foundation: Raised
- Roof: Built-Up,Membrane
Condition
- Completed
- New construction: No
- Year built: 1968
Utilities & green energy
- Sewer: Public Sewer
- Water: Public
- Utilities for property: Cable Connected, Electricity Connected, Sewer Connected
Community & HOA
Community
- Features: Gulf/Ocean Front, Water Access, Waterfront, BBQ Area, Buyer Approval Required, Gated Community - No Guard, Pool
- Pet fee: $0 monthly
- Subdivision: CRESCENT ARMS
HOA
- Has HOA: No
- Amenities included: Elevator(s), Laundry, Lobby Key Required, Pool
- Services included: Common Area Taxes, Community Pool, Reserve Fund, Maintenance Structure, Maintenance Grounds, Manager, Pool Maintenance, Sewer, Trash, Water
- HOA fee: $1,107 monthly
Location
- Region: Sarasota
Financial & listing details
- Price per square foot: $771/sqft
- Tax assessed value: $469,300
- Annual tax amount: $5,871
- Date on market: 10/27/2026
- Cumulative days on market: 2 days
- Listing terms: Cash,Conventional
- Ownership: Condominium
- Total actual rent: 0
- Electric utility on property: Yes
- Road surface type: Paved
Estimated market value
Not available
Estimated sales range
Not available
Not available
Price history
| Date | Event | Price |
|---|---|---|
| 10/27/2026 | Listed for sale | $689,000-11.1%$771/sqft |
Source:  Stellar MLS #A4710885 Report a problem | ||
| 8/19/2026 | Listing removed | $775,000$867/sqft |
Source: Stellar MLS #A4684866 Report a problem | ||
| 3/4/2026 | Listed for sale | $775,000+58.2%$867/sqft |
Source: Stellar MLS #A4684866 Report a problem | ||
| 9/5/2016 | Listing removed | $490,000$548/sqft |
Source: WHITE SANDS REALTY GROUP #A3973931 Report a problem | ||
| 8/26/2016 | Pending sale | $490,000$548/sqft |
Source: WHITE SANDS REALTY GROUP #A3973931 Report a problem | ||
| 3/14/2014 | Listed for sale | $490,000-27.4%$548/sqft |
Source: White Sands Realty Group, Inc. #A3973931 Report a problem | ||
| 7/11/2013 | Sold | $675,000+35.3%$755/sqft |
Source: Public Record Report a problem | ||
| 2/23/2013 | Listed for sale | $499,000+29.6%$558/sqft |
Source: White Sands Realty Group, Inc. #A3973931 Report a problem | ||
| 9/12/2012 | Sold | $385,000$431/sqft |
Source: Public Record Report a problem | ||
| 5/17/2010 | Sold | $385,000-7.2%$431/sqft |
Source: Public Record Report a problem | ||
| 12/20/2009 | Listing removed | $415,000$464/sqft |
Source: RE/MAX Tropical Sands #A3903133 Report a problem | ||
| 12/10/2009 | Price change | $415,000-5.5%$464/sqft |
Source: RE/MAX Tropical Sands #A3903133 Report a problem | ||
| 12/3/2009 | Price change | $439,000-2.4%$491/sqft |
Source: RE/MAX Tropical Sands #A3903133 Report a problem | ||
| 10/3/2009 | Price change | $449,900-6.1%$503/sqft |
Source: RE/MAX Tropical Sands #A3903133 Report a problem | ||
| 8/8/2009 | Listed for sale | $479,000$536/sqft |
Source: RE/MAX Tropical Sands #A3903133 Report a problem | ||
| 6/28/2009 | Listing removed | $479,000$536/sqft |
Source: Listhub #A3903133 Report a problem | ||
| 2/15/2009 | Listed for sale | $479,000-7.7%$536/sqft |
Source: Listhub #A3903133 Report a problem | ||
| 8/10/2008 | Listed for sale | $519,000$581/sqft |
Source: NRT Florida #A3892277 Report a problem | ||
Public tax history
| Year | Property taxes | Tax assessment |
|---|---|---|
| 2025 | $5,871 +1.9% | $463,184 +10% |
| 2024 | $5,759 +9.4% | $421,076 +10% |
| 2023 | $5,266 -4.6% | $382,796 +10% |
| 2022 | $5,521 +23.4% | $347,996 +10% |
| 2021 | $4,472 +13.6% | $316,360 +10% |
| 2020 | $3,936 -15.9% | $287,600 -18.1% |
| 2019 | $4,682 | $351,100 -6% |
| 2018 | $4,682 -5.4% | $373,500 +7% |
| 2017 | $4,948 +9.1% | $349,100 |
| 2016 | $4,534 | $349,100 +9.6% |
| 2015 | $4,534 -9.7% | $318,500 -0.9% |
| 2014 | $5,023 +7.8% | $321,400 |
| 2013 | $4,661 +8.9% | $321,400 +8.4% |
| 2012 | $4,281 -1.7% | $296,500 -3.5% |
| 2011 | $4,354 -9.9% | $307,300 -7.9% |
| 2010 | $4,831 -31% | $333,500 -24.5% |
| 2009 | $7,000 | $441,700 -17% |
| 2008 | $7,000 -14.4% | $532,400 -14.5% |
| 2007 | $8,180 | $622,500 -2% |
| 2006 | -- | $635,200 +21.3% |
| 2005 | -- | $523,751 +27% |
| 2004 | $6,346 +8% | $412,496 +12% |
| 2003 | $5,877 +26.4% | $368,300 +27% |
| 2002 | $4,650 +57% | $290,000 +55% |
| 2001 | $2,963 +2.7% | $187,068 +3% |
| 2000 | $2,884 | $181,619 |
Find assessor info on the county website
Monthly payment
Est. payment
Payment breakdown
Explore the cost of this home by adjusting the details. Changes won't be saved.Climate risks
Neighborhood: 34242
Nearby schools
Schools provided by the listing agent
- Elementary: Phillippi Shores Elementary
- Middle: Brookside Middle
- High: Sarasota High
Source: Stellar MLS. This data may not be complete. We recommend contacting the local school district to confirm school assignments for this home.
- $691,4002 bd2 ba1.3k sqft6308 Midnight Pass Rd APT 1, Sarasota, FL 34242Off Market
- $580,3002 bd2 ba1k sqft6308 Midnight Pass Rd APT 2, Sarasota, FL 34242Off Market
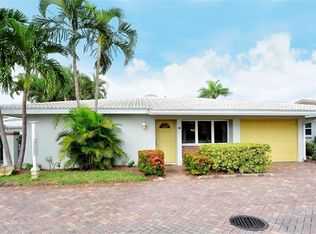
- $661,8002 bd2 ba1.1k sqft6308 Midnight Pass Rd APT 3, Sarasota, FL 34242Off Market
- $794,6002 bd2 ba1.3k sqft6308 Midnight Pass Rd APT 4, Sarasota, FL 34242Off Market
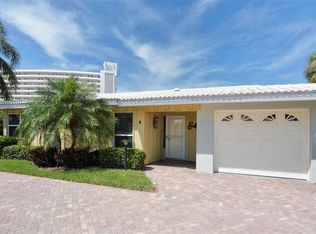
Similar homes
- $579,0002 bd2 ba836 sqft6154 MIDNIGHT PASS ROAD #A-3, SARASOTA, FL 34242For Sale
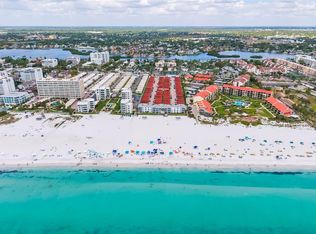
 MLS ID #A4710834, Ryndie Brusco, MICHAEL SAUNDERS & COMPANY. Stellar MLS
- $615,0002 bd2 ba1.1k sqft218 PASS KEY ROAD #218, SARASOTA, FL 34242For Sale
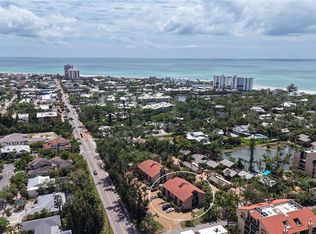 MLS ID #A4689143, Tim Yocum, Sr, COLDWELL BANKER REALTY. Stellar MLS
- $669,0002 bd2 ba1k sqft1141 W PEPPERTREE DRIVE #1141, SARASOTA, FL 34242For Sale
 MLS ID #A4702733, Eliza Miller, PEPPERTREE BAY REALTY INC. Stellar MLS
- $595,0002 bd2 ba860 sqft1800 COVE II PLACE #213, SARASOTA, FL 34242For Sale
 MLS ID #A4695562, Peter Lev, EXCEPTIONS REALTY. Stellar MLS
- $560,0002 bd2 ba860 sqft1900 COVE II PLACE #127, SARASOTA, FL 34242For SaleMLS ID #A4703783, Julie Froeschle, BERKSHIRE HATHAWAY HOMESERVICE. Stellar MLS
- $670,0002 bd2 ba1k sqft1130 W PEPPERTREE LANE #118, SARASOTA, FL 34242For SaleMLS ID #A4704502, Cheryl Santelli, PEPPERTREE BAY REALTY INC. Stellar MLS
- $699,0002 bd2 ba1.1k sqft1220 SIESTA BAYSIDE DRIVE #1220-A, SARASOTA, FL 34242For SaleMLS ID #A4676258, Jennifer Bright, BRIGHT REALTY. Stellar MLS
- $675,0002 bd2 ba1k sqft9393 MIDNIGHT PASS ROAD #302, SARASOTA, FL 34242For SaleMLS ID #A4706734, Robert Ruiz, WILLIAM RAVEIS - FLORIDA LLC. Stellar MLS
- $719,0002 bd2 ba1.2k sqft1269 SIESTA BAYSIDE DRIVE #1269C, SARASOTA, FL 34242For SaleMLS ID #A4690832, Tiffany Nisbet, RE/MAX ALLIANCE GROUP. Stellar MLS
- $650,0002 bd2 ba1k sqft9393 MIDNIGHT PASS ROAD #205, SARASOTA, FL 34242For SaleMLS ID #A4705720, Vlado Konatar, KONA REALTY. Stellar MLS
- $745,0002 bd2 ba1.1k sqft5855 MIDNIGHT PASS ROAD #420, SARASOTA, FL 34242For SaleMLS ID #A4671788, Mihaela Dragan, FINE PROPERTIES. Stellar MLS
- $695,0002 bd2 ba1.2k sqft9050 MIDNIGHT PASS ROAD #1, SARASOTA, FL 34242For SaleMLS ID #C7527984, Taylor Brady, RE/MAX PALM REALTY. Stellar MLS
- $595,0002 bd2 ba836 sqft6154 MIDNIGHT PASS ROAD #A-05, SARASOTA, FL 34242For SaleMLS ID #A4687809, Rudy Dudon, MICHAEL SAUNDERS & COMPANY. Stellar MLS
- $499,0002 bd2 ba1.1k sqft6157 MIDNIGHT PASS ROAD #E12, SARASOTA, FL 34242For SaleMLS ID #A4698724, Jason Wood, CORCORAN DWELLINGS REALTY. Stellar MLS
- $410,0002 bd2 ba929 sqft1215 S PORTOFINO DRIVE #406, SARASOTA, FL 34242For SaleMLS ID #A4691798, Miao Whiteside, BERKSHIRE HATHAWAY HOMESERVICE. Stellar MLS
- $549,9002 bd2 ba860 sqft1500 COVE II PLACE #531, SARASOTA, FL 34242For SaleMLS ID #N6144663, Kimberly Eudy, RE/MAX PALM REALTY OF VENICE. Stellar MLS
- $467,0001 bd2 ba780 sqft1300 N PORTOFINO DRIVE #305, SARASOTA, FL 34242For SaleMLS ID #A4703610, Rosie DiPasquale, JUDITH GUZZI & ASSOCIATES LLC. Stellar MLS
- $479,9992 bd2 ba1k sqft5673 MIDNIGHT PASS ROAD #202, SARASOTA, FL 34242For SaleMLS ID #A4707278, Terry Millett, GULF SHORES REALTY & RENTALS. Stellar MLS
- $449,0002 bd2 ba1.1k sqft6157 MIDNIGHT PASS ROAD #E53, SARASOTA, FL 34242For SaleMLS ID #A4709629, Jack DellAmico, COLDWELL BANKER REALTY. Stellar MLS
- $399,9001 bd2 ba865 sqft1300 N PORTOFINO DRIVE #105, SARASOTA, FL 34242For SaleMLS ID #A4708269, Judith Guzzi, JUDITH GUZZI & ASSOCIATES LLC. Stellar MLS
