Coastal Luxury Villa with Thai-Inspired Elegance Now Offered at $995,000 Experience the best of Siesta Key living in this beautifully renovated two-bedroom, two-bath villa located in the highly sought-after, gated beachfront community of Crescent Arms. Now priced at $995,000, this is a compelling opportunity recently adjusted from $1,075,000 to reflect today’s market and create immediate value. This thoughtfully updated residence blends custom coastal finishes with subtle Thai-inspired design, creating a warm, serene atmosphere throughout. The open-concept layout offers seamless flow between the kitchen, dining, and living areas ideal for both everyday living and entertaining. The gourmet kitchen features quartz countertops, stainless steel appliances, and generous workspace, all opening into a bright and inviting living area. Both bathrooms have been tastefully updated with spa-like finishes, including a walk-in shower and modern fixtures. Step outside to your private patio perfect for relaxing, grilling, or enjoying the tropical surroundings just moments from the beach. Crescent Arms offers exclusive private beach access to world-famous Siesta Key Beach, along with onsite management making this an excellent option for personal use, vacation rental income, or a combination of both. This property has a proven rental history with strong year-round bookings. Whether you’re searching for a coastal retreat, investment opportunity, or both, this villa delivers location, lifestyle, and value. Sold turnkey move right in or start generating income immediately.
For sale
$995,000
6308 MIDNIGHT PASS ROAD #6, SARASOTA, FL 34242
2beds
1,232sqft
Villa
Built in 1965
-- sqft lot
$-- Zestimate®
$808/sqft
$1,005/mo HOA
What's special
Modern fixturesCustom coastal finishesQuartz countertopsGenerous workspaceOpen-concept layoutSubtle thai-inspired designGourmet kitchen
- 385 days
- 299
- 9
Zillow last checked:
Listing updated:
Listed by:
Derek Edwards 941-929-3183,
KELLER WILLIAMS ON THE WATER S 941-803-7522
Source: Stellar MLS,MLS#: A4657483 Originating MLS: Sarasota - Manatee
Originating MLS: Sarasota - Manatee
Facts & features
Interior
Bedrooms & bathrooms
- Bedrooms: 2
- Bathrooms: 2
- Full bathrooms: 2
Primary bedroom
- Features: Ceiling Fan(s), En Suite Bathroom, Built-in Closet
- Level: First
- Area: 132 Square Feet
- Dimensions: 11x12
Bedroom 2
- Features: Built-in Closet
- Level: First
Primary bathroom
- Features: Built-In Shower Bench, Shower No Tub
- Level: First
Bathroom 1
- Features: Tub With Shower
- Level: First
Kitchen
- Features: Breakfast Bar, Stone Counters
- Level: First
- Area: 80 Square Feet
- Dimensions: 10x8
Living room
- Features: Ceiling Fan(s)
- Level: First
- Area: 144 Square Feet
- Dimensions: 12x12
Heating
- Central
Cooling
- Central Air
Appliances
- Included: Bar Fridge, Dishwasher, Disposal, Dryer, Microwave, Range, Refrigerator, Washer
- Laundry: Common Area, In Garage
Features
- Ceiling Fan(s), Eating Space In Kitchen, High Ceilings, Open Floorplan, Primary Bedroom Main Floor, Solid Surface Counters, Solid Wood Cabinets, Stone Counters
- Flooring: Luxury Vinyl, Porcelain Tile, Tile
- Has fireplace: No
Interior area
- Total structure area: 1,540
- Total interior livable area: 1,232 sqft
Video & virtual tour
Property
Parking
- Total spaces: 1
- Parking features: Assigned, Ground Level, Off Street
- Attached garage spaces: 1
Features
- Levels: One
- Stories: 1
- Exterior features: Other
Lot
- Features: In County
Details
- Parcel number: 0108011006
- Zoning: RMF3
- Special conditions: None
Construction
Type & style
- Home type: SingleFamily
- Property subtype: Villa
Materials
- Cement Siding, Stucco
- Foundation: Slab
- Roof: Tile
Condition
- New construction: No
- Year built: 1965
Utilities & green energy
- Sewer: Public Sewer
- Water: Public
- Utilities for property: Cable Available, Cable Connected, Electricity Connected, Public, Sewer Connected, Water Connected
Community & HOA
Community
- Features: Clubhouse, Gated Community - Guard, Golf Carts OK, No Truck/RV/Motorcycle Parking, Pool
- Pet fee: $0 monthly
- Subdivision: CRESCENT ARMS
HOA
- Has HOA: Yes
- Services included: Cable TV, Reserve Fund, Insurance, Internet, Maintenance Structure, Maintenance Grounds, Security, Sewer, Trash, Water
- HOA fee: $1,005 monthly
- HOA name: CRESCENT ARMS
Location
- Region: Sarasota
Financial & listing details
- Price per square foot: $808/sqft
- Tax assessed value: $445,100
- Annual tax amount: $5,581
- Date on market: 7/2/2025
- Cumulative days on market: 423 days
- Listing terms: Cash,Conventional
- Ownership: Fee Simple
- Total actual rent: 0
- Electric utility on property: Yes
- Road surface type: Brick
Estimated market value
Not available
Estimated sales range
Not available
Not available
Price history
| Date | Event | Price |
|---|---|---|
| 9/12/2025 | Listed for sale | $995,000-7.4%$808/sqft |
Source:  Stellar MLS #A4657483 Report a problem Stellar MLS #A4657483 Report a problem | ||
| 8/8/2025 | Listing removed | $1,075,000$873/sqft |
Source: Stellar MLS #A4657483 Report a problem | ||
| 7/3/2025 | Listed for sale | $1,075,000+226.7%$873/sqft |
Source: Stellar MLS #A4657483 Report a problem | ||
| 6/3/2011 | Sold | $329,000-48.6%$267/sqft |
Source: Public Record Report a problem | ||
| 2/2/2006 | Sold | $640,000$519/sqft |
Source: Public Record Report a problem | ||
Public tax history
| Year | Property taxes | Tax assessment |
|---|---|---|
| 2025 | $5,582 -24.7% | $445,100 -23.1% |
| 2024 | $7,414 +3.2% | $579,052 +10% |
| 2023 | $7,182 +2.9% | $526,411 +10% |
| 2022 | $6,980 +19.5% | $478,555 +10% |
| 2021 | $5,839 +11.1% | $435,050 +10% |
| 2020 | $5,257 -9.6% | $395,500 -11% |
| 2019 | $5,815 | $444,300 +3.5% |
| 2018 | $5,815 +3.4% | $429,400 +0.8% |
| 2017 | $5,625 -7.8% | $425,900 +0.4% |
| 2016 | $6,103 | $424,100 -13.2% |
| 2015 | $6,103 +25.8% | $488,500 +59.9% |
| 2014 | $4,851 +9.9% | $305,500 |
| 2013 | $4,413 +8.5% | $305,500 +8% |
| 2012 | $4,067 -1.7% | $282,900 -3.5% |
| 2011 | $4,136 -9.9% | $293,200 -7.9% |
| 2010 | $4,592 -34.1% | $318,200 -22.6% |
| 2009 | $6,966 | $411,300 -22.7% |
| 2008 | $6,966 -14.5% | $532,200 -14.5% |
| 2007 | $8,145 | $622,300 -4% |
| 2006 | -- | $648,200 +22.7% |
| 2005 | -- | $528,338 +22.7% |
| 2004 | $6,579 +8% | $430,560 +12% |
| 2003 | $6,089 +26.8% | $384,429 +27% |
| 2002 | $4,803 +75.3% | $302,700 +74.5% |
| 2001 | $2,740 -1.2% | $173,502 +3% |
| 2000 | $2,774 | $168,449 |
Find assessor info on the county website
Monthly payment
Est. payment
Payment breakdown
Explore the cost of this home by adjusting the details. Changes won't be saved.Climate risks
Neighborhood: 34242
Nearby schools
Schools provided by the listing agent
- Elementary: Phillippi Shores Elementary
- Middle: Brookside Middle
- High: Sarasota High
Source: Stellar MLS. This data may not be complete. We recommend contacting the local school district to confirm school assignments for this home.
- $672,9002 bd2 ba1.3k sqft6308 Midnight Pass Rd APT 1, Sarasota, FL 34242Off Market
- $572,4002 bd2 ba1k sqft6308 Midnight Pass Rd APT 2, Sarasota, FL 34242Off Market
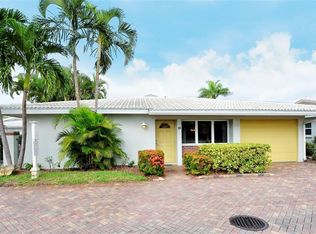
- $658,8002 bd2 ba1.1k sqft6308 Midnight Pass Rd APT 3, Sarasota, FL 34242Off Market
- $789,4002 bd2 ba1.3k sqft6308 Midnight Pass Rd APT 4, Sarasota, FL 34242Off Market
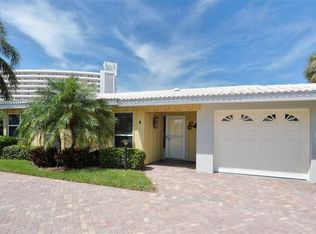
Similar homes
- $1,100,0002 bd2 ba1.7k sqft528 RALPH STREET, SARASOTA, FL 34242For Sale

 MLS ID #TB8554360, Eric Auciello, MARK SPAIN REAL ESTATE. Stellar MLS
 - $719,0002 bd2 ba1k sqft6154 MIDNIGHT PASS ROAD #6-C, SARASOTA, FL 34242For Sale
 MLS ID #A4701043, Janice Johnson, WHITE SANDS REALTY GROUP FL. Stellar MLS
 - $1,150,0002 bd2 ba1.2k sqft6266 MIDNIGHT PASS ROAD #404, SARASOTA, FL 34242For Sale
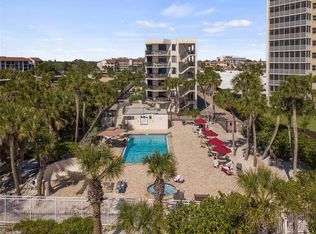 MLS ID #A4691031, Bob Stahlschmidt II, BRIGHT REALTY. Stellar MLS
 - $1,135,0002 bd2 ba1.3k sqft1080 W PEPPERTREE LANE #305A, SARASOTA, FL 34242For Sale
 MLS ID #A4690895, Eliza Miller, PEPPERTREE BAY REALTY INC. Stellar MLS
 - $839,9002 bd3 ba1.3k sqft5860 MIDNIGHT PASS ROAD #23, SARASOTA, FL 34242For SaleMLS ID #A4703917, Julie Shaw, BERKSHIRE HATHAWAY HOMESERVICE. Stellar MLS
- $1,325,0002 bd2 ba1.2k sqft6480 MIDNIGHT PASS ROAD #612, SARASOTA, FL 34242For SaleMLS ID #A4705155, Suki Scollo, COLDWELL BANKER REALTY. Stellar MLS
- $669,0002 bd2 ba1k sqft1141 W PEPPERTREE DRIVE #1141, SARASOTA, FL 34242For SaleMLS ID #A4702733, Eliza Miller, PEPPERTREE BAY REALTY INC. Stellar MLS
- $739,0002 bd2 ba1.3k sqft1218 MOONMIST CIRCLE #S2, SARASOTA, FL 34242For SaleMLS ID #A4691272, Jayne Appleyard, EXP REALTY LLC. Stellar MLS
- $625,0002 bd2 ba834 sqft6020 MIDNIGHT PASS ROAD #49, SARASOTA, FL 34242For SaleMLS ID #A4698693, Rex Glasson, DOUGLAS ELLIMAN. Stellar MLS
- $569,0002 bd2 ba1.1k sqft161 VISTA HERMOSA CIRCLE #26A, SARASOTA, FL 34242For SaleMLS ID #A4698372, Jeffrey Button, RKW BUTTON. Stellar MLS
- $675,0002 bd2 ba1k sqft9393 MIDNIGHT PASS ROAD #302, SARASOTA, FL 34242For SaleMLS ID #A4706734, Robert Ruiz, WILLIAM RAVEIS - FLORIDA LLC. Stellar MLS
- $1,200,0002 bd2 ba1.7k sqft1320 MOONMIST DRIVE #B-11, SARASOTA, FL 34242For SaleMLS ID #A4679270, Helene Hyland, COLDWELL BANKER REALTY. Stellar MLS
- $620,0002 bd1 ba836 sqft6154 MIDNIGHT PASS ROAD #7C, SARASOTA, FL 34242For SaleMLS ID #A4687416, Joel Schemmel, DOUGLAS ELLIMAN. Stellar MLS
- $575,0002 bd1 ba836 sqft6154 MIDNIGHT PASS ROAD #VILLA4C, SARASOTA, FL 34242For SaleMLS ID #A4703083, Brian Ward, WATERSIDE REALTY LLC. Stellar MLS
- $595,0002 bd1 ba836 sqft6154 MIDNIGHT PASS ROAD #B1, SARASOTA, FL 34242For SaleMLS ID #A4696503, Jennifer Thompson, PA, COLDWELL BANKER REALTY. Stellar MLS
- $670,0002 bd2 ba1k sqft1130 W PEPPERTREE LANE #118, SARASOTA, FL 34242For SaleMLS ID #A4704502, Cheryl Santelli, PEPPERTREE BAY REALTY INC. Stellar MLS
- $579,9992 bd2 ba1.1k sqft8635 MIDNIGHT PASS ROAD #201C, SARASOTA, FL 34242For SaleMLS ID #A4688472, Justin Piccillo, KW COASTAL LIVING III. Stellar MLS
- $1,490,0002 bd2 ba966 sqft8456 MIDNIGHT PASS ROAD, SARASOTA, FL 34242For SaleMLS ID #TB8497342, Jonathan Minerick, HOMECOIN.COM. Stellar MLS
- $545,0002 bd2 ba813 sqft5858 MIDNIGHT PASS ROAD #13, SARASOTA, FL 34242For SaleMLS ID #A4703172, Andrea Cohen, COLDWELL BANKER REALTY. Stellar MLS
- $529,0002 bd2 ba1k sqft8977 MIDNIGHT PASS ROAD #219, SARASOTA, FL 34242For SaleMLS ID #A4703214, Suzy Kolaz, KELLER WILLIAMS ON THE WATER S. Stellar MLS
