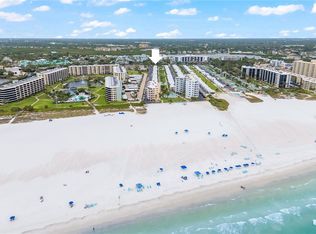
Welcome to your tropical retreat at Beachaven, a highly desirable beachfront community on Siesta Key! This turnkey charming 2-bedroom, 2-full-bathroom villa spans 813 sq. ft., offering the ultimate beach escape. Nestled just steps from the pristine powdery white sands and crystal-clear waters, this villa provides unparalleled access to sun-soaked beaches and breathtaking Gulf views. Enjoy your morning coffee or unwind in the evenings on your private lanai, where you can immerse yourself in the sounds of the ocean and the vibrant coastal atmosphere. Beachaven features a heated pool overlooking the ocean, perfect for relaxing while soaking in the sun or enjoying a refreshing dip. The community boasts a unique monthly rental program, allowing you to generate rental income with minimal fees while maintaining the flexibility of using your villa as a personal getaway. This property is ideal for investors or those looking to offset ownership costs. Experience a relaxed lifestyle in this serene community, with easy access to Siesta Key Village, where you can explore boutique shops, delightful restaurants, and lively farmers markets. This villa is more than just a home; it’s a gateway to a vibrant coastal lifestyle. Don’t miss your opportunity to own a piece of paradise in this sought-after location! **This villa offers new appliances and air conditioner installed in 2022. The roof was installed approximately 20 years ago, and the seller is willing to either replace it or provide a credit at closing for your convenience.**
For sale
$545,000
5858 MIDNIGHT PASS ROAD #13, SARASOTA, FL 34242
2beds
813sqft
Villa
Built in 1966
-- sqft lot
$519,600 Zestimate®
$670/sqft
$1,015/mo HOA
What's special
Private lanaiBreathtaking gulf viewsNew appliancesSounds of the oceanCrystal-clear waters
- 51 days
- 812
- 45
Zillow last checked:
Listing updated:
Listed by:
Andrea Cohen 786-773-0370,
COLDWELL BANKER REALTY 941-366-8070
Source: Stellar MLS,MLS#: A4703172 Originating MLS: Sarasota - Manatee
Originating MLS: Sarasota - Manatee
Facts & features
Interior
Bedrooms & bathrooms
- Bedrooms: 2
- Bathrooms: 2
- Full bathrooms: 2
Primary bedroom
- Features: En Suite Bathroom, Walk-In Closet(s)
- Level: First
- Area: 154 Square Feet
- Dimensions: 11x14
Bedroom 1
- Features: Built-in Closet
- Level: First
- Area: 100.1 Square Feet
- Dimensions: 11x9.1
Dining room
- Level: First
- Area: 94.9 Square Feet
- Dimensions: 13x7.3
Kitchen
- Level: First
- Area: 72 Square Feet
- Dimensions: 10x7.2
Living room
- Level: First
- Area: 180 Square Feet
- Dimensions: 15x12
Heating
- Electric
Cooling
- Central Air
Appliances
- Included: Convection Oven, Dishwasher, Disposal, Electric Water Heater, Microwave, Refrigerator
- Laundry: Common Area, Electric Dryer Hookup, Laundry Closet, Washer Hookup
Features
- Ceiling Fan(s), High Ceilings, Kitchen/Family Room Combo, Open Floorplan, Primary Bedroom Main Floor, Vaulted Ceiling(s), Walk-In Closet(s)
- Flooring: Luxury Vinyl, Tile
- Doors: Outdoor Grill
- Has fireplace: No
Interior area
- Total structure area: 1,044
- Total interior livable area: 813 sqft
Video & virtual tour
Property
Parking
- Total spaces: 1
- Parking features: Carport
- Carport spaces: 1
Features
- Levels: One
- Stories: 1
- Patio & porch: Front Porch, Patio
- Exterior features: Outdoor Grill
- Has view: Yes
- View description: Pool, Water, Beach, Gulf/Ocean - Full
- Has water view: Yes
- Water view: Water,Beach,Gulf/Ocean - Full
- Waterfront features: Gulf/Ocean Front, Gulf/Ocean, Beach - Access Deeded, Gulf/Ocean Access
- Body of water: GULF OF MEXICO
Lot
- Features: Landscaped
Details
- Parcel number: 0105131011
- Zoning: RMF2
- Special conditions: None
Construction
Type & style
- Home type: SingleFamily
- Architectural style: Bungalow,Coastal
- Property subtype: Villa
Materials
- Block, Stucco
- Foundation: Slab
- Roof: Other
Condition
- Completed
- New construction: No
- Year built: 1966
Utilities & green energy
- Sewer: Public Sewer
- Water: Public
- Utilities for property: Cable Connected, Electricity Connected, Phone Available, Water Connected
Community & HOA
Community
- Features: Gulf/Ocean Front, Clubhouse, Community Mailbox, Golf Carts OK, Irrigation-Reclaimed Water, Pool
- Pet fee: $0 monthly
- Subdivision: BEACHAVEN
HOA
- Has HOA: No
- Amenities included: Clubhouse, Laundry, Maintenance, Other, Pool
- Services included: Cable TV, Common Area Taxes, Community Pool, Reserve Fund, Insurance, Internet, Maintenance Structure, Maintenance Grounds, Pool Maintenance, Sewer, Trash, Water
- HOA fee: $1,015 monthly
- HOA name: Ania Paduch
- HOA phone: 941-349-4383
Location
- Region: Sarasota
Financial & listing details
- Price per square foot: $670/sqft
- Tax assessed value: $246,500
- Annual tax amount: $2,480
- Date on market: 8/24/2026
- Cumulative days on market: 41 days
- Listing terms: Cash,Conventional
- Ownership: Condominium
- Total actual rent: 0
- Electric utility on property: Yes
- Road surface type: Other
Estimated market value
$519,600
$494,000 - $546,000
$5,656/mo
Price history
| Date | Event | Price |
|---|---|---|
| 8/25/2026 | Listed for sale | $545,000+296.4%$670/sqft |
Source:  Stellar MLS #A4703172 Report a problem Stellar MLS #A4703172 Report a problem | ||
| 7/11/2001 | Sold | $137,500$169/sqft |
Source: Public Record Report a problem | ||
Public tax history
| Year | Property taxes | Tax assessment |
|---|---|---|
| 2025 | $2,481 -20.4% | $206,790 -22.8% |
| 2024 | $3,115 +4.3% | $267,962 +3% |
| 2023 | $2,986 +1.3% | $260,157 +3% |
| 2022 | $2,947 +0.5% | $252,580 +3% |
| 2021 | $2,933 -0.1% | $245,223 +1.4% |
| 2020 | $2,936 +3.8% | $241,837 +2.3% |
| 2019 | $2,830 | $236,400 +1.9% |
| 2018 | $2,830 +2.6% | $231,992 +2.1% |
| 2017 | $2,759 -1% | $227,220 -7.4% |
| 2016 | $2,787 | $245,300 +11% |
| 2015 | $2,787 -4.2% | $221,000 -2.2% |
| 2014 | $2,910 +0.1% | $225,977 |
| 2013 | $2,907 +2.8% | $225,977 +1.7% |
| 2012 | $2,827 +1.6% | $222,200 |
| 2011 | $2,782 -10.2% | $222,200 -7.4% |
| 2010 | $3,097 -16.7% | $239,900 -7.9% |
| 2009 | $3,719 | $260,600 -14.7% |
| 2008 | $3,719 -17.8% | $305,500 -7.4% |
| 2007 | $4,524 | $330,000 +5.9% |
| 2006 | -- | $311,600 +27.3% |
| 2005 | -- | $244,700 +32.8% |
| 2004 | $3,036 +6.6% | $184,316 +11% |
| 2003 | $2,849 +29% | $166,050 +35% |
| 2002 | $2,208 +18.7% | $123,000 +16% |
| 2001 | $1,860 +7% | $106,050 +3% |
| 2000 | $1,738 | $102,961 |
Find assessor info on the county website
Monthly payment
Est. payment
Payment breakdown
Explore the cost of this home by adjusting the details. Changes won't be saved.Climate risks
Neighborhood: 34242
Nearby schools
Schools provided by the listing agent
- Elementary: Phillippi Shores Elementary
- Middle: Brookside Middle
- High: Sarasota High
Source: Stellar MLS. This data may not be complete. We recommend contacting the local school district to confirm school assignments for this home.
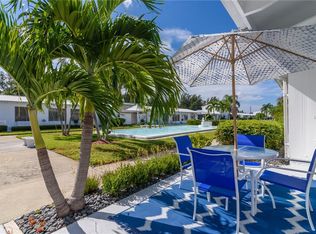
- $266,300-- bd1 ba420 sqft5858 Midnight Pass Rd #1, Sarasota, FL 34242Off Market
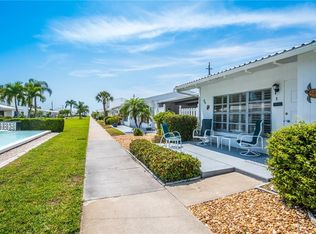
- $390,0001 bd1 ba693 sqft5858 Midnight Pass Rd #3, Sarasota, FL 34242Sold
- $390,0001 bd1 ba693 sqft5858 Midnight Pass Rd #5, Sarasota, FL 34242Sold
- $410,0001 bd1 ba693 sqft5858 Midnight Pass Rd #6, Sarasota, FL 34242Off Market
Similar homes
- $595,0002 bd2 ba836 sqft6154 MIDNIGHT PASS ROAD #A-05, SARASOTA, FL 34242For Sale

 MLS ID #A4687809, Rudy Dudon, MICHAEL SAUNDERS & COMPANY. Stellar MLS
 - $575,0002 bd1 ba836 sqft6154 MIDNIGHT PASS ROAD #VILLA4C, SARASOTA, FL 34242For Sale
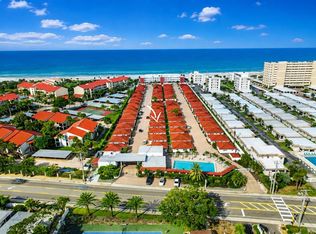 MLS ID #A4703083, Brian Ward, WATERSIDE REALTY LLC. Stellar MLS
 - $620,0002 bd2 ba834 sqft6020 MIDNIGHT PASS ROAD #49, SARASOTA, FL 34242For Sale
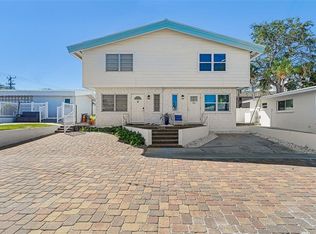 MLS ID #A4698693, Rex Glasson, DOUGLAS ELLIMAN. Stellar MLS
 - $525,0001 bd1 ba728 sqft5830 MIDNIGHT PASS ROAD #29, SARASOTA, FL 34242For Sale
 MLS ID #A4694023, Cristina Campbell, PA, VUE REALTY, LLC. Stellar MLS
 - $558,0001 bd1 ba728 sqft5830 MIDNIGHT PASS ROAD #48, SARASOTA, FL 34242For SaleMLS ID #A4695273, Eliza Miller, PEPPERTREE BAY REALTY INC. Stellar MLS
- $669,0002 bd2 ba1k sqft1141 W PEPPERTREE DRIVE #1141, SARASOTA, FL 34242For SaleMLS ID #A4702733, Eliza Miller, PEPPERTREE BAY REALTY INC. Stellar MLS
- $575,0002 bd1 ba753 sqft915 BEACH ROAD #216, SARASOTA, FL 34242For SaleMLS ID #A4677981, Sheryl VanDuren, COLDWELL BANKER REALTY. Stellar MLS
- $595,0002 bd1 ba836 sqft6154 MIDNIGHT PASS ROAD #B1, SARASOTA, FL 34242For SaleMLS ID #A4696503, Jennifer Thompson, PA, COLDWELL BANKER REALTY. Stellar MLS
- $569,0002 bd2 ba1.1k sqft161 VISTA HERMOSA CIRCLE #26A, SARASOTA, FL 34242For SaleMLS ID #A4698372, Jeffrey Button, RKW BUTTON. Stellar MLS
- $620,0002 bd1 ba836 sqft6154 MIDNIGHT PASS ROAD #7C, SARASOTA, FL 34242For SaleMLS ID #A4687416, Joel Schemmel, DOUGLAS ELLIMAN. Stellar MLS
- $519,0002 bd2 ba1k sqft8911 MIDNIGHT PASS ROAD #409, SARASOTA, FL 34242For SaleMLS ID #N6144720, Beth Sargent, PREMIER SOTHEBYS INTL REALTY. Stellar MLS
- $590,0002 bd2 ba900 sqft137 AVENIDA MESSINA #3, SARASOTA, FL 34242For SaleMLS ID #A4680216, Jackie de Manio Eberley, COLDWELL BANKER REALTY. Stellar MLS
- $670,0002 bd2 ba1k sqft1130 W PEPPERTREE LANE #118, SARASOTA, FL 34242For SaleMLS ID #A4704502, Cheryl Santelli, PEPPERTREE BAY REALTY INC. Stellar MLS
- $579,9992 bd2 ba1.1k sqft8635 MIDNIGHT PASS ROAD #201C, SARASOTA, FL 34242For SaleMLS ID #A4688472, Justin Piccillo, KW COASTAL LIVING III. Stellar MLS
- $675,0002 bd2 ba1k sqft9393 MIDNIGHT PASS ROAD #302, SARASOTA, FL 34242For SaleMLS ID #A4706734, Robert Ruiz, WILLIAM RAVEIS - FLORIDA LLC. Stellar MLS
- $590,0002 bd2 ba900 sqft137 AVENIDA MESSINA #1, SARASOTA, FL 34242For SaleMLS ID #A4671658, Jeffrey Bray, PLLC, LPT REALTY, LLC. Stellar MLS
- $400,0002 bd2 ba900 sqft116 VISTA HERMOSA CIRCLE #108C, SARASOTA, FL 34242For SaleMLS ID #N6145721, Tracy Pierce, MICHAEL SAUNDERS & COMPANY. Stellar MLS
- $525,0003 bd2 ba1.1k sqft1415 S SCHOOL AVENUE, SARASOTA, FL 34239For SaleMLS ID #A4687920, Wendy Lewis, WATERSIDE REALTY LLC. Stellar MLS
- $499,9002 bd1 ba1.1k sqft1712 SIESTA DRIVE, SARASOTA, FL 34239For SaleMLS ID #A4705310, Maciek Zaremba, FATHOM REALTY FL LLC. Stellar MLS
- $624,0001 bd1 ba612 sqft6334 MIDNIGHT PASS ROAD #41, SARASOTA, FL 34242For SaleMLS ID #A4688750, Tom Ward, WATERSIDE REALTY LLC. Stellar MLS
