A Wonderful, Beachside Opportunity Awaits in Vista Hermosa! Discover the ultimate turnkey coastal lifestyle with this newly renovated, beautifully furnished 2-bedroom, 2-bathroom villa condominium (furnishings included). Step inside to find stunning beach-oriented finishes, brand-new ceramic plank flooring, new appliances, and modern cabinets and countertops. Perfectly positioned within easy walking distance of both Crescent Beach and the world-famous Siesta Key Beach, this home lets you spend your days playing in the sand and surf and your evenings soaking in dramatic, world-class sunsets. After a long day in the sun, relax in the sparkling Vista Hermosa community pool. This villa offers premium convenience with an attached carport and a well-sized private laundry room that doubles as excellent storage for your beach chairs, toys, and fishing gear. Step outside for a brief walk to shopping and popular beach-themed restaurants, including the Daiquiri Deck and Captain Curt's. Want to explore further? Hop on the free Siesta Islander trolley for an easy ride up to Siesta Village to enjoy its endless souvenir shops and diverse breakfast, lunch, and dinner dining options. Whether you are seeking a permanent tropical retreat or a lucrative island getaway, this gorgeous villa offers the absolute best of Siesta Key living!
For sale
$569,000
161 VISTA HERMOSA CIRCLE #26A, SARASOTA, FL 34242
2beds
1,165sqft
Villa
Built in 1971
-- sqft lot
$-- Zestimate®
$488/sqft
$1,041/mo HOA
What's special
Beautifully furnishedAttached carportStunning beach-oriented finishesNewly renovatedNew appliancesWell-sized private laundry roomBrand-new ceramic plank flooring
- 58 days |
- 458 |
- 17 |
Zillow last checked:
Listing updated:
Listed by:
Jeffrey Button 941-313-1193,
RKW BUTTON 941-378-2328
Source: Stellar MLS,MLS#: A4698372 Originating MLS: Sarasota - Manatee
Originating MLS: Sarasota - Manatee
Facts & features
Interior
Bedrooms & bathrooms
- Bedrooms: 2
- Bathrooms: 2
- Full bathrooms: 2
Primary bedroom
- Features: Tub With Shower, Walk-In Closet(s)
- Level: First
- Area: 168 Square Feet
- Dimensions: 14x12
Bedroom 2
- Features: Ceiling Fan(s), Built-in Closet
- Level: First
- Area: 132 Square Feet
- Dimensions: 11x12
Bonus room
- Features: Ceiling Fan(s), No Closet
- Level: First
- Area: 208 Square Feet
- Dimensions: 8x26
Kitchen
- Features: Ceiling Fan(s)
- Level: First
- Area: 88 Square Feet
- Dimensions: 11x8
Living room
- Features: Ceiling Fan(s), No Closet
- Level: First
- Area: 168 Square Feet
- Dimensions: 14x12
Heating
- Central, Electric
Cooling
- Central Air, Humidity Control
Appliances
- Included: Dishwasher, Disposal, Dryer, Microwave, Range, Refrigerator, Washer
- Laundry: Laundry Room
Features
- Ceiling Fan(s), Eating Space In Kitchen, Kitchen/Family Room Combo, Open Floorplan, Primary Bedroom Main Floor, Solid Surface Counters, Solid Wood Cabinets, Stone Counters, Thermostat, Walk-In Closet(s)
- Flooring: Laminate, Porcelain Tile, Tile
- Windows: Window Treatments
- Has fireplace: No
- Furnished: Yes
Interior area
- Total structure area: 1,465
- Total interior livable area: 1,165 sqft
Video & virtual tour
Property
Parking
- Total spaces: 1
- Parking features: Covered, Ground Level
- Carport spaces: 1
Features
- Levels: One
- Stories: 1
- Exterior features: Irrigation System, Lighting, Rain Gutters, Storage
- Pool features: Gunite, Heated, In Ground, Lighting
Details
- Parcel number: 0108163026
- Zoning: RMF1
- Special conditions: None
Construction
Type & style
- Home type: SingleFamily
- Property subtype: Villa
Materials
- Block, Stucco
- Foundation: Slab
- Roof: Concrete
Condition
- New construction: No
- Year built: 1971
Utilities & green energy
- Sewer: Public Sewer
- Water: Public
- Utilities for property: BB/HS Internet Available, Cable Available, Cable Connected, Electricity Available, Electricity Connected, Sewer Available, Sewer Connected, Street Lights, Underground Utilities, Water Available, Water Connected
Community & HOA
Community
- Features: Association Recreation - Owned, Buyer Approval Required, Clubhouse, Deed Restrictions, Golf Carts OK, Pool, Special Community Restrictions
- Pet fee: $0 monthly
- Subdivision: VISTA HERMOSA
HOA
- Has HOA: Yes
- Amenities included: Pool
- Services included: Cable TV, Common Area Taxes, Community Pool, Insurance, Internet, Maintenance Grounds, Manager, Pool Maintenance, Private Road, Trash, Water
- HOA fee: $1,041 monthly
- HOA name: Melissa Beachy
- HOA phone: 941-359-1134
Location
- Region: Sarasota
Financial & listing details
- Price per square foot: $488/sqft
- Tax assessed value: $347,700
- Annual tax amount: $4,511
- Date on market: 6/28/2026
- Cumulative days on market: 267 days
- Listing terms: Cash
- Ownership: Condominium
- Total actual rent: 0
- Electric utility on property: Yes
- Road surface type: Asphalt
Estimated market value
Not available
Estimated sales range
Not available
Not available
Price history
| Date | Event | Price |
|---|---|---|
| 6/28/2026 | Listed for sale | $569,000+5.6%$488/sqft |
Source:  Stellar MLS #A4698372 Report a problem Stellar MLS #A4698372 Report a problem | ||
| 5/11/2026 | Listing removed | $539,000$463/sqft |
Source: Stellar MLS #A4667260 Report a problem | ||
| 4/16/2026 | Price change | $539,000-3.6%$463/sqft |
Source: Stellar MLS #A4667260 Report a problem | ||
| 2/3/2026 | Price change | $559,000-3.5%$480/sqft |
Source: Stellar MLS #A4667260 Report a problem | ||
| 10/10/2025 | Listed for sale | $579,000-7.4%$497/sqft |
Source: Stellar MLS #A4667260 Report a problem | ||
| 1/31/2023 | Listing removed | -- |
Source:  Michael Saunders & Company Report a problem Michael Saunders & Company Report a problem | ||
| 12/19/2022 | Pending sale | $625,000$536/sqft |
Source: Stellar MLS #A4554055 Report a problem | ||
| 12/5/2022 | Listed for sale | $625,000+171.7%$536/sqft |
Source: Stellar MLS #A4554055 Report a problem | ||
| 4/5/2012 | Sold | $230,000-7.6%$197/sqft |
Source: Public Record Report a problem | ||
| 1/9/2012 | Price change | $249,000-24.3%$214/sqft |
Source: Coldwell Banker Residential Real Estate - Siesta Key #A3953751 Report a problem | ||
| 1/4/2012 | Listed for sale | $329,000+32.1%$282/sqft |
Source: Coldwell Banker Residential Real Estate - Siesta Key #A3953751 Report a problem | ||
| 9/14/2011 | Listing removed | $249,000$214/sqft |
Source: COLDWELL BANKER RES R E #A3924369 Report a problem | ||
| 6/10/2011 | Price change | $249,000-7.4%$214/sqft |
Source: Coldwell Banker Residential Real Estate - Siesta Key #A3924369 Report a problem | ||
| 1/4/2011 | Price change | $269,000-10%$231/sqft |
Source: NRT Florida #A3924369 Report a problem | ||
| 6/12/2010 | Price change | $299,000-6.3%$257/sqft |
Source: NRT Florida #A3924369 Report a problem | ||
| 4/12/2010 | Listed for sale | $319,000+41.8%$274/sqft |
Source: NRT Florida #A3924369 Report a problem | ||
| 6/26/2003 | Sold | $225,000$193/sqft |
Source: Public Record Report a problem | ||
Public tax history
| Year | Property taxes | Tax assessment |
|---|---|---|
| 2025 | $4,512 -24.1% | $347,700 -26.7% |
| 2024 | $5,943 +2.6% | $474,300 +1.8% |
| 2023 | $5,795 +91.7% | $465,900 +78.4% |
| 2022 | $3,023 +0.7% | $261,105 +3% |
| 2021 | $3,000 -4.6% | $253,500 -3% |
| 2020 | $3,146 -15.3% | $261,300 -15.7% |
| 2019 | $3,712 | $310,100 +0.4% |
| 2018 | $3,712 -2.6% | $309,000 +35.8% |
| 2017 | $3,812 +32.6% | $227,480 +10% |
| 2016 | $2,875 | $206,800 +5.8% |
| 2015 | $2,875 +8.1% | $195,500 +2.4% |
| 2014 | $2,660 -7.2% | $190,900 |
| 2013 | $2,867 +5% | $190,900 +4.4% |
| 2012 | $2,731 +10% | $182,800 +9.3% |
| 2011 | $2,483 -13.1% | $167,200 -12% |
| 2010 | $2,859 -16.9% | $190,000 -11.4% |
| 2009 | $3,439 | $214,400 -14.6% |
| 2008 | $3,439 -17.4% | $251,200 -18.1% |
| 2007 | $4,161 | $306,800 -2.6% |
| 2006 | -- | $315,100 +19.6% |
| 2005 | -- | $263,441 +23.9% |
| 2004 | $3,372 +184.4% | $212,576 +144.4% |
| 2003 | $1,186 +1.1% | $86,985 +2.4% |
| 2002 | $1,173 +8.4% | $84,946 +1.6% |
| 2001 | $1,082 -2.9% | $83,608 +3% |
| 2000 | $1,114 | $81,173 |
Find assessor info on the county website
Monthly payment
Est. payment
Payment breakdown
Explore the cost of this home by adjusting the details. Changes won't be saved.Climate risks
Neighborhood: 34242
Nearby schools
GreatSchools rating
- 9/10Phillippi Shores Elementary SchoolGrades: PK-5Distance: 2.5 mi
- 6/10Brookside Middle SchoolGrades: 6-8Distance: 3.6 mi
- 5/10Sarasota High SchoolGrades: 9-12Distance: 5.2 mi
Schools provided by the listing agent
- Elementary: Phillippi Shores Elementary
- Middle: Brookside Middle
- High: Sarasota High
Source: Stellar MLS. This data may not be complete. We recommend contacting the local school district to confirm school assignments for this home.
- $396,8002 bd2 ba949 sqft101 Vista Hermosa Cir, Sarasota, FL 34242Off Market
- $471,4002 bd2 ba1.1k sqft195 Vista Hermosa Cir, Sarasota, FL 34242Off Market
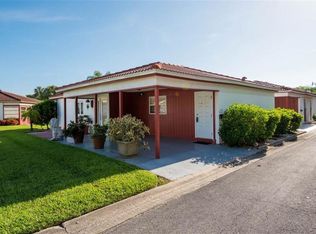
- $315,0002 bd2 ba1k sqft179 Vista Hermosa Cir #17-B, Sarasota, FL 34242Sold
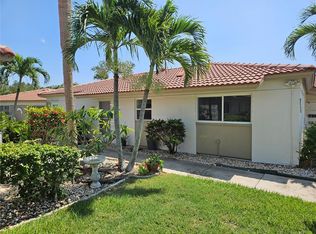
- $379,0002 bd2 ba1k sqft159 Vista Hermosa Cir #27-B, Sarasota, FL 34242For Sale

- $414,0002 bd2 ba900 sqft6727 Midnight Pass Rd APT 202A, Sarasota, FL 34242Sold
- $490,0002 bd2 ba900 sqft110 Vista Hermosa Cir APT 104B, Sarasota, FL 34242Sold
- $575,0002 bd2 ba900 sqft116 Vista Hermosa Cir APT 204C, Sarasota, FL 34242For Sale
- $7,2002 bd2 ba900 sqft116 Vista Hermosa Cir APT 210C, Sarasota, FL 34242For Rent
A local agent can set up tours, give advice and negotiate with sellers.
Similar homes
- $545,0002 bd2 ba813 sqft5858 MIDNIGHT PASS ROAD #13, SARASOTA, FL 34242For Sale

 MLS ID #A4703172, Andrea Cohen, COLDWELL BANKER REALTY. Stellar MLS
 - $525,0002 bd2 ba1.1k sqft8625 MIDNIGHT PASS ROAD #208B, SARASOTA, FL 34242For Sale
 MLS ID #A4697723, Brian Ward, WATERSIDE REALTY LLC. Stellar MLS
 - $467,0001 bd2 ba780 sqft1300 N PORTOFINO DRIVE #305, SARASOTA, FL 34242For Sale
 MLS ID #A4703610, Rosie DiPasquale, JUDITH GUZZI & ASSOCIATES LLC. Stellar MLS
 - $595,0002 bd2 ba836 sqft6154 MIDNIGHT PASS ROAD #A-05, SARASOTA, FL 34242For Sale
 MLS ID #A4687809, Rudy Dudon, MICHAEL SAUNDERS & COMPANY. Stellar MLS
 - $379,0002 bd2 ba1k sqft159 VISTA HERMOSA CIRCLE #27B, SARASOTA, FL 34242For SaleMLS ID #A4698551, Claude Pierre, CP REALTY INTERNATIONAL. Stellar MLS
- $669,9002 bd2 ba939 sqft6150 MIDNIGHT PASS ROAD #V38, SARASOTA, FL 34242For SaleMLS ID #A4656918, Domanic Calamese, KW COASTAL LIVING III. Stellar MLS
- $515,0002 bd2 ba1k sqft5619 MIDNIGHT PASS ROAD #503, SARASOTA, FL 34242For SaleMLS ID #A4693474, Kadie Nolan, PREFERRED SHORE LLC. Stellar MLS
- $625,0002 bd2 ba900 sqft137 AVENIDA MESSINA #3, SARASOTA, FL 34242For SaleMLS ID #A4680216, Jackie de Manio Eberley, COLDWELL BANKER REALTY. Stellar MLS
- $479,0001 bd1 ba708 sqft6006 MIDNIGHT PASS ROAD #60, SARASOTA, FL 34242For SaleMLS ID #A4702254, Dawn Lacey, LACEY REALTY INC. Stellar MLS
- $590,0002 bd2 ba900 sqft137 AVENIDA MESSINA #1, SARASOTA, FL 34242For SaleMLS ID #A4671658, Jeffrey Bray, PLLC, LPT REALTY, LLC. Stellar MLS
- $729,0002 bd2 ba1.1k sqft1220 SIESTA BAYSIDE DRIVE #1220-A, SARASOTA, FL 34242For SaleMLS ID #A4676258, Jennifer Bright, BRIGHT REALTY. Stellar MLS
- $525,0003 bd3 ba1.7k sqft2431 BISPHAM ROAD, SARASOTA, FL 34231For SaleMLS ID #A4687726, Jodi Fleming, SHOWTIME REALTY. Stellar MLS
- $449,0002 bd2 ba1k sqft5673 MIDNIGHT PASS ROAD #201, SARASOTA, FL 34242For SaleMLS ID #A4694956, Ed French, COLDWELL BANKER REALTY. Stellar MLS
- $449,9001 bd2 ba780 sqft1257 S PORTOFINO DRIVE #104, SARASOTA, FL 34242For SaleMLS ID #A4692335, Suzy Kolaz, KELLER WILLIAMS ON THE WATER S. Stellar MLS
- $739,0002 bd2 ba1.3k sqft1218 MOONMIST CIRCLE #S2, SARASOTA, FL 34242For SaleMLS ID #A4691272, Jayne Appleyard, EXP REALTY LLC. Stellar MLS
- $799,9992 bd2 ba1.4k sqft6005 MIDNIGHT PASS ROAD #N4, SARASOTA, FL 34242For SaleMLS ID #A4677763, Linda Starcher, PA, RE/MAX ALLIANCE GROUP. Stellar MLS
- $599,0003 bd2 ba1.1k sqft1415 S SCHOOL AVENUE, SARASOTA, FL 34239For SaleMLS ID #A4687920, Wendy Lewis, WATERSIDE REALTY LLC. Stellar MLS
- $584,9003 bd4 ba1.6k sqft4925 REMINGTON DRIVE, SARASOTA, FL 34234For SaleMLS ID #A4702395, Mark Klecka, COLDWELL BANKER REALTY. Stellar MLS
- $470,0002 bd2 ba1.2k sqft2215 GROVE STREET, SARASOTA, FL 34239For SaleMLS ID #A4695061, Wade Ongstad, PREFERRED SHORE LLC. Stellar MLS
- $849,0003 bd1 ba1.2k sqft5026 CALLE MINORGA, SARASOTA, FL 34242For SaleMLS ID #A4690532, Kim Donahue, MEDWAY REALTY. Stellar MLS
