A rare opportunity in the heart of Siesta Key Village, this furnished 3-bedroom cottage offers something few properties on the island can: the ability to combine location, flexibility, and potential business use in one highly visible setting. Zoned OPI—Office, Professional, and Institutional—the property is among a limited number of Village locations where certain businesses may legally operate. Whether envisioned as a professional office, boutique service location, investment property, island residence, or a creative combination of uses, this is a unique opportunity to establish a permanent presence in one of Sarasota’s most recognizable destinations. Buyers should verify their intended use with Sarasota County. The existing structure is configured as a comfortable 3-bedroom, 1-bath cottage with a full kitchen, Florida room, laundry area, fresh interior paint, and a metal roof approximately eight years old. It is offered furnished and can continue to function residentially or be adapted for professional office use. One of the property’s most valuable features may be outside: a shell driveway providing on-site parking. In Siesta Key Village—where parking is limited, pedestrian activity is constant, and convenience matters—dedicated parking is a meaningful advantage. Located within blocks or a quick trolley ride of world-famous Siesta Key Beach, the property is surrounded by boutique shopping, restaurants, professional services, and steady year-round activity. Enjoy the energy of the Village while owning a property flexible enough to evolve with your plans. There is no HOA, and the minimum lease period is one month. Cash or conventional financing. Opportunities like this are exceptionally limited—schedule a private showing and explore what may be possible in the heart of Siesta Key Village.
For sale
Price cut: $4K (8/27)
$845,000
5026 CALLE MINORGA, SARASOTA, FL 34242
3beds
1,240sqft
Single Family Residence
Built in 1954
7,500 Square Feet Lot
$807,400 Zestimate®
$681/sqft
$-- HOA
What's special
Florida roomFull kitchen
- 133 days
- 736
- 16
Zillow last checked:
Listing updated:
Listed by:
Kim Donahue 941-724-2587,
MEDWAY REALTY 941-375-2456
Source: Stellar MLS,MLS#: A4690532 Originating MLS: Venice
Originating MLS: Venice
Facts & features
Interior
Bedrooms & bathrooms
- Bedrooms: 3
- Bathrooms: 1
- Full bathrooms: 1
Primary bedroom
- Features: Built-in Closet
- Level: First
- Area: 126 Square Feet
- Dimensions: 14x9
Bedroom 2
- Features: Built-in Closet
- Level: First
- Area: 110 Square Feet
- Dimensions: 11x10
Bedroom 3
- Features: Built-in Closet
- Level: First
- Area: 132 Square Feet
- Dimensions: 12x11
Bathroom 1
- Features: Tub With Shower, Built-in Closet
- Level: First
- Area: 77 Square Feet
- Dimensions: 11x7
Dining room
- Level: First
- Area: 88 Square Feet
- Dimensions: 11x8
Florida room
- Level: First
- Area: 190 Square Feet
- Dimensions: 19x10
Kitchen
- Level: First
- Area: 110 Square Feet
- Dimensions: 11x10
Laundry
- Level: First
- Area: 15 Square Feet
- Dimensions: 5x3
Living room
- Features: Ceiling Fan(s)
- Level: First
- Area: 182 Square Feet
- Dimensions: 14x13
Heating
- Central
Cooling
- Central Air
Appliances
- Included: Dishwasher, Disposal, Dryer, Electric Water Heater, Microwave, Range, Refrigerator, Washer
- Laundry: Laundry Closet
Features
- Ceiling Fan(s), Living Room/Dining Room Combo, Solid Wood Cabinets
- Flooring: Ceramic Tile, Laminate, Tile, Vinyl
- Doors: Outdoor Grill
- Has fireplace: No
Interior area
- Total structure area: 1,552
- Total interior livable area: 1,240 sqft
Property
Parking
- Total spaces: 1
- Parking features: Carport
- Carport spaces: 1
Features
- Levels: One
- Stories: 1
- Patio & porch: Patio
- Exterior features: Outdoor Grill, Storage
- Has view: Yes
- View description: Trees/Woods
Lot
- Size: 7,500 Square Feet
- Features: FloodZone
Details
- Additional structures: Storage
- Parcel number: 0080090003
- Zoning: OPI
- Special conditions: None
Construction
Type & style
- Home type: SingleFamily
- Property subtype: Single Family Residence
Materials
- Wood Frame
- Foundation: Crawlspace
- Roof: Other
Condition
- Completed
- New construction: No
- Year built: 1954
Utilities & green energy
- Sewer: Public Sewer
- Water: Public
- Utilities for property: Cable Connected, Electricity Connected
Community & HOA
Community
- Pet fee: $0 monthly
- Subdivision: MIRA MAR EXIT
HOA
- Has HOA: No
Location
- Region: Sarasota
Financial & listing details
- Price per square foot: $681/sqft
- Tax assessed value: $745,300
- Annual tax amount: $11,005
- Date on market: 4/17/2026
- Cumulative days on market: 134 days
- Listing terms: Cash,Conventional
- Ownership: Fee Simple
- Total actual rent: 0
- Electric utility on property: Yes
- Road surface type: Paved
Estimated market value
$807,400
$767,000 - $848,000
$3,993/mo
Price history
| Date | Event | Price |
|---|---|---|
| 8/27/2026 | Price change | $845,000-0.5%$681/sqft |
Source:  Stellar MLS #A4690532 Report a problem Stellar MLS #A4690532 Report a problem | ||
| 8/13/2026 | Price change | $849,000-2.9%$685/sqft |
Source: Stellar MLS #A4690532 Report a problem | ||
| 8/3/2026 | Price change | $874,500-0.1%$705/sqft |
Source: Stellar MLS #A4690532 Report a problem | ||
| 6/25/2026 | Price change | $875,000-2.7%$706/sqft |
Source: Stellar MLS #A4690532 Report a problem | ||
| 5/28/2026 | Price change | $899,000-9.1%$725/sqft |
Source: Stellar MLS #A4690532 Report a problem | ||
| 5/8/2026 | Listing removed | $3,600$3/sqft |
Source: Zillow Rentals Report a problem | ||
| 5/7/2026 | Price change | $989,000-0.1%$798/sqft |
Source: Stellar MLS #A4690532 Report a problem | ||
| 4/17/2026 | Listed for sale | $990,000+16.5%$798/sqft |
Source: Stellar MLS #A4690532 Report a problem | ||
| 4/3/2026 | Price change | $3,600-5.3%$3/sqft |
Source: Zillow Rentals Report a problem | ||
| 3/18/2026 | Price change | $3,800-11.6%$3/sqft |
Source: Zillow Rentals Report a problem | ||
| 3/5/2026 | Listed for rent | $4,300-6.5%$3/sqft |
Source: Zillow Rentals Report a problem | ||
| 8/20/2025 | Listing removed | $850,000$685/sqft |
Source: Stellar MLS #A4654418 Report a problem | ||
| 5/30/2025 | Listed for sale | $850,000-5%$685/sqft |
Source: Stellar MLS #A4654418 Report a problem | ||
| 3/13/2025 | Listing removed | $895,000$722/sqft |
Source: Stellar MLS #A4630037 Report a problem | ||
| 3/11/2025 | Listing removed | $4,600$4/sqft |
Source: Stellar MLS #A4630070 Report a problem | ||
| 3/5/2025 | Listed for rent | $4,600+27.8%$4/sqft |
Source: Stellar MLS #A4630070 Report a problem | ||
| 2/20/2025 | Listing removed | $3,600$3/sqft |
Source: Stellar MLS #A4630070 Report a problem | ||
| 2/5/2025 | Price change | $895,000-5.8%$722/sqft |
Source: Stellar MLS #A4630037 Report a problem | ||
| 1/7/2025 | Price change | $3,600-10%$3/sqft |
Source: Stellar MLS #A4630070 Report a problem | ||
| 1/2/2025 | Price change | $950,000-4%$766/sqft |
Source: Stellar MLS #A4630037 Report a problem | ||
| 12/29/2024 | Price change | $4,000-11.1%$3/sqft |
Source: Stellar MLS #A4630070 Report a problem | ||
| 12/2/2024 | Listed for rent | $4,500$4/sqft |
Source: Stellar MLS #A4630070 Report a problem | ||
| 11/21/2024 | Listed for sale | $990,000+1880%$798/sqft |
Source: Stellar MLS #A4630037 Report a problem | ||
| 7/27/2024 | Listing removed | -- |
Source: Stellar MLS #A4610356 Report a problem | ||
| 6/30/2024 | Listed for rent | $4,500$4/sqft |
Source: Stellar MLS #A4610356 Report a problem | ||
| 12/7/2023 | Sold | $50,000-93.5%$40/sqft |
Source: Public Record Report a problem | ||
| 10/3/2023 | Sold | $775,000+10.7%$625/sqft |
Source: Public Record Report a problem | ||
| 6/1/2021 | Sold | $700,000+77.2%$565/sqft |
Source: Public Record Report a problem | ||
| 2/22/2006 | Sold | $395,000+34.8%$319/sqft |
Source: Public Record Report a problem | ||
| 7/3/2003 | Sold | $293,000$236/sqft |
Source: Public Record Report a problem | ||
Public tax history
| Year | Property taxes | Tax assessment |
|---|---|---|
| 2025 | $11,005 -0.8% | $745,300 -0.1% |
| 2024 | $11,091 -1.9% | $746,300 +3% |
| 2023 | $11,306 +9.7% | $724,790 +10% |
| 2022 | $10,302 +72.1% | $658,900 +119.9% |
| 2021 | $5,985 +33.3% | $299,571 +10% |
| 2020 | $4,489 +4.6% | $272,337 +10% |
| 2019 | $4,292 | $247,579 -4.4% |
| 2018 | $4,292 +11.3% | $258,900 +26.5% |
| 2017 | $3,855 +23.9% | $204,611 -2.5% |
| 2016 | $3,112 | $209,800 +24.1% |
| 2015 | $3,112 | $169,100 +4.7% |
| 2014 | $3,112 +1.8% | $161,500 -25.2% |
| 2008 | $3,056 -19.8% | $215,900 -21.3% |
| 2007 | $3,812 | $274,400 +16.1% |
| 2006 | -- | $236,400 +18.4% |
| 2005 | -- | $199,700 +20.8% |
| 2004 | $2,747 +8.6% | $165,300 +13.5% |
| 2003 | $2,531 +6.3% | $145,700 +7.4% |
| 2002 | $2,382 +15.5% | $135,600 +12% |
| 2001 | $2,062 +22.7% | $121,100 +30.5% |
| 2000 | $1,681 | $92,800 |
Find assessor info on the county website
Monthly payment
Est. payment
Payment breakdown
Explore the cost of this home by adjusting the details. Changes won't be saved.Climate risks
Neighborhood: 34242
Nearby schools
Schools provided by the listing agent
- Elementary: Phillippi Shores Elementary
- Middle: Brookside Middle
- High: Sarasota High
Source: Stellar MLS. This data may not be complete. We recommend contacting the local school district to confirm school assignments for this home.
Similar homes
- $545,0002 bd2 ba813 sqft5858 MIDNIGHT PASS ROAD #13, SARASOTA, FL 34242For Sale

 MLS ID #A4703172, Andrea Cohen, COLDWELL BANKER REALTY. Stellar MLS
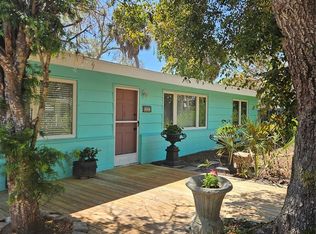
 - $1,140,5003 bd2 ba1.7k sqft528 RALPH STREET, SIESTA KEY, FL 34242For Sale
 MLS ID #TB8491348, Brian Rice, EPIQUE REALTY INC.. Stellar MLS

 - $869,0002 bd2 ba1.2k sqft6300 MIDNIGHT PASS ROAD #21, SARASOTA, FL 34242For Sale
 MLS ID #A4678951, Bev Murray, BERKSHIRE HATHAWAY HOMESERVICE. Stellar MLS
 - $995,0002 bd2 ba1.2k sqft6308 MIDNIGHT PASS ROAD #6, SARASOTA, FL 34242For Sale
 MLS ID #A4657483, Derek Edwards, KELLER WILLIAMS ON THE WATER S. Stellar MLS
 - $449,5002 bd2 ba929 sqft1300 N PORTOFINO DRIVE #103, SARASOTA, FL 34242For SaleMLS ID #A4704416, Rachelle Golden, MICHAEL SAUNDERS & COMPANY. Stellar MLS
- $625,0002 bd2 ba834 sqft6020 MIDNIGHT PASS ROAD #49, SARASOTA, FL 34242For SaleMLS ID #A4698693, Rex Glasson, DOUGLAS ELLIMAN. Stellar MLS
- $745,0003 bd2 ba1.7k sqft2070 HYDE PARK STREET, SARASOTA, FL 34239For SaleMLS ID #A4701591, Bradley Kayser, COLDWELL BANKER REALTY. Stellar MLS
- $669,9002 bd2 ba939 sqft6150 MIDNIGHT PASS ROAD #V38, SARASOTA, FL 34242For SaleMLS ID #A4656918, Domanic Calamese, KW COASTAL LIVING III. Stellar MLS
- $569,0002 bd2 ba1.1k sqft161 VISTA HERMOSA CIRCLE #26A, SARASOTA, FL 34242For SaleMLS ID #A4698372, Jeffrey Button, RKW BUTTON. Stellar MLS
- $620,0002 bd1 ba836 sqft6154 MIDNIGHT PASS ROAD #7C, SARASOTA, FL 34242For SaleMLS ID #A4687416, Joel Schemmel, DOUGLAS ELLIMAN. Stellar MLS
- $595,0002 bd2 ba836 sqft6154 MIDNIGHT PASS ROAD #A-05, SARASOTA, FL 34242For SaleMLS ID #A4687809, Rudy Dudon, MICHAEL SAUNDERS & COMPANY. Stellar MLS
- $467,0001 bd2 ba780 sqft1300 N PORTOFINO DRIVE #305, SARASOTA, FL 34242For SaleMLS ID #A4703610, Rosie DiPasquale, JUDITH GUZZI & ASSOCIATES LLC. Stellar MLS
- $499,0003 bd2 ba1.1k sqft2135 LEE LANE, SARASOTA, FL 34231For SaleMLS ID #A4700793, Marlin Yoder, HARRY ROBBINS ASSOC INC. Stellar MLS
- $649,0003 bd2 ba1.2k sqft708 42ND STREET, SARASOTA, FL 34234For SaleMLS ID #A4688855, Helen Magill, COLDWELL BANKER REALTY. Stellar MLS
- $550,0003 bd2 ba1.2k sqft4925 SILK OAK DRIVE, SARASOTA, FL 34232For SaleMLS ID #A4703314, Yuniel Gomez Camejo, SRQ INTERNATIONAL REALTY LLC. Stellar MLS
- $834,0002 bd2 ba1.1k sqft6907 9TH AVENUE NW, BRADENTON, FL 34209For SaleMLS ID #A4688466, Carla Lesar, CENTURY 21 BEGGINS ENTERPRISES. Stellar MLS
- $575,0003 bd2 ba1.1k sqft1415 S SCHOOL AVENUE, SARASOTA, FL 34239For SaleMLS ID #A4687920, Wendy Lewis, WATERSIDE REALTY LLC. Stellar MLS
- $749,0002 bd2 ba1.1k sqft2437 FLOYD STREET, SARASOTA, FL 34239For SaleMLS ID #A4696668, Randy Fallon, COLDWELL BANKER REALTY. Stellar MLS
- $699,0004 bd4 ba1.8k sqft2214 MICHELE DRIVE, SARASOTA, FL 34231For SaleMLS ID #A4686063, Karie Backman, KELLER WILLIAMS ON THE WATER S. Stellar MLS
- $449,0002 bd2 ba1k sqft5673 MIDNIGHT PASS ROAD #201, SARASOTA, FL 34242For SaleMLS ID #A4694956, Ed French, COLDWELL BANKER REALTY. Stellar MLS
