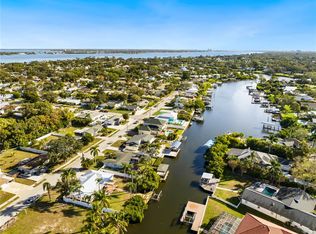
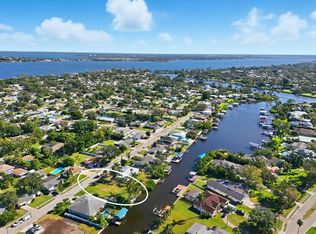
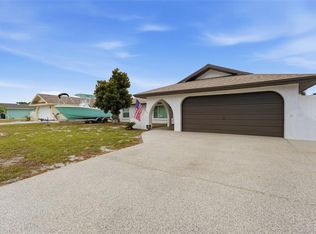
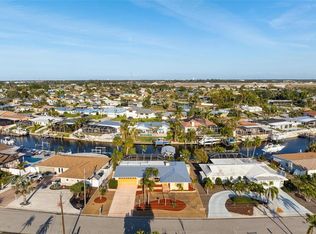
This NW Bradenton waterfront home on Warner West Bayou with quick and easy access to Manatee River, intercoastal waterways, Tampa Bay and the gulf offers boaters and fishing fanatics a great opportunity. Charming and cozy, the 2bedroom/2bath could be perfect for seasonal snowbirds or locals that do not want to waste time at boat ramps. Avoid the traffic and congestion on the island. No HOA or deed restrictions. Newer appliances and electrical panel. Screened back patio overlooking the water and a large outdoor entertaining space surrounded by a fenced back yard. Work shed/carport with plenty of additional storage sits next to a covered (24' x 21') boathouse with (10,000 lb) boat lift. Wrap around dock access makes cleaning up after another amazing day on the water convenient. Dock has water and electricity. Less than 5 miles to downtown Bradenton/Riverwalk and less that 6 miles to Anna Maria Island beaches. Robinson Preserve, Desoto National Park, Palma Sola Botanical Park and shopping/dining nearby. Great value for a location that could not be better.
For sale
$834,000
6907 9th Ave NW, Bradenton, FL 34209
2beds
1,132sqft
:
Get pre-qualified$5,412/mo
Single Family Residence
Built in 1957
10,202 Square Feet Lot
$-- Zestimate®
$737/sqft
$-- HOA
What's special
Newer appliancesLarge outdoor entertaining spaceCharming and cozyWrap around dock access
- 113 days |
- 190 |
- 6 |
Zillow last checked:
Listing updated:
Listed by:
Carla Lesar 727-243-9571,
CENTURY 21 BEGGINS ENTERPRISES 813-658-2121
Source: Stellar MLS,MLS#: A4688466 Originating MLS: Sarasota - Manatee
Originating MLS: Sarasota - Manatee
Facts & features
Interior
Bedrooms & bathrooms
- Bedrooms: 2
- Bathrooms: 2
- Full bathrooms: 2
Rooms
- Room types: Den/Library/Office
Primary bedroom
- Features: Ceiling Fan(s), Built-in Closet
- Level: First
- Area: 196 Square Feet
- Dimensions: 14x14
Bedroom 2
- Features: Ceiling Fan(s), Built-in Closet
- Level: First
- Area: 169 Square Feet
- Dimensions: 13x13
Bathroom 1
- Level: First
- Area: 48 Square Feet
- Dimensions: 8x6
Bathroom 2
- Level: First
- Area: 56 Square Feet
- Dimensions: 8x7
Balcony porch lanai
- Features: Ceiling Fan(s)
- Level: First
- Area: 180 Square Feet
- Dimensions: 15x12
Dining room
- Level: First
- Area: 108 Square Feet
- Dimensions: 12x9
Kitchen
- Level: First
- Area: 81 Square Feet
- Dimensions: 9x9
Living room
- Features: Ceiling Fan(s)
- Level: First
- Area: 187 Square Feet
- Dimensions: 17x11
Office
- Features: Ceiling Fan(s)
- Level: First
- Area: 80 Square Feet
- Dimensions: 10x8
Heating
- Central, Electric
Cooling
- Central Air
Appliances
- Included: Convection Oven, Cooktop, Dishwasher, Electric Water Heater, Refrigerator, Washer
- Laundry: Other, Washer Hookup
Features
- Ceiling Fan(s), Kitchen/Family Room Combo, Living Room/Dining Room Combo, Open Floorplan, Split Bedroom, Stone Counters, Thermostat
- Flooring: Tile
- Windows: Blinds, Window Treatments
- Has fireplace: No
Interior area
- Total structure area: 1,771
- Total interior livable area: 1,132 sqft
Video & virtual tour
Property
Parking
- Total spaces: 2
- Parking features: Garage - Attached, Carport
- Attached garage spaces: 1
- Carport spaces: 1
- Covered spaces: 2
- Details: Garage Dimensions: 26x12
Features
- Levels: One
- Stories: 1
- Patio & porch: Front Porch, Rear Porch, Screened
- Exterior features: Storage
- Has view: Yes
- View description: Water, Bayou, Canal
- Has water view: Yes
- Water view: Water,Bayou,Canal
- Waterfront features: Canal - Brackish, Brackish Canal Access, Lift - Covered
- Body of water: WARNER WEST BAYOU
Lot
- Size: 10,202 Square Feet
- Dimensions: 85 x 117
- Features: FloodZone, In County, Level
- Residential vegetation: Oak Trees, Trees/Landscaped
Details
- Additional structures: Boat House, Storage, Workshop
- Parcel number: 3821000001
- Zoning: RSF4.5/C
- Special conditions: None
Construction
Type & style
- Home type: SingleFamily
- Architectural style: Victorian
- Property subtype: Single Family Residence
Materials
- Concrete
- Foundation: Slab
- Roof: Shingle
Condition
- Completed
- New construction: No
- Year built: 1957
Utilities & green energy
- Sewer: Public Sewer
- Water: Public
- Utilities for property: Cable Connected, Phone Available, Sewer Connected, Street Lights, Water Connected
Community & HOA
Community
- Pet fee: $0 monthly
- Subdivision: REPLAT OF BONAIRE BAYOU
HOA
- Has HOA: No
Location
- Region: Bradenton
Financial & listing details
- Price per square foot: $737/sqft
- Tax assessed value: $417,733
- Annual tax amount: $5,721
- Date on market: 4/1/2026
- Cumulative days on market: 96 days
- Listing terms: Cash,Conventional
- Ownership: Fee Simple
- Total actual rent: 0
- Road surface type: Paved
Estimated market value
Not available
Estimated sales range
Not available
Not available
Price history
| Date | Event | Price |
|---|---|---|
| 4/23/2026 | Price change | $834,000-7%$737/sqft |
Source:  Stellar MLS #A4688466 Report a problem Stellar MLS #A4688466 Report a problem | ||
| 4/1/2026 | Listed for sale | $897,000+647.5%$792/sqft |
Source: Stellar MLS #A4688466 Report a problem | ||
| 9/20/1995 | Sold | $120,000$106/sqft |
Source: Public Record Report a problem | ||
Public tax history
| Year | Property taxes | Tax assessment |
|---|---|---|
| 2025 | $5,721 +3.4% | $388,032 +10% |
| 2024 | $5,535 +2.3% | $352,756 +10% |
| 2023 | $5,410 +11.9% | $320,687 +10.9% |
| 2022 | $4,836 +18.8% | $289,254 +10% |
| 2021 | $4,072 -0.4% | $262,958 +0.1% |
| 2020 | $4,088 +3.1% | $262,665 +4.4% |
| 2019 | $3,964 | $251,512 +1.6% |
| 2018 | $3,964 +2.8% | $247,468 +15.9% |
| 2017 | $3,854 +39.2% | $213,478 +16.7% |
| 2016 | $2,769 | $182,884 -7.6% |
| 2015 | $2,769 | $197,833 +17.7% |
| 2014 | $2,769 +6.9% | $168,083 +9% |
| 2013 | $2,590 +258877% | $154,205 -5.2% |
| 2012 | $1 | $162,634 -5.9% |
| 2011 | $1 | $172,784 -15.7% |
| 2010 | -- | $204,959 -20.2% |
| 2009 | $4,139 -8.8% | $256,886 -15.2% |
| 2008 | $4,538 -5.3% | $302,840 -3.1% |
| 2007 | $4,793 -2.1% | $312,426 +5.8% |
| 2006 | $4,897 +10.1% | $295,263 +13.6% |
| 2005 | $4,449 +8.5% | $259,826 +10.1% |
| 2004 | $4,100 +10.8% | $235,942 +12.8% |
| 2003 | $3,700 +29.9% | $209,179 +30.5% |
| 2002 | $2,848 +16.9% | $160,277 +15.2% |
| 2001 | $2,436 +3.6% | $139,077 +5.7% |
| 2000 | $2,352 | $131,570 |
Find assessor info on the county website
Monthly payment
Est. payment
Payment breakdown
Explore the cost of this home by adjusting the details. Changes won't be saved.Climate risks
Neighborhood: 34209
Nearby schools
GreatSchools rating
- 9/10Ida M. Stewart Elementary SchoolGrades: PK-5Distance: 0.7 mi
- 4/10Martha B. King Middle SchoolGrades: 6-8Distance: 0.5 mi
- 3/10Manatee High SchoolGrades: 8-12Distance: 2.4 mi
Schools provided by the listing agent
- Elementary: Ida M. Stewart Elementary
- Middle: Martha B. King Middle
- High: Manatee High
Source: Stellar MLS. This data may not be complete. We recommend contacting the local school district to confirm school assignments for this home.
- $1,050,0004 bd3 ba1.8k sqft6911 9th Ave NW, Bradenton, FL 34209For Sale
- $866,6003 bd2 ba2.1k sqft6903 9th Ave NW, Bradenton, FL 34209Off Market
- $679,90010,440 Square Feet6915 9th Ave NW #4, Bradenton, FL 34209Lot/Land
- $198,17810,440 Square Feet6915 9th Ave NW, Bradenton, FL 34209Off Market
- $570,0003 bd2 ba1.7k sqft6915 9th Ave NW #BE, Bradenton, FL 34209Off Market
- $455,8003 bd2 ba1k sqft6906 9th Ave NW, Bradenton, FL 34209Off Market
- $1,228,1004 bd3 ba3.4k sqft6819 9th Ave NW, Bradenton, FL 34209Off Market
- $408,1003 bd2 ba1.2k sqft6908 9th Ave NW, Bradenton, FL 34209Off Market
A local agent can set up tours, give advice and negotiate with sellers.
A local lender can help you make sure your offer is ready when you are.
Similar homes
- $615,0003 bd2 ba1.5k sqft1004 68th St NW, Bradenton, FL 34209For Sale
 MLS ID #A4699009, Molly Laramie, PREMIER SOTHEBY'S INTERNATIONAL REALTY. Stellar MLS
 - $650,0003 bd2 ba1.4k sqft6020 10th Ave W, Bradenton, FL 34209For Sale
 MLS ID #A4699524, Deborah Capobianco, ANCHOR DOWN REAL ESTATE. Stellar MLS
 - $779,0002 bd2 ba1.4k sqft5007 Bimini Dr, Bradenton, FL 34210For Sale
 MLS ID #A4689960, Victoria Bouziane, SATO REAL ESTATE INC.. Stellar MLS
 - $825,0002 bd2 ba1.6k sqft5207 Bimini Dr, Bradenton, FL 34210For Sale
 MLS ID #A4636925, Kristi Berger, ANCHOR DOWN REAL ESTATE. Stellar MLS
 - $558,9002 bd2 ba1.5k sqft1240 Spoonbill Landings Cir, Bradenton, FL 34209For SaleMLS ID #A4699662, Lynn Zemmer, EDGEWATER REAL ESTATE, INC. Stellar MLS
- $925,0003 bd2 ba1.5k sqft302 Bryn Mawr Is, Bradenton, FL 34207For SaleMLS ID #TB8511799, Greg Sullivan, BY OWNER.COM. Stellar MLS
- $879,0002 bd3 ba1k sqft2811 Gulf Dr, Holmes Beach, FL 34217For SaleMLS ID #A4691196, Joey Hutchinson, DUNCAN REAL ESTATE, INC.. Stellar MLS
- $760,0002 bd2 ba1.1k sqft6006 Gulf Dr Unit 207, Holmes Beach, FL 34217For SaleMLS ID #TB8502022, Joshua Neitz, NEXTHOME GULF COAST. Stellar MLS
- $985,0002 bd2 ba1.2k sqft221 85th St, Holmes Beach, FL 34217For SaleMLS ID #A4693773, Victoria Bouziane, SATO REAL ESTATE INC.. Stellar MLS
- $850,0002 bd2 ba1.5k sqft2747 Jefferson Cir, Sarasota, FL 34239For SaleMLS ID #A4692671, Worth Fiers III, COMPASS FLORIDA LLC. Stellar MLS
- $845,0002 bd1 ba810 sqft207 75th St #B, Bradenton Beach, FL 34217For SaleMLS ID #A4677069, Lynn Bondanza, MARCUS & COMPANY REALTY. Stellar MLS
- $725,0002 bd3 ba1.3k sqft1007 Gulf Dr N Unit 208, Bradenton Beach, FL 34217For SaleMLS ID #A4695634, Nathan Mathers, PREMIER SOTHEBY'S INTERNATIONAL REALTY. Stellar MLS
- $444,9003 bd2 ba1.5k sqft2105 39th St W, Bradenton, FL 34205For SaleMLS ID #A4675407, Randall Marks, COLDWELL BANKER REALTY. Stellar MLS
- $460,0003 bd2 ba1.2k sqft2503 53rd Ave W, Bradenton, FL 34207For SaleMLS ID #A4689841, Ali Marks, LOYD ROBBINS & CO. LLC. Stellar MLS
- $1,100,0003 bd2 ba1.2k sqft324 64th St, Holmes Beach, FL 34217For SaleMLS ID #A4694348, Lindsey Strickland, DUNCAN REAL ESTATE, INC.. Stellar MLS
- $445,0002 bd2 ba1.2k sqft9528 Antiqua Cv #9528, Bradenton, FL 34210For SaleMLS ID #A4689469, Sheryl O'Keefe, MEDWAY REALTY. Stellar MLS
- $899,0003 bd2 ba1.4k sqft5910 Bella Rd, Parrish, FL 34219For SaleMLS ID #A4689211, Wendy Marriner, NAVIGATION 4 REALTY. Stellar MLS
- $829,0002 bd2 ba640 sqft110 Oak Ave APT A, Anna Maria, FL 34216For SaleMLS ID #A4678588, Jessica Batten, SATO REAL ESTATE INC.. Stellar MLS
- $645,0002 bd2 ba1.5k sqft5108 Commonwealth Rd, Palmetto, FL 34221For SaleMLS ID #TB8507390, Randi Morgan, COLDWELL BANKER REALTY. Stellar MLS
- $650,0003 bd2 ba1.6k sqft4608 Arlington Rd, Palmetto, FL 34221For SaleMLS ID #A4697222, Tim Lester, TIM LESTER INTERNAT'L REALTY. Stellar MLS
