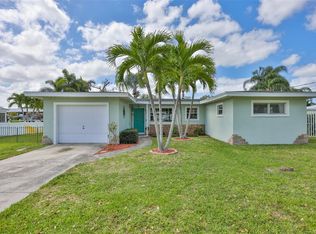
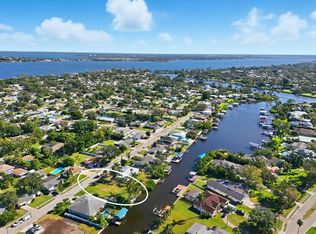
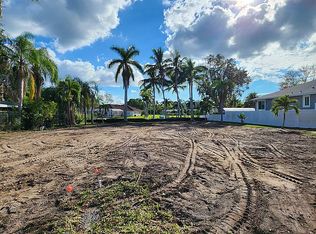
Stunning Fully Renovated Waterfront Retreat – 4 Bed | 2.5 Bath with Private Dock & Boat Lift Experience the ultimate in waterfront living with this meticulously renovated 4-bedroom, 2.5-bathroom home, perfectly positioned on the water for effortless boating access. Completely transformed from top to bottom, this modern gem boasts an open-concept layout flooded with natural light, featuring a gourmet kitchen with stainless steel appliances, quartz countertops, and custom cabinetry. The spacious living areas flow seamlessly to outdoor entertaining spaces, ideal for enjoying sunsets on the water. The primary suite offers a serene escape with water views, en-suite bath, and ample closet space. Three additional bedrooms provide plenty of room for family and guests, complemented by beautifully updated bathrooms. Step outside to your private dock equipped with a boat lift – ready for your vessel and direct access to open water adventures, whether it’s fishing, cruising, or simply relaxing on the deck. A large yard provides space to add a pool! This waterfront paradise combines contemporary elegance with the relaxed coastal lifestyle you’ve been dreaming of. Don’t miss this rare opportunity to own on Warner's Bayou!
For sale
Price cut: $50K (6/23)
$1,050,000
6911 9TH AVENUE NW, BRADENTON, FL 34209
4beds
1,832sqft
:
Get pre-qualified$6,813/mo
Single Family Residence
Built in 1955
10,441 Square Feet Lot
$1,006,400 Zestimate®
$573/sqft
$-- HOA
What's special
Three additional bedroomsBeautifully updated bathroomsQuartz countertopsEn-suite bathLarge yardCustom cabinetryAmple closet space
- 207 days |
- 523 |
- 22 |
Zillow last checked:
Listing updated:
Listed by:
Courtney Schneider 434-249-5702,
BOYD REALTY 941-750-8844
Source: Stellar MLS,MLS#: A4675523 Originating MLS: Sarasota - Manatee
Originating MLS: Sarasota - Manatee
Facts & features
Interior
Bedrooms & bathrooms
- Bedrooms: 4
- Bathrooms: 3
- Full bathrooms: 2
- 1/2 bathrooms: 1
Rooms
- Room types: Den/Library/Office, Family Room, Utility Room
Primary bedroom
- Features: Walk-In Closet(s)
- Level: First
- Area: 249.6 Square Feet
- Dimensions: 13x19.2
Great room
- Level: First
- Area: 302.72 Square Feet
- Dimensions: 17.2x17.6
Kitchen
- Level: First
- Area: 199.52 Square Feet
- Dimensions: 17.2x11.6
Heating
- Central
Cooling
- Central Air
Appliances
- Included: Dishwasher, Disposal, Dryer, Electric Water Heater, Exhaust Fan, Microwave, Range, Range Hood, Refrigerator, Washer
- Laundry: Laundry Room
Features
- Ceiling Fan(s), Open Floorplan, Stone Counters, Vaulted Ceiling(s)
- Flooring: Tile
- Doors: Sliding Doors
- Has fireplace: No
Interior area
- Total structure area: 2,688
- Total interior livable area: 1,832 sqft
Video & virtual tour
Property
Parking
- Total spaces: 2
- Parking features: Garage - Attached
- Attached garage spaces: 2
Features
- Levels: One
- Stories: 1
- Exterior features: Private Yard
- Fencing: Vinyl
- Has view: Yes
- View description: Bayou
- Has water view: Yes
- Water view: Bayou
- Waterfront features: Bayou, Bayou Access, Lift
- Body of water: WARNER'S WEST BAYOU
Lot
- Size: 10,441 Square Feet
Details
- Parcel number: 3821100009
- Zoning: RSF4.5/C
- Special conditions: None
Construction
Type & style
- Home type: SingleFamily
- Property subtype: Single Family Residence
Materials
- Block
- Foundation: Slab
- Roof: Metal
Condition
- New construction: No
- Year built: 1955
Utilities & green energy
- Sewer: Public Sewer
- Water: Public
- Utilities for property: Electricity Connected, Sewer Connected, Water Connected
Community & HOA
Community
- Pet fee: $0 monthly
- Subdivision: REPLAT OF BONAIRE BAYOU
HOA
- Has HOA: No
Location
- Region: Bradenton
Financial & listing details
- Price per square foot: $573/sqft
- Tax assessed value: $430,347
- Annual tax amount: $2,279
- Date on market: 1/1/2026
- Cumulative days on market: 208 days
- Listing terms: Cash,Conventional
- Ownership: Fee Simple
- Total actual rent: 0
- Electric utility on property: Yes
- Road surface type: Asphalt
Estimated market value
$1,006,400
$956,000 - $1.06M
$3,168/mo
Price history
| Date | Event | Price |
|---|---|---|
| 6/23/2026 | Price change | $1,050,000-4.5%$573/sqft |
Source:  Stellar MLS #A4675523 Report a problem Stellar MLS #A4675523 Report a problem | ||
| 5/29/2026 | Price change | $1,100,000-4.3%$600/sqft |
Source: Stellar MLS #A4675523 Report a problem | ||
| 3/31/2026 | Price change | $1,150,000-2.1%$628/sqft |
Source: Stellar MLS #A4675523 Report a problem | ||
| 2/24/2026 | Price change | $1,175,000-2%$641/sqft |
Source: Stellar MLS #A4675523 Report a problem | ||
| 1/1/2026 | Listed for sale | $1,199,000+182.1%$654/sqft |
Source: Stellar MLS #A4675523 Report a problem | ||
| 12/12/2024 | Sold | $425,000-51.4%$232/sqft |
Source: Public Record Report a problem | ||
| 7/11/2024 | Listing removed | $875,000$478/sqft |
Source: Stellar MLS #A4565873 Report a problem | ||
| 3/22/2024 | Price change | $875,000-2.7%$478/sqft |
Source: Stellar MLS #A4565873 Report a problem | ||
| 11/3/2023 | Price change | $899,000-4.8%$491/sqft |
Source: Stellar MLS #A4565873 Report a problem | ||
| 9/13/2023 | Price change | $944,000-3.2%$515/sqft |
Source: Stellar MLS #A4565873 Report a problem | ||
| 6/4/2023 | Price change | $975,300-2.3%$532/sqft |
Source: Stellar MLS #A4565873 Report a problem | ||
| 4/21/2023 | Price change | $998,000-6.6%$545/sqft |
Source: Stellar MLS #A4565873 Report a problem | ||
| 4/1/2023 | Listed for sale | $1,069,000+871.8%$584/sqft |
Source: Stellar MLS #A4565873 Report a problem | ||
| 7/5/1994 | Sold | $110,000$60/sqft |
Source: Public Record Report a problem | ||
Public tax history
| Year | Property taxes | Tax assessment |
|---|---|---|
| 2025 | $6,235 +173.6% | $430,347 +148.1% |
| 2024 | $2,279 +2.6% | $173,423 +3% |
| 2023 | $2,222 +3.1% | $168,372 +3% |
| 2022 | $2,154 +0.7% | $163,468 +3% |
| 2021 | $2,139 +1.5% | $158,707 +1.4% |
| 2020 | $2,107 +1.9% | $156,516 +2.3% |
| 2019 | $2,068 | $152,997 +1.9% |
| 2018 | $2,068 +1.1% | $150,144 +3.8% |
| 2017 | $2,047 +9.1% | $144,656 +2.1% |
| 2016 | $1,875 | $141,681 +0.7% |
| 2015 | $1,875 | $140,696 +0.8% |
| 2014 | $1,875 +0.7% | $139,579 +1.5% |
| 2013 | $1,861 +186023% | $137,516 +1.7% |
| 2012 | $1 | $135,217 +3% |
| 2011 | $1 | $131,279 +1.5% |
| 2010 | -- | $129,339 +2.7% |
| 2009 | $1,650 +4.7% | $125,939 +0.1% |
| 2008 | $1,575 +5.7% | $125,813 +3% |
| 2007 | $1,490 +6.7% | $122,149 +2.5% |
| 2006 | $1,397 -2.1% | $119,170 +3% |
| 2005 | $1,427 -6% | $115,699 +3% |
| 2004 | $1,517 +0.7% | $112,329 +1.9% |
| 2003 | $1,508 +2.6% | $110,235 +2.4% |
| 2002 | $1,469 +3.6% | $107,651 +1.6% |
| 2001 | $1,418 +6.1% | $105,956 +6.2% |
| 2000 | $1,336 | $99,756 |
Find assessor info on the county website
Monthly payment
Est. payment
Payment breakdown
Explore the cost of this home by adjusting the details. Changes won't be saved.Climate risks
Neighborhood: 34209
Nearby schools
GreatSchools rating
- 9/10Ida M. Stewart Elementary SchoolGrades: PK-5Distance: 0.7 mi
- 4/10Martha B. King Middle SchoolGrades: 6-8Distance: 0.5 mi
- 3/10Manatee High SchoolGrades: 8-12Distance: 2.4 mi
Schools provided by the listing agent
- Elementary: Ida M. Stewart Elementary
- Middle: Martha B. King Middle
- High: Manatee High
Source: Stellar MLS. This data may not be complete. We recommend contacting the local school district to confirm school assignments for this home.
- $834,0002 bd2 ba1.1k sqft6907 9th Ave NW, Bradenton, FL 34209For Sale
- $679,90010,440 Square Feet6915 9th Ave NW #4, Bradenton, FL 34209Lot/Land
- $198,17810,440 Square Feet6915 9th Ave NW, Bradenton, FL 34209Off Market
- $539,4003 bd2 ba1.7k sqft6915 9th Ave NW #BE, Bradenton, FL 34209Off Market
- $856,8003 bd2 ba2.1k sqft6903 9th Ave NW, Bradenton, FL 34209Off Market
- $254,4003 bd3 ba2.3k sqft7003 9th Ave NW, Bradenton, FL 34209Off Market
- $405,6003 bd2 ba1.2k sqft6908 9th Ave NW, Bradenton, FL 34209Off Market
- $451,8003 bd2 ba1.6k sqft6912 9th Ave NW, Bradenton, FL 34209Off Market
A local agent can set up tours, give advice and negotiate with sellers.
A local lender can help you make sure your offer is ready when you are.
Similar homes
- $1,125,0003 bd3 ba1.8k sqft10316 KINGFISHER ROAD W, BRADENTON, FL 34209For Sale

 MLS ID #A4682894, Michelle Laade, DUNCAN REAL ESTATE, INC.. Stellar MLS
 - $899,0003 bd2 ba1.4k sqft10216 SPOONBILL ROAD E, BRADENTON, FL 34209For Sale
 MLS ID #TB8518064, Jonathan DeBellevue, LPT REALTY, LLC. Stellar MLS
 - $789,0004 bd2 ba1.9k sqft1133 MONTEZUMA DRIVE, BRADENTON, FL 34209For Sale
 MLS ID #A4689347, Stephanie Bell, FRAN MAXON REAL ESTATE. Stellar MLS
 - $749,9004 bd2 ba2.2k sqft5407 2ND AVENUE DRIVE NW, BRADENTON, FL 34209For Sale
 MLS ID #A4696168, Jay Travis, PA, RE/MAX ALLIANCE GROUP. Stellar MLS
 - $900,0004 bd4 ba2.2k sqft206 20TH STREET W, BRADENTON, FL 34205For SaleMLS ID #A4695490, Stefan Mueller Reinisch, JUMP REALTY LLC. Stellar MLS
- $1,065,0003 bd2 ba1.6k sqft4304 14TH AVENUE E, BRADENTON, FL 34208For SaleMLS ID #A4696812, Toni Zarghami, KW COASTAL LIVING III. Stellar MLS
- $837,9003 bd3 ba1.9k sqft11367 PERICO ISLE CIRCLE, BRADENTON, FL 34209For SaleMLS ID #A4692045, Kathy Cahill, KELLER WILLIAMS ON THE WATER. Stellar MLS
- $1,499,9003 bd2 ba2.4k sqft10016 KINGFISHER ROAD E, BRADENTON, FL 34209For SaleMLS ID #TB8524254, Jacki Fabrizio, SMITH & ASSOCIATES REAL ESTATE. Stellar MLS
- $997,0003 bd3 ba2.1k sqft7325 HOLLY ROAD, TERRA CEIA, FL 34250For SaleMLS ID #A4688524, Carly Heiser, PLLC, LESLIE WELLS REALTY, INC.. Stellar MLS
- $899,0002 bd2 ba1.4k sqft211 21ST STREET NE, BRADENTON, FL 34208For SaleMLS ID #A4687059, Babette Paige, COLDWELL BANKER REALTY. Stellar MLS
- $774,9993 bd3 ba2k sqft8712 53RD AVENUE W, BRADENTON, FL 34210For SaleMLS ID #A4692618, Erin Fleming, FINE PROPERTIES. Stellar MLS
- $599,9003 bd2 ba1.9k sqft3810 18TH AVENUE W, BRADENTON, FL 34205For SaleMLS ID #TB8523198, Adam Smith, COMPASS FLORIDA LLC. Stellar MLS
- $1,300,0003 bd2 ba1.6k sqft1822 RIVERSIDE DRIVE E, BRADENTON, FL 34208For SaleMLS ID #A4687798, Michelle Pino, BRIGHT REALTY. Stellar MLS
- $1,150,0003 bd2 ba1.3k sqft214 85TH STREET, HOLMES BEACH, FL 34217For SaleMLS ID #TB8510500, Dylan Casarez, INVESTCOR REALTY LLC. Stellar MLS
- $875,0003 bd3 ba2k sqft4739 COMPASS DRIVE, BRADENTON, FL 34208For SaleMLS ID #A4682233, Tina Clements, RE/MAX ALLIANCE GROUP. Stellar MLS
- $1,099,0003 bd2 ba2.1k sqft5310 JIM DAVIS ROAD, PARRISH, FL 34219For SaleMLS ID #TB8521240, Arlen Franz, INTEGRITY REAL ESTATE ADVISORS. Stellar MLS
- $990,0002 bd2 ba1.5k sqft510 69TH STREET, HOLMES BEACH, FL 34217For SaleMLS ID #A4679951, Craig O'Rourke, LPT REALTY, LLC. Stellar MLS
- $800,0003 bd2 ba2.6k sqft1515 21ST STREET W, PALMETTO, FL 34221For SaleMLS ID #A4696161, Katie Cobb, DOUGLAS ELLIMAN. Stellar MLS
- $1,049,0004 bd2 ba1.9k sqft4568 40TH STREET S, ST PETERSBURG, FL 33711For SaleMLS ID #TB8501229, Richard Abreu, VETERANVEST MANAGEMENT LLC. Stellar MLS
- $995,0004 bd3 ba2.6k sqft6035 LEELAND STREET S, ST PETERSBURG, FL 33715For SaleMLS ID #TB8524907, Estelia Mesimer, COLDWELL BANKER REALTY. Stellar MLS
