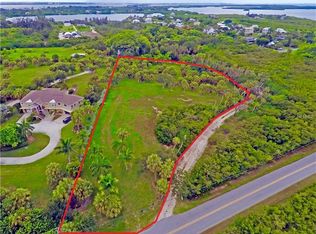
Imagine waking up surrounded by nature, launching your kayak from your own backyard, and ending each day with breathtaking sunsets from a private crow's nest overlooking Terra Ceia's untouched landscape. Hidden on over 4.5 acres with no close neighbors, this extraordinary retreat offers a lifestyle that's nearly impossible to duplicate. A private saltwater canal winds through the property, creating your own secluded kayak tunnel with access to Terra Ceia Bay for fishing, paddling, and exploring Florida's Gulf waters. Inside, walls of windows blur the line between indoors and out, filling the home with natural light and panoramic views from nearly every room. Rich tongue-and-groove ceilings, wood-wrapped beams, crown molding, and thoughtfully selected finishes create a warm coastal feel that perfectly complements the surrounding landscape. The open-concept living area is designed for gathering, featuring a beautifully appointed kitchen with quartz countertops, premium stainless steel appliances, a wine refrigerator, and seamless access to multiple outdoor decks. Upstairs, the primary suite serves as a peaceful retreat with its own fireplace, private balcony, oversized closet, spa-inspired bath, and spectacular views. An additional upstairs bedroom features a flexible ensuite layout, ideal for guests or extended family. The oversized lower-level garage offers exceptional space for vehicles, boats, kayaks, paddleboards, fishing gear, and all the toys that come with Florida living. Even better, this home is being offered fully furnished and may include kayaks, bicycles, and a UTV, allowing you to move in and immediately begin enjoying everything Terra Ceia has to offer. Residents also have the opportunity to join the Village Improvement Association, providing access to a community boat ramp, kayak launch, pickleball courts, waterfront park, pavilion, fire pit, and year-round community events. This isn't simply a home. It's a private Florida retreat where nature, adventure, and relaxation become part of everyday life.
For sale
Price cut: $103K (7/16)
$997,000
7325 HOLLY ROAD, TERRA CEIA, FL 34250
3beds
2,165sqft
Single Family Residence
Built in 2000
4.55 Acres Lot
$948,900 Zestimate®
$461/sqft
$-- HOA
What's special
Rich tongue-and-groove ceilingsWood-wrapped beamsCrown moldingPremium stainless steel appliancesWine refrigerator
- 174 days
- 582
- 51
Zillow last checked:
Listing updated:
Listed by:
Carly Heiser, PLLC 941-812-5437,
LESLIE WELLS REALTY, INC. 941-776-5571
Source: Stellar MLS,MLS#: A4688524 Originating MLS: Sarasota - Manatee
Originating MLS: Sarasota - Manatee
Facts & features
Interior
Bedrooms & bathrooms
- Bedrooms: 3
- Bathrooms: 3
- Full bathrooms: 3
Primary bedroom
- Features: Walk-In Closet(s)
- Level: Third
Bedroom 2
- Features: Built-in Closet
- Level: Third
Bedroom 3
- Features: Built-in Closet
- Level: Second
Primary bathroom
- Features: En Suite Bathroom
- Level: Third
Bathroom 2
- Level: Third
Bathroom 3
- Level: Second
Balcony porch lanai
- Level: Third
Balcony porch lanai
- Level: Second
Balcony porch lanai
- Level: Second
Balcony porch lanai
- Level: First
Kitchen
- Level: Second
Laundry
- Level: Second
Living room
- Level: Second
Heating
- Central
Cooling
- Central Air
Appliances
- Included: Convection Oven, Dishwasher, Disposal, Electric Water Heater, Microwave, Range, Refrigerator, Wine Refrigerator
- Laundry: Electric Dryer Hookup, Inside, Laundry Room
Features
- Ceiling Fan(s), Eating Space In Kitchen, High Ceilings, Kitchen/Family Room Combo, Living Room/Dining Room Combo, Open Floorplan, PrimaryBedroom Upstairs, Smart Home, Stone Counters, Thermostat, Vaulted Ceiling(s), Walk-In Closet(s)
- Flooring: Ceramic Tile, Hardwood
- Doors: French Doors
- Windows: Window Treatments
- Has fireplace: Yes
- Fireplace features: Living Room, Master Bedroom, Wood Burning
Interior area
- Total structure area: 4,369
- Total interior livable area: 2,165 sqft
Property
Parking
- Total spaces: 4
- Parking features: Boat, Driveway, Garage Door Opener, Garage Faces Side, Ground Level, Oversized, Tandem, Under Building
- Attached garage spaces: 4
- Has uncovered spaces: Yes
Features
- Levels: Three Or More
- Stories: 3
- Patio & porch: Covered, Deck, Front Porch, Patio, Porch, Rear Porch, Screened
- Exterior features: Balcony, Lighting, Private Yard, Storage
- Has view: Yes
- View description: Trees/Woods, Water, Bay/Harbor - Partial, Canal
- Has water view: Yes
- Water view: Water,Bay/Harbor - Partial,Canal
- Waterfront features: Bay/Harbor Front, Waterfront, Canal - Saltwater, Bay/Harbor Access, Saltwater Canal Access
- Body of water: MIGUEL BAY
Lot
- Size: 4.55 Acres
- Features: FloodZone, Historic District, In County, Level, Oversized Lot, Private, Street Dead-End
- Residential vegetation: Wooded
Details
- Parcel number: 2137500050
- Zoning: RSF1
- Special conditions: None
Construction
Type & style
- Home type: SingleFamily
- Architectural style: Custom,Elevated,Key West
- Property subtype: Single Family Residence
Materials
- Block, Stucco, Vinyl Siding, Wood Frame
- Foundation: Slab, Raised
- Roof: Shingle
Condition
- Completed
- New construction: No
- Year built: 2000
Utilities & green energy
- Sewer: Septic Tank
- Water: Public
- Utilities for property: Cable Connected, Electricity Connected, Water Connected
Community & HOA
Community
- Features: Bay/Harbor Front, Community Boat Ramp, Dock, Fishing, Private Boat Ramp, Water Access, Waterfront, Clubhouse, Park, Playground
- Security: Closed Circuit Camera(s), Smoke Detector(s)
- Pet fee: $0 monthly
- Subdivision: ACREAGE & UNREC
HOA
- Has HOA: No
- Amenities included: Clubhouse, Park, Pickleball Court(s), Playground
Location
- Region: Terra Ceia
Financial & listing details
- Price per square foot: $461/sqft
- Tax assessed value: $743,364
- Annual tax amount: $10,583
- Date on market: 4/3/2026
- Cumulative days on market: 175 days
- Listing terms: Cash,Conventional,VA Loan
- Ownership: Fee Simple
- Total actual rent: 0
- Electric utility on property: Yes
- Road surface type: Asphalt
Estimated market value
$948,900
$901,000 - $996,000
Not available
Price history
| Date | Event | Price |
|---|---|---|
| 7/16/2026 | Price change | $997,000-9.4%$461/sqft |
Source:  Stellar MLS #A4688524 Report a problem Stellar MLS #A4688524 Report a problem | ||
| 4/3/2026 | Listed for sale | $1,100,000+57.1%$508/sqft |
Source: Stellar MLS #A4688524 Report a problem | ||
| 10/28/2025 | Listing removed | $5,750$3/sqft |
Source: Stellar MLS #N6139130 Report a problem | ||
| 7/24/2025 | Price change | $5,750-11.5%$3/sqft |
Source: Stellar MLS #N6139130 Report a problem | ||
| 7/1/2025 | Price change | $6,500-7.1%$3/sqft |
Source: Stellar MLS #N6139130 Report a problem | ||
| 6/4/2025 | Listed for rent | $7,000$3/sqft |
Source: Stellar MLS #N6139130 Report a problem | ||
| 4/15/2021 | Sold | $700,000+0.1%$323/sqft |
Source: Public Record Report a problem | ||
| 1/13/2021 | Price change | $699,000-4.1%$323/sqft |
Source: Keller Williams on the Water - Sarasota #N6112750 Report a problem | ||
| 11/25/2020 | Listed for sale | $729,000+25.9%$337/sqft |
Source: KELLER WILLIAMS ON THE WATER #N6112750 Report a problem | ||
| 9/28/2020 | Sold | $579,000-1.7%$267/sqft |
Source: Public Record Report a problem | ||
| 9/18/2020 | Pending sale | $589,000$272/sqft |
Source: BEST BAY REALTY GROUP PLLC #T3245991 Report a problem | ||
| 8/28/2020 | Price change | $589,000-1%$272/sqft |
Source: BEST BAY REALTY GROUP PLLC #T3245991 Report a problem | ||
| 8/15/2020 | Price change | $595,000-0.4%$275/sqft |
Source: BEST BAY REALTY GROUP PLLC #T3245991 Report a problem | ||
| 7/17/2020 | Price change | $597,500-0.3%$276/sqft |
Source: BEST BAY REALTY GROUP PLLC #T3245991 Report a problem | ||
| 6/4/2020 | Listed for sale | $599,000+41.7%$277/sqft |
Source: BEST BAY REALTY GROUP PLLC #T3245991 Report a problem | ||
| 3/18/2020 | Sold | $422,700-34.9%$195/sqft |
Source: Public Record Report a problem | ||
| 2/24/2017 | Listing removed | $649,000$300/sqft |
Source: KELLER WILLIAMS ST PETE REALTY #U7808703 Report a problem | ||
| 2/23/2017 | Listed for sale | $649,000+224.5%$300/sqft |
Source: KELLER WILLIAMS ST PETE REALTY #U7808703 Report a problem | ||
| 1/7/2014 | Sold | $200,000+654.7%$92/sqft |
Source: Public Record Report a problem | ||
| 10/17/1996 | Sold | $26,500$12/sqft |
Source: Public Record Report a problem | ||
Public tax history
| Year | Property taxes | Tax assessment |
|---|---|---|
| 2025 | $10,583 +2.8% | $743,364 -0.6% |
| 2024 | $10,291 +3.3% | $747,650 +6.4% |
| 2023 | $9,959 +9.6% | $702,373 +10% |
| 2022 | $9,088 +41.3% | $638,521 +48.4% |
| 2021 | $6,434 +72.8% | $430,395 +54.2% |
| 2020 | $3,724 +1.6% | $279,183 +2.3% |
| 2019 | $3,666 | $272,906 +1.9% |
| 2018 | $3,666 +0.9% | $267,817 +2.1% |
| 2017 | $3,632 +6.9% | $262,309 +2.1% |
| 2016 | $3,399 | $256,914 +0.7% |
| 2015 | $3,399 | $255,128 +0.8% |
| 2014 | $3,399 +0.3% | $253,103 +1.5% |
| 2013 | $3,388 +338693% | $249,363 +1.7% |
| 2012 | $1 | $245,195 -11.6% |
| 2011 | $1 | $277,252 -12.3% |
| 2010 | -- | $316,063 -15% |
| 2009 | $5,259 -15.9% | $371,942 -21.7% |
| 2008 | $6,252 -17.9% | $474,810 -8.9% |
| 2007 | $7,613 -5.1% | $521,201 +2.5% |
| 2006 | $8,018 -0.1% | $508,489 +3% |
| 2005 | $8,025 +1.7% | $493,679 +3% |
| 2004 | $7,894 +13.6% | $479,300 +22% |
| 2003 | $6,949 +37.8% | $392,885 +38.5% |
| 2002 | $5,042 +23% | $283,711 +21.2% |
| 2001 | $4,101 | $234,144 |
Find assessor info on the county website
Monthly payment
Est. payment
Payment breakdown
Explore the cost of this home by adjusting the details. Changes won't be saved.Climate risks
Neighborhood: 34250
Nearby schools
Schools provided by the listing agent
- Elementary: Palm View Elementary
- High: Palmetto High
Source: Stellar MLS. This data may not be complete. We recommend contacting the local school district to confirm school assignments for this home.
Similar homes
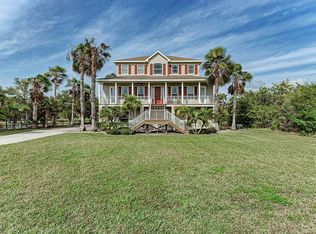
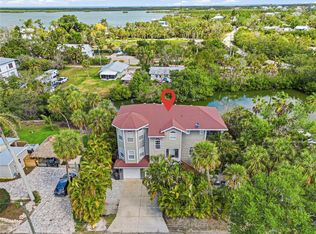
- $750,0003 bd3 ba2.1k sqft28 MICHIANA DRIVE, TERRA CEIA, FL 34250For Sale
 MLS ID #A4688052, Gregory Zies, LLC, RE/MAX ALLIANCE GROUP. Stellar MLS
 - $949,0003 bd2 ba2k sqft5125 TIDEWATER PRESERVE BOULEVARD, BRADENTON, FL 34208For Sale
 MLS ID #A4704705, Marlen Ryan, PREFERRED SHORE LLC. Stellar MLS
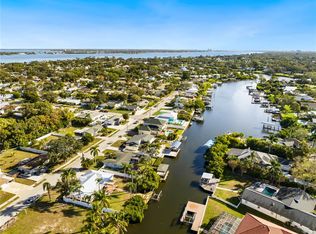
 - $999,9994 bd3 ba1.8k sqft6911 9TH AVENUE NW, BRADENTON, FL 34209For Sale
 MLS ID #A4675523, Courtney Schneider, BOYD REALTY. Stellar MLS
 - $999,5003 bd3 ba2.7k sqft7555 TORI WAY, BRADENTON, FL 34202For Sale
 MLS ID #A4703466, Moe Mossa, SAVVY AVENUE, LLC. Stellar MLS
 - $949,9003 bd3 ba2.3k sqft8174 17TH AVENUE W, BRADENTON, FL 34209For SaleMLS ID #A4692804, Ronald Pepka, KW SUNCOAST. Stellar MLS
- $1,099,9005 bd3 ba3.1k sqft2515 49TH STREET, SARASOTA, FL 34234For SaleMLS ID #A4693948, Eric Jarvis, COASTAL REAL ESTATE FLORIDA LLC. Stellar MLS
- $1,065,0003 bd2 ba1.6k sqft4304 14TH AVENUE E, BRADENTON, FL 34208For SaleMLS ID #A4696812, Toni Zarghami, KW COASTAL LIVING III. Stellar MLS
- $790,0003 bd2 ba2.3k sqft1712 4TH STREET W, PALMETTO, FL 34221For SaleMLS ID #A4700141, Suzanne Welch, EXP REALTY LLC. Stellar MLS
- $825,0003 bd4 ba2.5k sqft3649 WILDERNESS BOULEVARD W, PARRISH, FL 34219For SaleMLS ID #A4704211, Jennifer Horvat, LLC, COMPASS FLORIDA LLC. Stellar MLS
- $1,175,0003 bd2 ba2.4k sqft545 MAST DRIVE, BRADENTON, FL 34208For SaleMLS ID #A4700966, Nathan Mathers, PREMIER SOTHEBY'S INTERNATIONAL REALTY. Stellar MLS
- $999,0004 bd3 ba2.9k sqft830 GOLF ISLAND DRIVE, APOLLO BEACH, FL 33572For SaleMLS ID #TB8519266, Amie Samuel-Hall, CHARLES RUTENBERG REALTY INC. Stellar MLS
- $998,0004 bd3 ba1.6k sqft2545 2ND AVENUE N, ST PETERSBURG, FL 33713For SaleMLS ID #TB8541958, Stephanie Person, KINEST REALTY. Stellar MLS
- $999,0004 bd3 ba2.9k sqft433 MONTE CRISTO BOULEVARD, TIERRA VERDE, FL 33715For SaleMLS ID #TB8520575, Alexis Kaplowitz, SMITH & ASSOCIATES REAL ESTATE. Stellar MLS
- $1,000,0003 bd3 ba2.7k sqft311 SAPPHIRE LAKE DRIVE #202, BRADENTON, FL 34209For SaleMLS ID #A4703371, Becky Smith, WAGNER REALTY. Stellar MLS
- $799,0003 bd3 ba1.6k sqft395 ARUBA CIRCLE #402, BRADENTON, FL 34209For SaleMLS ID #A4691067, Dennis Smith, LLC, KELLER WILLIAMS ON THE WATER. Stellar MLS
- $945,0003 bd3 ba2.2k sqft871 17TH AVENUE N, ST PETERSBURG, FL 33704For SaleMLS ID #TB8522151, Bekah Rush, COMPASS FLORIDA LLC. Stellar MLS
- $1,175,0003 bd2 ba2.2k sqft3925 1ST STREET NE, ST PETERSBURG, FL 33703For SaleMLS ID #TB8551008, Cynthia Dube, CENTURY 21 BEGGINS. Stellar MLS
- $939,0004 bd3 ba2.4k sqft17009 POLO TRAIL, BRADENTON, FL 34211For SaleMLS ID #A4705427, Thomas Smola, AMTRADE REALTY INTERNATIONAL. Stellar MLS
- $949,0003 bd3 ba2.5k sqft10107 CARNOUSTIE PLACE, BRADENTON, FL 34211For SaleMLS ID #TB8488192, Kendra Fountain, COASTAL PROPERTIES GROUP INTERNATIONAL. Stellar MLS
- $674,9994 bd2 ba2.2k sqft8402 14TH AVENUE NW, BRADENTON, FL 34209For SaleMLS ID #A4704711, Jennifer Kenna, EXP REALTY, LLC. Stellar MLS
