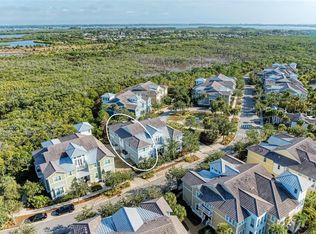
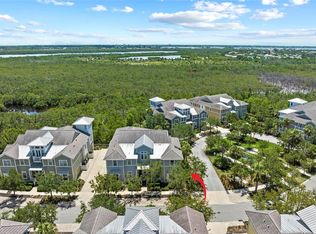
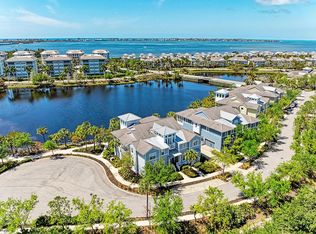
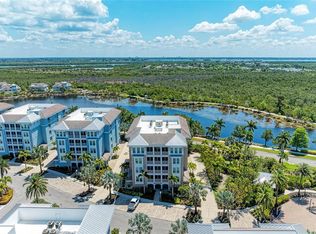
Discover effortless island living in this beautifully appointed 3-bedroom, 3-bathroom Harbour Isle condo featuring the sought-after Harbour Retreat floorplan, a den, sunroom, retreat, and two private balconies overlooking a lush green sanctuary. Spacious 2 car garage and a private elevator to all 3 floors. Offered turnkey furnished, this move-in-ready residence combines sophisticated coastal style with comfortable, functional living. The open-concept great room is enhanced by soaring cathedral ceilings and tropical paddle fans, creating an inviting setting for relaxing and entertaining. The spacious eat-in kitchen features elegant stone countertops, ample cabinetry, and a wine refrigerator, while the adjoining dining room provides a dedicated space for memorable dinners and gatherings. The thoughtfully designed floor plan offers exceptional flexibility. The primary suite is a private retreat with an en-suite bathroom featuring a luxurious soaking tub, walk-in shower, dual vanities, and two walk-in closets. A second bedroom offers its own en-suite bath, while the third full bathroom provides convenient hallway access. There is also a third bedroom with twin beds. The additional den, sunroom, and retreat create versatile spaces for a home office, guests, hobbies, reading, or simply enjoying the relaxed Florida lifestyle. Built for comfort and peace of mind, this residence features impact-rated windows and doors, LEED certification, and an HVAC system installed in 2023. Two balconies extend the living space outdoors and provide wonderful opportunities to enjoy the tropical surroundings, green sanctuary views, and coastal breezes. Located within the desirable gated Harbour Isle community, residents enjoy an exceptional collection of amenities at the private Beach Club, including a workout room, yoga lawn, pavilion, and beach access on Anna Maria Sound with kayaks available for residents' use. Whether you're looking for a full-time residence, vacation getaway, or turnkey coastal retreat, Harbour Isle offers the ideal combination of resort-style amenities, natural beauty, and proximity to the Gulf beaches. And the location is hard to beat. Cross the bridge and you're on Anna Maria Island, surrounded by the area's famous sugar-sand beaches, charming beach shops, casual waterfront eateries, fresh Gulf seafood, award-winning burgers, and fine dining. Just outside the community entrance are The Compass Hotel, a marina, and Floridays Restaurant, making dining, boating, and island adventures remarkably convenient.
For sale
$1,000,000
311 SAPPHIRE LAKE DRIVE #202, BRADENTON, FL 34209
3beds
2,780sqft
Condominium
Built in 2012
-- sqft lot
$-- Zestimate®
$360/sqft
$1,117/mo HOA
What's special
Sophisticated coastal styleDen sunroom retreatTropical paddle fansSoaring cathedral ceilingsOpen-concept great roomSpacious eat-in kitchenAdjoining dining room
- 7 days
- 252
- 11
Likely to sell faster than
Zillow last checked:
Listing updated:
Listed by:
Becky Smith 941-773-1954,
WAGNER REALTY 941-778-2246,
Elvira Starrett 941-720-3528,
WAGNER REALTY
Source: Stellar MLS,MLS#: A4703371 Originating MLS: Sarasota - Manatee
Originating MLS: Sarasota - Manatee
Facts & features
Interior
Bedrooms & bathrooms
- Bedrooms: 3
- Bathrooms: 3
- Full bathrooms: 3
Rooms
- Room types: Bonus Room, Den/Library/Office, Florida Room, Utility Room
Primary bedroom
- Features: En Suite Bathroom, Tub with Separate Shower Stall, Walk-In Closet(s)
- Level: Second
- Area: 180 Square Feet
- Dimensions: 12x15
Bedroom 2
- Features: En Suite Bathroom, Built-in Closet
- Level: Second
- Area: 132 Square Feet
- Dimensions: 12x11
Bedroom 3
- Features: Built-in Closet
- Level: Second
- Area: 132 Square Feet
- Dimensions: 12x11
Balcony porch lanai
- Level: Second
- Area: 40 Square Feet
- Dimensions: 10x4
Bonus room
- Features: No Closet
- Level: Third
- Area: 121 Square Feet
- Dimensions: 11x11
Den
- Level: Second
- Area: 169 Square Feet
- Dimensions: 13x13
Den
- Level: Second
- Area: 110 Square Feet
- Dimensions: 10x11
Dinette
- Level: Second
- Area: 209 Square Feet
- Dimensions: 11x19
Dining room
- Level: Second
- Area: 110 Square Feet
- Dimensions: 10x11
Great room
- Features: Ceiling Fan(s)
- Level: Second
- Area: 408 Square Feet
- Dimensions: 17x24
Kitchen
- Features: Pantry, Kitchen Island, Exhaust Fan, Granite Counters, Stone Counters
- Level: Second
- Area: 108 Square Feet
- Dimensions: 12x9
Heating
- Central, Electric
Cooling
- Central Air
Appliances
- Included: Dishwasher, Disposal, Dryer, Electric Water Heater, Microwave, Range, Refrigerator, Washer
- Laundry: Inside, Laundry Room
Features
- Cathedral Ceiling(s), Ceiling Fan(s), Elevator, High Ceilings, In Wall Pest System, Kitchen/Family Room Combo, Open Floorplan, Primary Bedroom Main Floor, Solid Surface Counters, Solid Wood Cabinets, Split Bedroom, Thermostat, Walk-In Closet(s)
- Flooring: Carpet, Ceramic Tile, Engineered Hardwood
- Doors: French Doors, Outdoor Kitchen
- Windows: Window Treatments
- Has fireplace: No
Interior area
- Total structure area: 3,468
- Total interior livable area: 2,780 sqft
Video & virtual tour
Property
Parking
- Total spaces: 2
- Parking features: Garage Door Opener, Garage Faces Side, Ground Level, Guest
- Attached garage spaces: 2
- Details: Garage Dimensions: 20x20
Features
- Levels: Three Or More
- Stories: 3
- Patio & porch: Enclosed
- Exterior features: Irrigation System, Lighting, Outdoor Kitchen, Playground, Private Entrance
- Pool features: Heated, In Ground, Lighting
- Has spa: Yes
- Spa features: Heated, In Ground
- Has view: Yes
- View description: Park/Greenbelt
Lot
- Size: 6,247 Square Feet
- Residential vegetation: Mature Landscaping
Details
- Additional structures: Boat House
- Parcel number: 7362404709
- Zoning: PDP
- Special conditions: None
Construction
Type & style
- Home type: Condo
- Architectural style: Key West
- Property subtype: Condominium
- Attached to another structure: Yes
Materials
- Cement Siding, HardiPlank Type
- Foundation: Slab
- Roof: Tile
Condition
- Completed
- New construction: No
- Year built: 2012
Details
- Builder model: Harbour Retreat
- Builder name: Minto
Utilities & green energy
- Sewer: Public Sewer
- Water: Public
- Utilities for property: Cable Connected, Electricity Connected, Public, Sewer Connected
Green energy
- Energy efficient items: Construction, Windows
- Water conservation: Irrig. System-Drip/Microheads, Irrigation-Reclaimed Water, Fl. Friendly/Native Landscape
Community & HOA
Community
- Features: Association Recreation - Owned, Buyer Approval Required, Clubhouse, Community Mailbox, Fitness Center, Gated Community - Guard, Irrigation-Reclaimed Water, Playground, Restaurant
- Security: Gated Community, Security Gate, Smoke Detector(s)
- Pet fee: $0 monthly
- Subdivision: HARBOUR ISLE
HOA
- Has HOA: No
- Amenities included: Clubhouse, Fitness Center, Gated, Playground, Pool, Security
- Services included: 24-Hour Guard, Cable TV, Community Pool, Reserve Fund, Fidelity Bond, Internet
- HOA fee: $1,117 monthly
- HOA name: First Residential Services
- HOA phone: 941-216-3725
- Second HOA name: Harbour Isle
Location
- Region: Bradenton
Financial & listing details
- Price per square foot: $360/sqft
- Tax assessed value: $867,000
- Annual tax amount: $15,960
- Date on market: 8/22/2026
- Cumulative days on market: 7 days
- Listing terms: Cash,Conventional
- Ownership: Condominium
- Total actual rent: 0
- Electric utility on property: Yes
- Road surface type: Paved
Estimated market value
Not available
Estimated sales range
Not available
Not available
Price history
| Date | Event | Price |
|---|---|---|
| 8/22/2026 | Listed for sale | $1,000,000+25.8%$360/sqft |
Source:  Stellar MLS #A4703371 Report a problem Stellar MLS #A4703371 Report a problem | ||
| 1/3/2020 | Listing removed | $795,000$286/sqft |
Source: DUNCAN REAL ESTATE, INC. #A4207130 Report a problem | ||
| 1/18/2018 | Price change | $795,000-0.5%$286/sqft |
Source: DUNCAN REAL ESTATE, INC. #A4207130 Report a problem | ||
| 3/19/2017 | Price change | $799,000-5.9%$287/sqft |
Source: RE/MAX ALLIANCE GROUP #A4177059 Report a problem | ||
| 2/7/2017 | Listed for sale | $849,000$305/sqft |
Source: RE/MAX ALLIANCE GROUP #A4177059 Report a problem | ||
Public tax history
| Year | Property taxes | Tax assessment |
|---|---|---|
| 2025 | $15,961 -3.6% | $867,000 +4.2% |
| 2024 | $16,550 +4.7% | $831,875 +10% |
| 2023 | $15,800 +15.8% | $756,250 +10% |
| 2022 | $13,650 +11.1% | $687,500 +10% |
| 2021 | $12,281 +4.4% | $625,000 +5% |
| 2020 | $11,762 -0.9% | $595,000 |
| 2019 | $11,867 | $595,000 -8.5% |
| 2018 | $11,867 -5.4% | $650,000 +17.9% |
| 2017 | $12,542 +44.1% | $551,250 +5% |
| 2016 | $8,702 | $525,000 +8.9% |
| 2015 | $8,702 | $482,100 +12% |
| 2014 | $8,702 +8.9% | $430,601 +10.2% |
| 2013 | $7,991 | $390,721 |
Find assessor info on the county website
Monthly payment
Est. payment
Payment breakdown
Explore the cost of this home by adjusting the details. Changes won't be saved.Climate risks
Neighborhood: 34209
Nearby schools
Schools provided by the listing agent
- Elementary: Ida M. Stewart Elementary
- Middle: Martha B. King Middle
- High: Manatee High
Source: Stellar MLS. This data may not be complete. We recommend contacting the local school district to confirm school assignments for this home.
- $715,3003 bd3 ba2.1k sqft311 Sapphire Lake Dr UNIT 201, Bradenton, FL 34209Off Market
- $877,3003 bd3 ba2.2k sqft311 Sapphire Lake Dr UNIT 101, Bradenton, FL 34209Off Market

- $700,0003 bd3 ba1.9k sqft315 Sapphire Lake Dr UNIT 201, Bradenton, FL 34209Sold
- $700,0002 bd2 ba1.6k sqft315 Sapphire Lake Dr UNIT 101, Bradenton, FL 34209Sold
Similar homes
- $1,095,0003 bd3 ba2.2k sqft348 Sapphire Lake Dr Unit 101, Bradenton, FL 34209For Sale By Owner
- $799,0003 bd3 ba1.6k sqft395 ARUBA CIRCLE #402, BRADENTON, FL 34209For Sale
 MLS ID #A4691067, Dennis Smith, LLC, KELLER WILLIAMS ON THE WATER. Stellar MLS
 - $725,0003 bd2 ba2k sqft289 SAPPHIRE LAKE DRIVE #202, BRADENTON, FL 34209For Sale
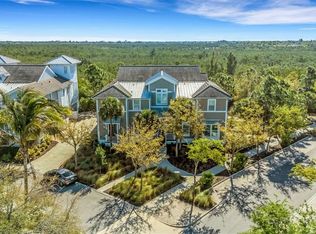 MLS ID #A4686413, Leah Secondo, MICHAEL SAUNDERS & COMPANY. Stellar MLS
 - $1,030,0004 bd4 ba3.4k sqft8843 17TH AVENUE CIRCLE NW, BRADENTON, FL 34209For Sale
 MLS ID #A4695304, Noelle LaLiberty, NINE LINE REALTY LLC. Stellar MLS
 - $949,9003 bd3 ba2.3k sqft8174 17TH AVENUE W, BRADENTON, FL 34209For SaleMLS ID #A4692804, Ronald Pepka, KW SUNCOAST. Stellar MLS
- $825,0003 bd3 ba1.9k sqft11367 PERICO ISLE CIRCLE, BRADENTON, FL 34209For SaleMLS ID #A4692045, Kathy Cahill, KELLER WILLIAMS ON THE WATER. Stellar MLS
- $1,200,0002 bd2 ba2k sqft342 CASTAWAY CAY DRIVE #201, BRADENTON, FL 34209For SaleMLS ID #A4687891, Dennis Smith, LLC, KELLER WILLIAMS ON THE WATER. Stellar MLS
- $960,0003 bd3 ba2.3k sqft9923 MANATEE AVENUE W, BRADENTON, FL 34209For SaleMLS ID #A4677749, Michelle Jones, CENTURY 21 ROSEBAY. Stellar MLS
- $795,0002 bd2 ba2k sqft229 SAPPHIRE LAKE DRIVE #201, BRADENTON, FL 34209For SaleMLS ID #A4691681, Charles Buky, COLDWELL BANKER REALTY. Stellar MLS
- $509,0003 bd3 ba1.8k sqft3420 77TH STREET W #101, BRADENTON, FL 34209For SaleMLS ID #A4685700, Jessica Batten, SATO REAL ESTATE INC.. Stellar MLS
- $570,0003 bd3 ba1.8k sqft3431 79TH STREET CIRCLE W #101, BRADENTON, FL 34209For SaleMLS ID #A4694047, Gregory Zies, LLC, RE/MAX ALLIANCE GROUP. Stellar MLS
- $1,400,0004 bd4 ba3.5k sqft1814 97TH STREET NW, BRADENTON, FL 34209For SaleMLS ID #A4699643, Rebecca Adams, KW COASTAL LIVING III. Stellar MLS
- $997,0003 bd3 ba2.1k sqft7325 HOLLY ROAD, TERRA CEIA, FL 34250For SaleMLS ID #A4688524, Carly Heiser, PLLC, LESLIE WELLS REALTY, INC.. Stellar MLS
- $875,0004 bd3 ba2.7k sqft1929 24TH STREET CIRCLE W, PALMETTO, FL 34221For SaleMLS ID #A4702134, Chrissy Brahler, REGAL TOUCH REALTY INC. Stellar MLS
- $899,5003 bd4 ba2.9k sqft6435 MOORINGS POINT CIRCLE #201, LAKEWOOD RANCH, FL 34202For SaleMLS ID #A4694896, Tina Ciaccio, P.A., MICHAEL SAUNDERS & COMPANY. Stellar MLS
- $1,199,0003 bd3 ba3.2k sqft12 TIDY ISLAND BOULEVARD, BRADENTON, FL 34210For SaleMLS ID #A4670622, Nathan Mathers, PREMIER SOTHEBY'S INTERNATIONAL REALTY. Stellar MLS
- $539,0003 bd3 ba1.8k sqft3440 77TH STREET W #201, BRADENTON, FL 34209For SaleMLS ID #A4686456, Cindy Quinn, PA, SATO REAL ESTATE INC.. Stellar MLS
- $729,9004 bd3 ba2k sqft7123 MARSH VIEW TERRACE, BRADENTON, FL 34212For SaleMLS ID #A4704388, Heather Goldin, FINE PROPERTIES. Stellar MLS
- $1,220,0003 bd2 ba2.4k sqft545 MAST DRIVE, BRADENTON, FL 34208For SaleMLS ID #A4700966, Nathan Mathers, PREMIER SOTHEBY'S INTERNATIONAL REALTY. Stellar MLS
- $975,9003 bd3 ba2.5k sqft10107 CARNOUSTIE PLACE, BRADENTON, FL 34211For SaleMLS ID #TB8488192, Kendra Fountain, COASTAL PROPERTIES GROUP INTERNATIONAL. Stellar MLS
