
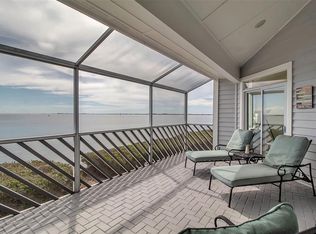
Tidy Island classic waterfront home with magnificent panoramic water views of Sarasota Bay. Even the stargazing is magnificent! Discover the epitome of waterfront living with three bedrooms and two-and-a-half baths in this 3,277-square-foot home. This beautiful home invites you to experience the joy of sun-soaked days and tranquil nights by the Bay, with timeless architecture, spacious interiors, high ceilings, an abundance of natural light, plus a wood-burning fireplace and private elevator. This is your opportunity to call Tidy Island home, where every day feels like a vacation. This classic floor plan is designed for easy living with wood flooring in the kitchen, dining and living room all flowing together and wonderful for entertaining and family gatherings. Enjoy the custom-built kitchen with two ovens, two dishwashers, granite counters, island with sink and breakfast bar, wine refrigerator, tile backsplash, built-in desk and pantry. The large primary bedroom offers a walk-in closet, en-suite bath with a classic claw foot bathtub, quartz counters, dual sinks and plenty of cabinet and shelving space. On the top floor, enjoy a big office/loft with built-in bookcases plus two bedrooms and shared bath. Go out onto the balcony just off the sun/Florida room to relax and experience breathtaking water views of Sarasota Bay to downtown Sarasota. Take the spiral staircase to the ground floor lanai area to enjoy grilling, picnics and family gatherings. Additional great features include large storage room with epoxy flooring, interior atrium, Hunter Douglas remote control blinds, vaulted ceilings, two new air-conditioning units, two-car garage with epoxy floors, crown molding and ceiling fans throughout. The association fee includes cable, internet, water, sewer, garbage, lawn maintenance, pest control, exterior painting and roof (replaced in 2021). Tidy Island residents enjoy access to two pools and spa, fitness center, Har-Tru tennis courts, walking trails, scenic boardwalks, 24-hour security guard gate, social gatherings in the clubhouse with catering kitchen, outdoor deck with bar and gazebo. Enjoy the lush nature trails that invite you to immerse yourself in the beauty of the surrounding preserve. A kayak launch provides easy access to the Sarasota Bay plus a historical museum. Conveniently only minutes from the sugary sands of Anna Maria Island, grocery stores, shopping, restaurants and golf course. Watch the video and click on the tour to virtually walk through the house.
For sale
$1,199,000
12 TIDY ISLAND BOULEVARD, BRADENTON, FL 34210
3beds
3,277sqft
:
Get pre-qualified$9,929/mo
Condominium
Built in 1984
-- sqft lot
$1,132,600 Zestimate®
$366/sqft
$2,387/mo HOA
What's special
Spacious interiorsTwo-car garageGranite countersAbundance of natural lightSpiral staircasePrivate elevatorQuartz counters
- 267 days |
- 113 |
- 6 |
Zillow last checked:
Listing updated:
Listed by:
Nathan Mathers 941-720-0408,
PREMIER SOTHEBY'S INTERNATIONAL REALTY 941-383-2500,
Shellie Young, PA 941-713-5458,
PREMIER SOTHEBY'S INTERNATIONAL REALTY
Source: Stellar MLS,MLS#: A4670622 Originating MLS: Sarasota - Manatee
Originating MLS: Sarasota - Manatee
Facts & features
Interior
Bedrooms & bathrooms
- Bedrooms: 3
- Bathrooms: 3
- Full bathrooms: 2
- 1/2 bathrooms: 1
Rooms
- Room types: Bonus Room, Family Room, Florida Room, Dining Room, Living Room, Utility Room, Storage Rooms
Primary bedroom
- Features: Ceiling Fan(s), En Suite Bathroom, Walk-In Closet(s)
- Level: Second
- Area: 224 Square Feet
- Dimensions: 14x16
Bedroom 2
- Features: Ceiling Fan(s), Built-in Closet
- Level: Third
- Area: 144 Square Feet
- Dimensions: 12x12
Bedroom 3
- Features: Ceiling Fan(s), Built-in Closet
- Level: Third
- Area: 144 Square Feet
- Dimensions: 12x12
Primary bathroom
- Features: Built-In Shelving, Claw Foot Tub, Dual Sinks, En Suite Bathroom, Stone Counters, Tub with Separate Shower Stall
- Level: Second
- Area: 40 Square Feet
- Dimensions: 5x8
Bathroom 2
- Features: Single Vanity
- Level: Second
- Area: 28 Square Feet
- Dimensions: 4x7
Bathroom 3
- Features: Exhaust Fan, Stone Counters, Tub With Shower
- Level: Third
- Area: 40 Square Feet
- Dimensions: 5x8
Dining room
- Features: Wet Bar
- Level: Second
- Area: 220 Square Feet
- Dimensions: 11x20
Family room
- Features: Ceiling Fan(s)
- Level: Second
- Area: 374 Square Feet
- Dimensions: 17x22
Florida room
- Features: Ceiling Fan(s)
- Level: Second
- Area: 168 Square Feet
- Dimensions: 12x14
Foyer
- Features: Coat Closet
- Level: First
- Area: 264 Square Feet
- Dimensions: 12x22
Kitchen
- Features: Breakfast Bar, Built-In Shelving, Ceiling Fan(s), Pantry, Built-in Features, Dual Sinks, Granite Counters, Kitchen Island
- Level: Second
- Area: 165 Square Feet
- Dimensions: 11x15
Laundry
- Features: Sink - Pedestal
- Level: Second
- Area: 48 Square Feet
- Dimensions: 6x8
Living room
- Features: Ceiling Fan(s)
- Level: Second
- Area: 255 Square Feet
- Dimensions: 17x15
Heating
- Central, Electric
Cooling
- Central Air
Appliances
- Included: Oven, Dishwasher, Disposal, Dryer, Electric Water Heater, Microwave, Range, Range Hood, Refrigerator, Washer, Wine Refrigerator
- Laundry: Inside, Laundry Room
Features
- Cathedral Ceiling(s), Ceiling Fan(s), Crown Molding, Eating Space In Kitchen, Elevator, High Ceilings, Kitchen/Family Room Combo, Living Room/Dining Room Combo, Open Floorplan, Primary Bedroom Main Floor, Solid Wood Cabinets, Split Bedroom, Stone Counters, Thermostat, Vaulted Ceiling(s), Walk-In Closet(s), Wet Bar
- Flooring: Laminate, Tile, Hardwood
- Windows: Blinds, Window Treatments, Skylight(s)
- Has fireplace: Yes
- Fireplace features: Family Room, Wood Burning
Interior area
- Total structure area: 4,644
- Total interior livable area: 3,277 sqft
Video & virtual tour
Property
Parking
- Total spaces: 2
- Parking features: Covered, Driveway, Garage Door Opener
- Attached garage spaces: 2
- Has uncovered spaces: Yes
- Details: Garage Dimensions: 22x22
Accessibility
- Accessibility features: Accessible Elevator Installed
Features
- Levels: Three Or More
- Stories: 3
- Patio & porch: Covered, Deck, Patio, Porch, Rear Porch
- Exterior features: Balcony, Irrigation System, Lighting, Rain Gutters, Storage
- Has view: Yes
- View description: Pool, Trees/Woods, Water, Bay/Harbor - Full, Intracoastal Waterway, Lagoon
- Has water view: Yes
- Water view: Water,Bay/Harbor - Full,Intracoastal Waterway,Lagoon
- Waterfront features: Bay/Harbor Front, Bay/Harbor, Intracoastal Waterway, Bay/Harbor Access, Intracoastal Waterway Access, Lagoon Access, Fishing Pier
- Body of water: SARASOTA BAY AND INTRACOASTAL
Lot
- Features: FloodZone, In County, Landscaped, Private
- Residential vegetation: Trees/Landscaped
Details
- Parcel number: 7760000658
- Zoning: PDR/CH
- Special conditions: None
Construction
Type & style
- Home type: Condo
- Architectural style: Florida
- Property subtype: Condominium
Materials
- Block, Brick
- Foundation: Slab
- Roof: Shingle
Condition
- New construction: No
- Year built: 1984
Utilities & green energy
- Sewer: Public Sewer
- Water: Public
- Utilities for property: BB/HS Internet Available, Cable Connected, Electricity Connected, Phone Available, Public, Sewer Connected, Sprinkler Recycled, Water Connected
Community & HOA
Community
- Features: Bay/Harbor Front, Fishing, Association Recreation - Owned, Buyer Approval Required, Clubhouse, Community Mailbox, Deed Restrictions, Fitness Center, Gated Community - Guard, Golf Carts OK, Irrigation-Reclaimed Water, No Truck/RV/Motorcycle Parking, Pool, Special Community Restrictions, Tennis Court(s)
- Security: Smoke Detector(s)
- Pet fee: $0 monthly
- Subdivision: TIDY ISLAND PH I
HOA
- Has HOA: Yes
- Amenities included: Cable TV, Clubhouse, Fitness Center, Gated, Maintenance, Pool, Recreation Facilities, Security, Spa/Hot Tub, Tennis Court(s), Vehicle Restrictions
- Services included: 24-Hour Guard, Cable TV, Common Area Taxes, Community Pool, Reserve Fund, Fidelity Bond, Insurance, Internet, Maintenance Structure, Maintenance Grounds, Maintenance Repairs, Manager, Pest Control, Pool Maintenance, Private Road, Recreational Facilities, Security, Sewer, Trash, Water
- HOA fee: $2,387 monthly
- HOA name: Castle Group - Jorge Prieto
- HOA phone: 941-794-2966
Location
- Region: Bradenton
Financial & listing details
- Price per square foot: $366/sqft
- Tax assessed value: $1,122,000
- Annual tax amount: $5,582
- Date on market: 11/3/2025
- Cumulative days on market: 209 days
- Listing terms: Cash,Conventional
- Ownership: Condominium
- Total actual rent: 0
- Electric utility on property: Yes
- Road surface type: Paved, Asphalt
Estimated market value
$1,132,600
$1.08M - $1.19M
$6,221/mo
Price history
| Date | Event | Price |
|---|---|---|
| 3/3/2026 | Price change | $1,199,000-7.7%$366/sqft |
Source:  Stellar MLS #A4670622 Report a problem Stellar MLS #A4670622 Report a problem | ||
| 11/3/2025 | Listed for sale | $1,299,000-13.4%$396/sqft |
Source: Stellar MLS #A4670622 Report a problem | ||
| 7/31/2025 | Listing removed | $1,500,000$458/sqft |
Source: Stellar MLS #A4650420 Report a problem | ||
| 4/28/2025 | Listed for sale | $1,500,000$458/sqft |
Source: Stellar MLS #A4650420 Report a problem | ||
Public tax history
| Year | Property taxes | Tax assessment |
|---|---|---|
| 2025 | $5,583 +3.4% | $402,917 +2.9% |
| 2024 | $5,401 +1.7% | $391,562 +3% |
| 2023 | $5,310 +1.4% | $380,157 +3% |
| 2022 | $5,235 +0% | $369,084 +3% |
| 2021 | $5,233 +1.1% | $358,334 +1.4% |
| 2020 | $5,176 +1.5% | $353,387 +2.3% |
| 2019 | $5,102 | $345,442 +1.9% |
| 2018 | $5,102 +0.8% | $339,001 +2.1% |
| 2017 | $5,064 +5.9% | $332,028 +2.1% |
| 2016 | $4,781 | $325,199 +0.7% |
| 2015 | $4,781 | $322,938 +0.8% |
| 2014 | $4,781 +2.2% | $320,375 +1.5% |
| 2013 | $4,677 +467558% | $315,640 +1.7% |
| 2012 | $1 | $310,364 +3% |
| 2011 | $1 | $301,324 +1.5% |
| 2010 | -- | $296,871 +2.7% |
| 2009 | $4,237 +3.3% | $289,066 +0.1% |
| 2008 | $4,103 +4.7% | $288,777 +3% |
| 2007 | $3,918 -4.9% | $280,366 +2.5% |
| 2006 | $4,122 +0.1% | $273,528 +3% |
| 2005 | $4,119 +1.8% | $265,561 +3% |
| 2004 | $4,046 +0.3% | $257,826 +1.9% |
| 2003 | $4,033 +2.2% | $253,019 +2.4% |
| 2002 | $3,947 +3.3% | $247,089 +1.6% |
| 2001 | $3,821 +1.3% | $243,198 +3% |
| 2000 | $3,773 | $236,115 |
Find assessor info on the county website
Monthly payment
Est. payment
Payment breakdown
Explore the cost of this home by adjusting the details. Changes won't be saved.Climate risks
Neighborhood: 34210
Nearby schools
GreatSchools rating
- 4/10Sea Breeze Elementary SchoolGrades: PK-5Distance: 2.1 mi
- 2/10W. D. Sugg Middle SchoolGrades: 6-8Distance: 2.5 mi
- 2/10Bayshore High SchoolGrades: 8-12Distance: 3.5 mi
Schools provided by the listing agent
- Elementary: Sea Breeze Elementary
- Middle: W.D. Sugg Middle
- High: Bayshore High
Source: Stellar MLS. This data may not be complete. We recommend contacting the local school district to confirm school assignments for this home.
- $1,345,0004 bd3 ba3k sqft11 Tidy Island Blvd, Bradenton, FL 34210Sold
- $849,0003 bd3 ba2.4k sqft14 Tidy Island Blvd, Bradenton, FL 34210Sold
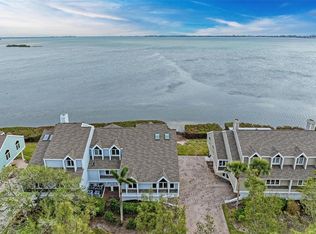
- $800,0002 bd2 ba2.1k sqft25 Tidy Island Blvd, Bradenton, FL 34210Sold
- $500,0003 bd3 ba2.5k sqft30 Tidy Island Blvd, Bradenton, FL 34210Sold

- $720,0002 bd3 ba2.3k sqft13 Tidy Island Blvd #13, Bradenton, FL 34210Sold
- $1,149,0004 bd3 ba3.1k sqft11 Tidy Island Blvd #11, Bradenton, FL 34210For Sale
- $816,8003 bd3 ba3.3k sqft9 Tidy Island Blvd, Bradenton, FL 34210Off Market
- $1,058,4003 bd2 ba2.9k sqft31 Tidy Island Blvd, Bradenton, FL 34210Off Market
A local agent can set up tours, give advice and negotiate with sellers.
A local lender can help you make sure your offer is ready when you are.
Similar homes
- $835,0003 bd2 ba2.3k sqft56 TIDY ISLAND BOULEVARD #56, BRADENTON, FL 34210For Sale

 MLS ID #A4698320, Debi Chaffee, FINE PROPERTIES. Stellar MLS
 - $1,090,0003 bd3 ba2.8k sqft6113 45TH STREET W, BRADENTON, FL 34210For Sale
 MLS ID #A4697433, Donna Turnbaugh, WAGNER REALTY. Stellar MLS
 - $699,0002 bd2 ba2k sqft76 TIDY ISLAND BOULEVARD, BRADENTON, FL 34210For Sale
 MLS ID #A4652757, Jordan Chancey, PA, MATTHEW GUTHRIE AND ASSOCIATES REALTY LLC. Stellar MLS
 - $1,195,0004 bd5 ba3.5k sqft9214 18TH DRIVE NW, BRADENTON, FL 34209For Sale
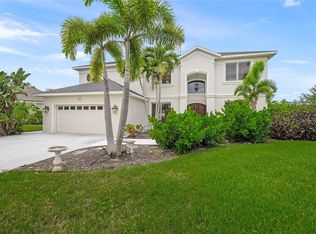 MLS ID #A4696106, Charles Buky, COLDWELL BANKER REALTY. Stellar MLS
 - $1,200,0002 bd2 ba2k sqft342 CASTAWAY CAY DRIVE #201, BRADENTON, FL 34209For SaleMLS ID #A4687891, Dennis Smith, LLC, KELLER WILLIAMS ON THE WATER. Stellar MLS
- $825,0002 bd2 ba1.6k sqft5207 BIMINI DRIVE, BRADENTON, FL 34210For SaleMLS ID #A4636925, Kristi Berger, ANCHOR DOWN REAL ESTATE. Stellar MLS
- $989,9003 bd3 ba2.3k sqft8174 17TH AVENUE W, BRADENTON, FL 34209For SaleMLS ID #A4692804, Ronald Pepka, KW SUNCOAST. Stellar MLS
- $1,199,0003 bd3 ba2.4k sqft576 MAST DRIVE, BRADENTON, FL 34208For SaleMLS ID #A4681201, Pascale Durand, COLDWELL BANKER SARASOTA CENT.. Stellar MLS
- $1,380,0003 bd2 ba1.6k sqft4609 44TH AVENUE E, BRADENTON, FL 34203For SaleMLS ID #A4685470, Lily Behrends, RE/MAX ALLIANCE GROUP. Stellar MLS
- $1,250,0004 bd3 ba2.8k sqft10412 WINDING STREAM WAY, BRADENTON, FL 34212For SaleMLS ID #A4699142, Joe Murphy, COLDWELL BANKER REALTY. Stellar MLS
- $1,092,5003 bd3 ba2.6k sqft4911 PALMETTO POINT DRIVE, PALMETTO, FL 34221For SaleMLS ID #TB8511146, Christopher Plummer, SMITH & ASSOCIATES REAL ESTATE. Stellar MLS
- $984,0003 bd3 ba2.3k sqft9923 MANATEE AVENUE W, BRADENTON, FL 34209For SaleMLS ID #A4677749, Michelle Jones, CENTURY 21 ROSEBAY. Stellar MLS
- $1,149,0005 bd3 ba2.9k sqft7511 HERITAGE GRAND PLACE, BRADENTON, FL 34212For SaleMLS ID #A4696231, Miro Tmej, STARLIGHT PALMS PROPERTY MANAGEMENT, LLC. Stellar MLS
- $670,0002 bd3 ba1.7k sqft10443 WATERBIRD WAY, BRADENTON, FL 34209For SaleMLS ID #TB8485599, Lori West, RE/MAX MARKETING SPECIALISTS. Stellar MLS
- $1,000,0003 bd3 ba2.9k sqft2362 LITTLE COUNTRY ROAD, PARRISH, FL 34219For SaleMLS ID #A4698936, Matt Berg, BERG REALTY LLC. Stellar MLS
- $950,0003 bd3 ba2.4k sqft2350 HARBOUR OAKS DRIVE, LONGBOAT KEY, FL 34228For SaleMLS ID #A4699679, Jason Wood, CORCORAN DWELLINGS REALTY. Stellar MLS
- $1,275,0003 bd4 ba3.3k sqft604 POINSETTIA AVENUE, ELLENTON, FL 34222For SaleMLS ID #A4695807, Tim Lester, TIM LESTER INTERNAT'L REALTY. Stellar MLS
- $1,250,0004 bd3 ba2.7k sqft360 46TH COURT E, BRADENTON, FL 34208For SaleMLS ID #A4697070, Marla Dobbs, FINE PROPERTIES. Stellar MLS
- $1,500,0004 bd4 ba3.8k sqft3705 62ND STREET E, BRADENTON, FL 34208For SaleMLS ID #A4688405, Bruce Hearon, COLDWELL BANKER REALTY. Stellar MLS
- $899,5003 bd4 ba2.9k sqft6435 MOORINGS POINT CIRCLE #201, LAKEWOOD RANCH, FL 34202For SaleMLS ID #A4694896, Tina Ciaccio, P.A., MICHAEL SAUNDERS & COMPANY. Stellar MLS
