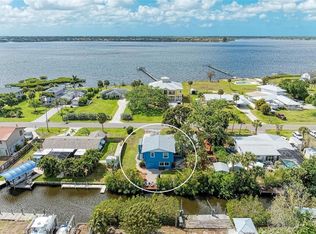
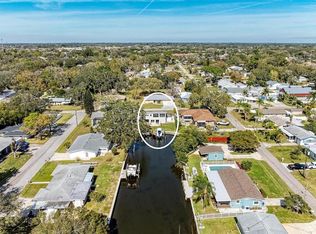
Big Water. Big Views. Completely Turnkey on the Manatee River. Tucked at the end of a quiet cul-de-sac in the sought-after waterfront community of Tropical Harbor, this Ellenton stunner delivers some of the widest, most expansive open-water views on the Manatee River. With direct access to both the river and the Intracoastal, it's a rare find for boaters, anglers, and anyone who craves life on the water, and it comes fully furnished and ready to enjoy from day one. Step outside to your private resort-style retreat. A heated pool with a cascading waterfall feature, all wrapped in a screened cage with three-quarters of the screening freshly replaced. The brand-new pool pump and heater (2024) mean year-round enjoyment, while the spacious paver pool deck sets the stage for sunset gatherings over the water. Your private dock is a boater's dream, featuring two lifts, all-new wood decking, and both water and power on-site. The seawall cap, replaced in 2010, remains in mint condition. Inside, no detail has been overlooked. The home has been thoughtfully and extensively updated, including updated PGT impact windows and sliders for peace of mind and energy efficiency. Brand new 3 & 5 ton Trane HVAC systems with all-new ductwork were installed in 2024, and the roof was replaced in 2020. Fresh interior paint (2025) and updated exterior paint (2019) keep the home crisp and move-in ready. The interior shines with elegant plantation shutters throughout the bedrooms, updated stainless steel appliances, and beautifully remodeled spaces, the luxurious primary ensuite bath, the guest bathroom, and the laundry room were all renovated in 2025. Best of all, this home conveys fully furnished and turnkey, right down to a new garage refrigerator. Parking and storage are abundant, with a one-car attached garage plus a two-car carport addition (built 2020) that comfortably fits two SUVs. A brick paver driveway, added in 2020, elevates the curb appeal, while smart improvements like a French drain for added flood protection and insulated crawlspaces give you confidence in every season. From the major-ticket updates to the thoughtful finishing touches, this is a home where the work has already been done, all that's left is to bring your boat(s), your sunscreen, and your sense of adventure. Homes with this combination of premium open-water views, a private dock with direct river and Intracoastal access, extensive modern upgrades, and a coveted cul-de-sac location simply don't come along often. Properties like this in Tropical Harbor are truly one of a kind. Come experience the very best of Manatee River living. Schedule your private showing today before this exceptional opportunity slips away.
For sale
Price cut: $124K (7/3)
$1,275,000
604 Poinsettia Ave, Ellenton, FL 34222
3beds
3,323sqft
:
Get pre-qualified$8,019/mo
Single Family Residence
Built in 1964
0.31 Acres Lot
$1,193,000 Zestimate®
$384/sqft
$-- HOA
What's special
Coveted cul-de-sac locationPremium open-water viewsPrivate resort-style retreatUpdated stainless steel appliances
- 51 days |
- 819 |
- 33 |
Zillow last checked:
Listing updated:
Listed by:
Tim Lester 941-981-5388,
TIM LESTER INTERNAT'L REALTY 941-981-5388
Source: Stellar MLS,MLS#: A4695807 Originating MLS: Sarasota - Manatee
Originating MLS: Sarasota - Manatee
Facts & features
Interior
Bedrooms & bathrooms
- Bedrooms: 3
- Bathrooms: 4
- Full bathrooms: 3
- 1/2 bathrooms: 1
Rooms
- Room types: Attic, Media Room
Primary bedroom
- Features: Built-in Closet
- Level: First
- Area: 256 Square Feet
- Dimensions: 16x16
Bedroom 2
- Features: Built-in Closet
- Level: First
- Area: 176 Square Feet
- Dimensions: 11x16
Bedroom 3
- Features: Built-in Closet
- Level: First
- Area: 104 Square Feet
- Dimensions: 8x13
Dining room
- Level: First
- Area: 272 Square Feet
- Dimensions: 16x17
Family room
- Level: First
- Area: 900 Square Feet
- Dimensions: 15x60
Kitchen
- Level: First
- Area: 160 Square Feet
- Dimensions: 10x16
Living room
- Level: First
- Area: 513 Square Feet
- Dimensions: 19x27
Heating
- Central
Cooling
- Central Air
Appliances
- Included: Dishwasher, Disposal, Dryer, Microwave, Range, Refrigerator, Washer
- Laundry: Inside, Laundry Room
Features
- Ceiling Fan(s), Eating Space In Kitchen, High Ceilings, Kitchen/Family Room Combo, Primary Bedroom Main Floor, Split Bedroom
- Flooring: Ceramic Tile, Engineered Hardwood
- Doors: Sliding Doors
- Has fireplace: No
Interior area
- Total structure area: 4,419
- Total interior livable area: 3,323 sqft
Video & virtual tour
Property
Parking
- Total spaces: 1
- Parking features: Boat, Covered, Driveway, Guest
- Attached garage spaces: 1
- Has uncovered spaces: Yes
- Details: Garage Dimensions: 19X26
Features
- Levels: One
- Stories: 1
- Patio & porch: Patio, Screened
- Exterior features: Irrigation System
- Has private pool: Yes
- Pool features: Auto Cleaner, Gunite, Heated
- Has view: Yes
- View description: Pool, Water, River
- Has water view: Yes
- Water view: Water,River
- Waterfront features: Waterfront, River Front, River Access, Lift, Seawall
- Body of water: MANATEE RIVER
Lot
- Size: 0.31 Acres
- Features: Cul-De-Sac, FloodZone, In County, Landscaped, Street Dead-End, Unincorporated
- Residential vegetation: Mature Landscaping
Details
- Parcel number: 974500001
- Zoning: RSF6
- Special conditions: None
Construction
Type & style
- Home type: SingleFamily
- Property subtype: Single Family Residence
Materials
- Block, Stucco
- Foundation: Slab
- Roof: Shingle
Condition
- Completed
- New construction: No
- Year built: 1964
Utilities & green energy
- Sewer: Public Sewer
- Water: Public
- Utilities for property: Public
Community & HOA
Community
- Features: Fishing, River, Water Access, Waterfront, None
- Pet fee: $0 monthly
- Subdivision: TROPICAL HARBOR SEC 1
HOA
- Has HOA: No
Location
- Region: Ellenton
Financial & listing details
- Price per square foot: $384/sqft
- Tax assessed value: $584,132
- Annual tax amount: $6,510
- Date on market: 6/4/2026
- Cumulative days on market: 52 days
- Listing terms: Cash,Conventional
- Ownership: Fee Simple
- Total actual rent: 0
- Road surface type: Paved
Estimated market value
$1,193,000
$1.13M - $1.25M
$4,864/mo
Price history
| Date | Event | Price |
|---|---|---|
| 7/3/2026 | Price change | $1,275,000-8.9%$384/sqft |
Source:  Stellar MLS #A4695807 Report a problem Stellar MLS #A4695807 Report a problem | ||
| 6/17/2026 | Price change | $1,399,000-6.1%$421/sqft |
Source: Stellar MLS #A4695807 Report a problem | ||
| 6/4/2026 | Listed for sale | $1,490,000+181.8%$448/sqft |
Source: Stellar MLS #A4695807 Report a problem | ||
| 7/7/2015 | Sold | $528,800-8.6%$159/sqft |
Source: Public Record Report a problem | ||
| 5/5/2015 | Pending sale | $578,800$174/sqft |
Source: TIM LESTER INTERNAT'L REALTY #A4115579 Report a problem | ||
| 3/26/2015 | Price change | $578,800-3.5%$174/sqft |
Source: TIM LESTER INTERNAT'L REALTY #A4115579 Report a problem | ||
| 2/26/2015 | Listed for sale | $599,990+13.6%$181/sqft |
Source: Tim Lester International Realty Inc. #A4115579 Report a problem | ||
| 10/11/2014 | Listing removed | $528,000$159/sqft |
Source: POE & ASSOCIATES REALTY, LLC (266510767) #M5845369 Report a problem | ||
| 8/24/2014 | Price change | $528,000-4.9%$159/sqft |
Source: POE & ASSOCIATES REALTY, LLC (266510767) #M5845369 Report a problem | ||
| 6/21/2014 | Price change | $555,000-2.3%$167/sqft |
Source: POE & ASSOCIATES REALTY, LLC #M5845369 Report a problem | ||
| 4/11/2014 | Listed for sale | $568,000+52.3%$171/sqft |
Source: POE & ASSOCIATES REALTY, LLC #M5845369 Report a problem | ||
| 12/11/2009 | Sold | $373,000-16.6%$112/sqft |
Source: Public Record Report a problem | ||
| 8/10/2009 | Listed for sale | $447,000-23.9%$135/sqft |
Source: Paul Cornuke #A3910862 Report a problem | ||
| 1/29/2003 | Sold | $587,000+115.8%$177/sqft |
Source: Public Record Report a problem | ||
| 7/13/2001 | Sold | $272,000$82/sqft |
Source: Public Record Report a problem | ||
Public tax history
| Year | Property taxes | Tax assessment |
|---|---|---|
| 2025 | $6,510 +6.4% | $496,222 +2.9% |
| 2024 | $6,116 +0.5% | $482,237 +3% |
| 2023 | $6,088 +3.1% | $468,191 +4.7% |
| 2022 | $5,907 -0.4% | $447,276 +3% |
| 2021 | $5,928 +0.8% | $434,249 +1.4% |
| 2020 | $5,880 +1.4% | $428,253 +2.3% |
| 2019 | $5,800 | $418,625 +1.9% |
| 2018 | $5,800 +0.7% | $410,878 +2.7% |
| 2017 | $5,760 -0.2% | $400,027 -5.3% |
| 2016 | $5,774 | $422,614 +2.4% |
| 2015 | $5,774 | $412,884 +10.4% |
| 2014 | $5,774 +1.9% | $373,982 +3.3% |
| 2013 | $5,669 +566823% | $361,871 +2% |
| 2012 | $1 | $354,819 -9.1% |
| 2011 | $1 | $390,201 -6.1% |
| 2010 | -- | $415,464 -11.6% |
| 2009 | $7,362 -11.3% | $469,949 -15.6% |
| 2008 | $8,297 -28.8% | $556,930 -26.6% |
| 2007 | $11,645 +11.2% | $759,040 +20.2% |
| 2006 | $10,472 +28.9% | $631,430 +26.4% |
| 2005 | $8,126 +1.7% | $499,572 +3% |
| 2004 | $7,993 +53% | $485,021 +51.4% |
| 2003 | $5,223 +9.4% | $320,297 +9% |
| 2002 | $4,776 +20.3% | $293,739 +29.6% |
| 2001 | $3,971 +5.9% | $226,734 +18% |
| 2000 | $3,750 | $192,218 |
Find assessor info on the county website
Monthly payment
Est. payment
Payment breakdown
Explore the cost of this home by adjusting the details. Changes won't be saved.Climate risks
Neighborhood: 34222
Nearby schools
GreatSchools rating
- 2/10Blackburn Elementary SchoolGrades: PK-5Distance: 0.9 mi
- 2/10Palmetto High SchoolGrades: 8-12Distance: 3.6 mi
- 5/10Buffalo Creek Middle SchoolGrades: 6-8Distance: 4.5 mi
Schools provided by the listing agent
- Elementary: Blackburn Elementary
- Middle: Lincoln Middle
- High: Palmetto High
Source: Stellar MLS. This data may not be complete. We recommend contacting the local school district to confirm school assignments for this home.
- $566,3002 bd3 ba1.7k sqft607 Poinsettia Ave, Ellenton, FL 34222Off Market
- $498,0002 bd2 ba1.6k sqft608 Poinsettia Ave, Ellenton, FL 34222Off Market

- $260,500-- bd-- ba-- sqft611 Poinsettia Ave, Ellenton, FL 34222Off Market
- $820,1003 bd3 ba2.7k sqft612 Poinsettia Ave, Ellenton, FL 34222Off Market

- $420,7024 bd4 ba3.7k sqft619 Poinsettia Ave, Ellenton, FL 34222Off Market
- $643,4003 bd3 ba2.3k sqft615 Poinsettia Ave, Ellenton, FL 34222Off Market
- $632,7003 bd3 ba1.5k sqft616 Poinsettia Ave, Ellenton, FL 34222Off Market
- $360,0113 bd2 ba1.9k sqft607 Camellia Ave, Ellenton, FL 34222Off Market
A local agent can set up tours, give advice and negotiate with sellers.
Similar homes
- $647,0004 bd3 ba2.6k sqft4518 7th Street Ct E, Ellenton, FL 34222For Sale
 MLS ID #A4689713, Brock Hamilton, MILL CREEK REALTY. Stellar MLS
 - $825,0004 bd4 ba1.9k sqft332 Shore Dr, Ellenton, FL 34222For Sale
 MLS ID #A4696752, Ariel Sarmiento, LLC, COLDWELL BANKER REALTY. Stellar MLS
 - $672,0003 bd3 ba2.3k sqft3311 Water St, Ellenton, FL 34222For Sale
 MLS ID #A4687949, Jill Perfetto, WAGNER REALTY. Stellar MLS
 - $1,250,0004 bd3 ba2.7k sqft360 46th Ct E, Bradenton, FL 34208For Sale
 MLS ID #A4697070, Marla Dobbs, FINE PROPERTIES. Stellar MLS
 - $1,199,0003 bd3 ba2.4k sqft576 Mast Dr, Bradenton, FL 34208For SaleMLS ID #A4681201, Pascale Durand, COLDWELL BANKER SARASOTA CENT.. Stellar MLS
- $1,495,0004 bd4 ba3.2k sqft4739 Pinnacle Dr, Bradenton, FL 34208For SaleMLS ID #A4699964, Steve Moser, PA, WEICHERT REALTORS HALLMARK PRO. Stellar MLS
- $1,099,0003 bd3 ba2.6k sqft4911 Palmetto Point Dr, Palmetto, FL 34221For SaleMLS ID #TB8511146, Christopher Plummer, SMITH & ASSOCIATES REAL ESTATE. Stellar MLS
- $1,250,0005 bd5 ba4.1k sqft11740 Darsey Rd, Parrish, FL 34219For SaleMLS ID #A4698063, Devon Darsey, MATTHEW GUTHRIE AND ASSOCIATES REALTY LLC. Stellar MLS
- $819,0003 bd3 ba2.5k sqft6119 9th Avenue Cir NE, Bradenton, FL 34212For SaleMLS ID #A4691689, Kia Ebrahimi, KW COASTAL LIVING III. Stellar MLS
- $998,0003 bd3 ba1.8k sqft5003 Commonwealth Rd, Palmetto, FL 34221For SaleMLS ID #A4679863, Tim Lester, TIM LESTER INTERNAT'L REALTY. Stellar MLS
- $1,275,0006 bd4 ba3.3k sqft5216 Point Harbor Ln, Apollo Beach, FL 33572For SaleMLS ID #TB8528229, Gene Batronie, 27NORTH REALTY. Stellar MLS
- $1,795,0003 bd3 ba2k sqft1625 1st Ave E, Bradenton, FL 34208For SaleMLS ID #A4696994, Brian ODonnell, REALTY BY DESIGN LLC. Stellar MLS
- $750,0005 bd3 ba2.6k sqft619 29th St E, Bradenton, FL 34208For SaleMLS ID #O6375044, Saundra Rangel, PARTNERSHIP REALTY INC.. Stellar MLS
- $1,299,9004 bd4 ba3.5k sqft5243 Brighton Shore Dr, Apollo Beach, FL 33572For SaleMLS ID #TB8527286, Gene Batronie, 27NORTH REALTY. Stellar MLS
- $699,0003 bd3 ba2.3k sqft4219 2nd Ave NE, Bradenton, FL 34208For SaleMLS ID #A4693083, Matthew Clayton, PREFERRED SHORE LLC. Stellar MLS
- $1,125,0003 bd3 ba1.8k sqft10316 Kingfisher Rd W, Bradenton, FL 34209For SaleMLS ID #A4682894, Michelle Laade, DUNCAN REAL ESTATE, INC.. Stellar MLS
- $765,0004 bd3 ba2.2k sqft1914 24th Ave W, Palmetto, FL 34221For SaleMLS ID #A4678628, Matt Berg, BERG REALTY LLC. Stellar MLS
- $1,499,9004 bd3 ba2.5k sqft4379 44th St S, Saint Petersburg, FL 33711For SaleMLS ID #TB8520192, Tiffany McAlister, COMPASS FLORIDA LLC. Stellar MLS
- $1,199,0004 bd4 ba3.4k sqft508 Islebay Dr, Apollo Beach, FL 33572For SaleMLS ID #TB8518837, Shawna Calvert, 27NORTH REALTY. Stellar MLS
- $1,300,0002 bd2 ba1.9k sqft5128 Oxford Dr, Sarasota, FL 34242For SaleMLS ID #A4697056, Jessica Hoffman, COLDWELL BANKER REALTY. Stellar MLS
