Welcome to this exceptional 4-bedroom, 2.5-bath home nestled in one of Palmetto’s most desirable neighborhoods! NO HOA or CDD, so bring your boats, trailers, campers, and toys with confidence. Situated on 1.35 acres with peaceful views of Lake Rowlett, this property offers the perfect blend of space, serenity, and convenience. As you arrive down the long driveway, you’ll be welcomed by a charming wraparound porch, ideal for rocking, porch swinging, and enjoying the Florida outdoors. The expansive front yard provides ample room for activities, gatherings, and family fun. Inside, the home offers a thoughtful layout with room for everyone, featuring a formal living room with a wood-burning fireplace and a family room. Entertaining is effortless with a seamless flow from the spacious kitchen, complete with wood cabinetry and granite countertops, into the formal dining room. A convenient half bath is also located downstairs, along with tile and vinyl plank flooring. Upstairs, you’ll find the master suite with ensuite bath, plus three generously sized bedrooms and a second full bathroom. The downstairs laundry room includes a sink, cabinets and the added bonus of a shower—perfect for rinsing off after pool time. Step outside to enjoy your sparkling heated pool and hot tub. There is an abundance of deck space, offering endless possibilities for entertaining and relaxing. An outdoor shed provides additional storage, ideal for tools, equipment, or recreational gear. Embrace the lake lifestyle with opportunities to kayak, fish, and observe Florida wildlife right from your own backyard. Recent updates include fresh interior paint, a new roof in 2023, a new Rheem water heater in 2026, and a newer pool pump/heater. Ideally located with quick access to St. Pete, Tampa, Sarasota, beaches, shopping, and I-275/I-75, this home truly has it all. Don’t miss this rare opportunity—schedule your showing today!
For sale
Price cut: $20K (7/10)
$765,000
1914 24TH AVENUE W, PALMETTO, FL 34221
4beds
2,296sqft
:
Get pre-qualified$4,965/mo
Single Family Residence
Built in 1991
1.35 Acres Lot
$737,500 Zestimate®
$333/sqft
$-- HOA
What's special
Charming wraparound porchThree generously sized bedroomsFresh interior paintFamily roomFormal dining roomExpansive front yard
- 198 days |
- 1,057 |
- 103 |
Zillow last checked:
Listing updated:
Listed by:
Matt Berg 941-779-5597,
BERG REALTY LLC 941-779-5597
Source: Stellar MLS,MLS#: A4678628 Originating MLS: Sarasota - Manatee
Originating MLS: Sarasota - Manatee
Facts & features
Interior
Bedrooms & bathrooms
- Bedrooms: 4
- Bathrooms: 3
- Full bathrooms: 2
- 1/2 bathrooms: 1
Rooms
- Room types: Family Room, Dining Room, Living Room, Great Room, Utility Room
Primary bedroom
- Features: Storage Closet
- Level: Second
- Area: 196 Square Feet
- Dimensions: 14x14
Bedroom 2
- Features: Storage Closet
- Level: First
- Area: 144 Square Feet
- Dimensions: 12x12
Bedroom 3
- Features: Storage Closet
- Level: First
- Area: 110 Square Feet
- Dimensions: 10x11
Bedroom 4
- Features: Storage Closet
- Level: First
- Area: 100 Square Feet
- Dimensions: 10x10
Dining room
- Level: First
- Area: 143 Square Feet
- Dimensions: 11x13
Family room
- Level: First
- Area: 208 Square Feet
- Dimensions: 13x16
Kitchen
- Level: First
- Area: 156 Square Feet
- Dimensions: 12x13
Living room
- Level: First
- Area: 240 Square Feet
- Dimensions: 20x12
Heating
- Central
Cooling
- Central Air
Appliances
- Included: Dishwasher, Microwave, Range
- Laundry: Inside, Laundry Room
Features
- Attic Fan, Ceiling Fan(s), Eating Space In Kitchen, Kitchen/Family Room Combo, PrimaryBedroom Upstairs, Stone Counters
- Flooring: Carpet, Luxury Vinyl, Tile
- Doors: Sliding Doors
- Has fireplace: Yes
- Fireplace features: Wood Burning
Interior area
- Total structure area: 3,028
- Total interior livable area: 2,296 sqft
Video & virtual tour
Property
Parking
- Total spaces: 2
- Parking features: Driveway, Garage Door Opener, Garage Faces Side, Oversized
- Attached garage spaces: 2
- Has uncovered spaces: Yes
- Details: Garage Dimensions: 21x21
Features
- Levels: Two
- Stories: 2
- Patio & porch: Covered, Deck, Front Porch, Patio, Porch, Rear Porch, Side Porch, Wrap Around
- Exterior features: Lighting, Sidewalk
- Has private pool: Yes
- Pool features: Gunite, Heated, In Ground
- Has spa: Yes
- Spa features: Heated, In Ground
- Fencing: Fenced
- Has view: Yes
- View description: Water, Lake, Pond
- Has water view: Yes
- Water view: Water,Lake,Pond
- Waterfront features: Lake Privileges, Pond Access
Lot
- Size: 1.35 Acres
- Features: FloodZone
- Residential vegetation: Mature Landscaping, Oak Trees, Trees/Landscaped
Details
- Additional structures: Shed(s), Storage, Workshop
- Parcel number: 2415400452
- Zoning: ER
- Special conditions: None
Construction
Type & style
- Home type: SingleFamily
- Property subtype: Single Family Residence
Materials
- Wood Frame
- Foundation: Slab
- Roof: Shingle
Condition
- New construction: No
- Year built: 1991
Utilities & green energy
- Sewer: Public Sewer
- Water: Public
- Utilities for property: Electricity Connected, Sewer Connected, Water Connected
Community & HOA
Community
- Pet fee: $0 monthly
- Subdivision: LAKE VIEW ACRES
HOA
- Has HOA: No
Location
- Region: Palmetto
Financial & listing details
- Price per square foot: $333/sqft
- Tax assessed value: $541,420
- Annual tax amount: $4,383
- Date on market: 1/16/2026
- Cumulative days on market: 198 days
- Listing terms: Cash,Conventional,FHA,USDA Loan,VA Loan
- Ownership: Fee Simple
- Total actual rent: 0
- Electric utility on property: Yes
- Road surface type: Paved, Asphalt
Estimated market value
$737,500
$701,000 - $774,000
$4,017/mo
Price history
| Date | Event | Price |
|---|---|---|
| 7/10/2026 | Price change | $765,000-2.5%$333/sqft |
Source:  Stellar MLS #A4678628 Report a problem Stellar MLS #A4678628 Report a problem | ||
| 5/28/2026 | Price change | $785,000-1.9%$342/sqft |
Source: Stellar MLS #A4678628 Report a problem | ||
| 2/26/2026 | Price change | $800,000-3%$348/sqft |
Source: Stellar MLS #A4678628 Report a problem | ||
| 1/16/2026 | Listed for sale | $825,000+3.8%$359/sqft |
Source: Stellar MLS #A4678628 Report a problem | ||
| 8/1/2025 | Listing removed | $795,000$346/sqft |
Source: Stellar MLS #A4620128 Report a problem | ||
| 7/18/2025 | Listed for sale | $795,000$346/sqft |
Source: Stellar MLS #A4620128 Report a problem | ||
| 7/11/2025 | Listing removed | $795,000$346/sqft |
Source: Stellar MLS #A4620128 Report a problem | ||
| 4/25/2025 | Price change | $795,000-3.6%$346/sqft |
Source: Stellar MLS #A4620128 Report a problem | ||
| 3/21/2025 | Price change | $824,9000%$359/sqft |
Source: Stellar MLS #A4620128 Report a problem | ||
| 9/17/2024 | Price change | $825,000-2.9%$359/sqft |
Source: Stellar MLS #A4620128 Report a problem | ||
| 8/15/2024 | Listed for sale | $850,000+993.2%$370/sqft |
Source: Stellar MLS #A4620128 Report a problem | ||
| 3/18/2014 | Listing removed | $77,750$34/sqft |
Source: Listhub #U7581343 Report a problem | ||
| 5/8/2013 | Listed for sale | $77,750-70.7%$34/sqft |
Source: Listhub #U7581343 Report a problem | ||
| 5/30/2003 | Sold | $265,000$115/sqft |
Source: Public Record Report a problem | ||
Public tax history
| Year | Property taxes | Tax assessment |
|---|---|---|
| 2025 | $4,383 +5.7% | $256,442 +2.9% |
| 2024 | $4,146 +2.1% | $249,215 +3% |
| 2023 | $4,060 +3.2% | $241,956 +3% |
| 2022 | $3,936 +0.8% | $234,909 +3% |
| 2021 | $3,905 +1.5% | $228,067 +1.4% |
| 2020 | $3,846 +2% | $224,918 +2.3% |
| 2019 | $3,771 | $219,861 +1.9% |
| 2018 | $3,771 +1.4% | $215,762 +2.1% |
| 2017 | $3,720 +8.5% | $211,324 +2.1% |
| 2016 | $3,427 | $206,977 +0.7% |
| 2015 | $3,427 | $205,538 +0.8% |
| 2014 | $3,427 +0.8% | $203,907 +1.5% |
| 2013 | $3,402 +340071% | $200,894 -4.5% |
| 2012 | $1 | $210,275 -7.9% |
| 2011 | $1 | $228,314 +1.5% |
| 2010 | -- | $224,940 -19.6% |
| 2009 | $4,821 -13.5% | $279,659 -9.5% |
| 2008 | $5,572 +4.5% | $308,862 +3% |
| 2007 | $5,332 -5.2% | $299,866 +2.5% |
| 2006 | $5,624 -4.9% | $292,552 +6.7% |
| 2005 | $5,912 +20.6% | $274,220 +22% |
| 2004 | $4,903 +87.2% | $224,785 +56.8% |
| 2003 | $2,619 +4.9% | $143,378 +2.4% |
| 2002 | $2,497 +5.6% | $140,018 +1.6% |
| 2001 | $2,364 +1.9% | $137,813 +3% |
| 2000 | $2,319 | $133,799 |
Find assessor info on the county website
Monthly payment
Est. payment
Payment breakdown
Explore the cost of this home by adjusting the details. Changes won't be saved.Climate risks
Neighborhood: 34221
Nearby schools
GreatSchools rating
- 7/10Palmetto Elementary SchoolGrades: PK-5Distance: 0.8 mi
- 2/10Palmetto High SchoolGrades: 8-12Distance: 0.8 mi
Schools provided by the listing agent
- Elementary: Palmetto Elementary-MN
- Middle: Lincoln Middle
- High: Palmetto High
Source: Stellar MLS. This data may not be complete. We recommend contacting the local school district to confirm school assignments for this home.
- $723,7004 bd3 ba2.4k sqft2205 21st St W, Palmetto, FL 34221Off Market

- $662,1003 bd3 ba1.7k sqft2209 21st St W, Palmetto, FL 34221Off Market

- $654,3004 bd3 ba1.2k sqft1916 24th Ave W, Palmetto, FL 34221Off Market
- $862,7004 bd4 ba3.7k sqft1912 24th Ave W, Palmetto, FL 34221Off Market
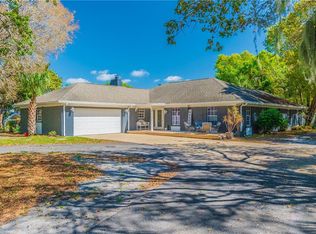
- $79,7651.279 Acres2190 17th St W, Palmetto, FL 34221Off Market
- $838,8004 bd3 ba3.2k sqft2200 17th St W, Palmetto, FL 34221Off Market
- $779,2003 bd3 ba3k sqft1930 24th Ave W, Palmetto, FL 34221Off Market
- $576,7004 bd2 ba2.4k sqft1910 24th Ave W, Palmetto, FL 34221Off Market
A local agent can set up tours, give advice and negotiate with sellers.
Similar homes
- $679,0003 bd3 ba2.2k sqft310 13TH AVENUE W, PALMETTO, FL 34221For Sale

 MLS ID #A4687960, Leslie Wells, LESLIE WELLS REALTY, INC.. Stellar MLS
 - $849,9004 bd3 ba2.9k sqft308 10TH AVENUE E, PALMETTO, FL 34221For Sale
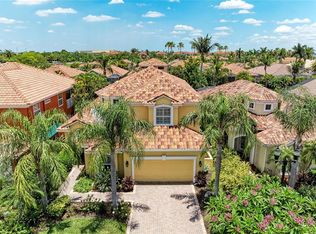 MLS ID #A4695757, Julie Woodard, JULIA INT'L REAL ESTATE LLC. Stellar MLS
 - $1,092,5003 bd3 ba2.6k sqft4911 PALMETTO POINT DRIVE, PALMETTO, FL 34221For Sale
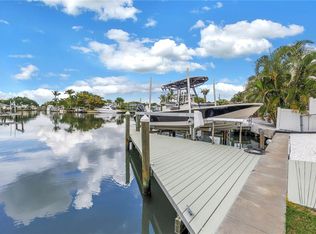 MLS ID #TB8511146, Christopher Plummer, SMITH & ASSOCIATES REAL ESTATE. Stellar MLS
 - $735,9994 bd3 ba1.9k sqft632 VIRGINIA DRIVE, BRADENTON, FL 34205For Sale
 MLS ID #A4698202, Barry Grooms, THE KEYES COMPANY - SARASOTA. Stellar MLS
 - $735,0004 bd4 ba3.2k sqft1315 15TH AVENUE W, BRADENTON, FL 34205For SaleMLS ID #N6142615, Patrick Brogley, KELLER WILLIAMS ON THE WATER S. Stellar MLS
- $769,9004 bd3 ba3.1k sqft2337 LITTLE COUNTRY ROAD, PARRISH, FL 34219For SaleMLS ID #A4686856, Alana Jeltema, BETTER HOMES AND GARDENS REAL ESTATE ATCHLEY PROPE. Stellar MLS
- $869,0004 bd2 ba1.7k sqft119 BURNS ROAD, TERRA CEIA, FL 34250For SaleMLS ID #TB8512882, Michael Ginty, RE/MAX REALTY UNLIMITED. Stellar MLS
- $779,9003 bd3 ba2.1k sqft4735 SPINNAKER DRIVE, BRADENTON, FL 34208For SaleMLS ID #A4683560, Becky Gonzales, RE/MAX PROFERE. Stellar MLS
- $775,5503 bd3 ba2.3k sqft1401 PINYON PINE DRIVE, SARASOTA, FL 34240For SaleMLS ID #A4701701, Lynn Rigby, FINE PROPERTIES. Stellar MLS
- $850,0004 bd3 ba2.6k sqft9308 65TH AVENUE E, BRADENTON, FL 34202For SaleMLS ID #A4699444, Robin Wentz, KW SUNCOAST. Stellar MLS
- $419,0004 bd4 ba2.6k sqft3607 10TH LANE W, PALMETTO, FL 34221For SaleMLS ID #A4698824, Troy Kemna, THE KEYES COMPANY - SARASOTA. Stellar MLS
- $672,0003 bd3 ba2.3k sqft3311 WATER STREET, ELLENTON, FL 34222For SaleMLS ID #A4687949, Jill Perfetto, WAGNER REALTY. Stellar MLS
- $647,0004 bd3 ba2.6k sqft4518 7TH STREET COURT E, ELLENTON, FL 34222For SaleMLS ID #A4689713, Brock Hamilton, MILL CREEK REALTY. Stellar MLS
- $675,0003 bd2 ba2k sqft1518 70TH STREET W, BRADENTON, FL 34209For SaleMLS ID #A4689657, Christine Sampson, RE/MAX ALLIANCE GROUP. Stellar MLS
- $729,9005 bd3 ba3.2k sqft1656 PINYON PINE DR, SARASOTA, FL 34240For SaleMLS ID #A4701200, Sherry Johnson, COLDWELL BANKER REALTY. Stellar MLS
- $440,0003 bd2 ba2.1k sqft8268 47TH STREET CIRCLE E, PALMETTO, FL 34221For SaleMLS ID #A4698158, Luis Piamba, LLC, KW SUNCOAST. Stellar MLS
- $849,9004 bd3 ba2.4k sqft6811 GEORGIA AVENUE, BRADENTON, FL 34207For SaleMLS ID #A4677733, Doreen Juola, COVENANT REALTY. Stellar MLS
- $597,5003 bd2 ba1.8k sqft720 IXORA AVENUE, ELLENTON, FL 34222For SaleMLS ID #A4699434, Jessica Uglik, PLLC, KW SUNCOAST. Stellar MLS
- $589,0005 bd2 ba2.3k sqft4612 7TH STREET COURT E, ELLENTON, FL 34222For SaleMLS ID #A4690639, Chealsea Walczak, PREFERRED SHORE LLC. Stellar MLS
- $600,0003 bd3 ba2.1k sqft518 129TH STREET NE, BRADENTON, FL 34212For SaleMLS ID #A4692109, Shannon Dodge, WAGNER REALTY. Stellar MLS
