Enjoy the best of waterfront living with this beautifully renovated canal-front property offering direct access to the Manatee River. Situated on a lush .25-acre lot, this unique home features two fully separate living spaces, ideal for multigenerational living, guests, or income potential. The main home (downstairs) offers a spacious 2 bed, 2 bath layout (1,800 sq ft) plus a large bonus room perfect for an office or guest space. Upstairs, a private 2 bed, 1 bath apartment (950 sq ft) with its own entrance and laundry has been used as a successful short-term rental. The backyard is thoughtfully designed for effortless Florida living, featuring beautifully landscaped grounds, two spacious paver patios, and multiple gathering areas that take full advantage of the tranquil canal views. The outdoor space offers a serene waterfront setting with direct canal access?perfect for kayaking and embracing the Florida lifestyle. Recent updates include a new roof (2025), new HVAC systems (2023/2025), hurricane impact windows (2023), and full interior renovations, making this home truly move-in ready. A rare opportunity to own a flexible waterfront home with income potential in a prime Ellenton location.
For sale
$647,000
4518 7TH STREET COURT E, ELLENTON, FL 34222
4beds
2,675sqft
Single Family Residence
Built in 1958
0.25 Acres Lot
$604,600 Zestimate®
$242/sqft
$-- HOA
What's special
Canal-front propertySerene waterfront settingDirect canal accessBeautifully landscaped groundsTranquil canal viewsFull interior renovationsTwo spacious paver patios
- 143 days
- 367
- 34
Zillow last checked:
Listing updated:
Listed by:
Brock Hamilton 832-239-7685,
MILL CREEK REALTY 817-210-4000
Source: Stellar MLS,MLS#: A4689713 Originating MLS: Sarasota - Manatee
Originating MLS: Sarasota - Manatee
Facts & features
Interior
Bedrooms & bathrooms
- Bedrooms: 4
- Bathrooms: 3
- Full bathrooms: 3
Rooms
- Room types: Bonus Room, Den/Library/Office
Primary bedroom
- Features: Ceiling Fan(s), Built-in Closet
- Level: First
- Area: 154 Square Feet
- Dimensions: 14x11
Bedroom 1
- Features: Ceiling Fan(s), Built-in Closet
- Level: First
- Area: 182 Square Feet
- Dimensions: 14x13
Bedroom 3
- Features: Built-in Closet
- Level: Second
- Area: 143 Square Feet
- Dimensions: 13x11
Bedroom 4
- Features: Built-in Closet
- Level: Second
- Area: 182 Square Feet
- Dimensions: 13x14
Bathroom 1
- Features: Exhaust Fan, Shower No Tub
- Level: First
- Area: 48 Square Feet
- Dimensions: 8x6
Bathroom 2
- Features: Exhaust Fan, Tub With Shower
- Level: First
- Area: 60 Square Feet
- Dimensions: 6x10
Bonus room
- Features: No Closet
- Level: First
- Area: 238 Square Feet
- Dimensions: 14x17
Den
- Level: First
- Area: 168 Square Feet
- Dimensions: 14x12
Dining room
- Level: First
- Area: 80 Square Feet
- Dimensions: 10x8
Kitchen
- Features: Ceiling Fan(s)
- Level: First
- Area: 130 Square Feet
- Dimensions: 10x13
Kitchen
- Level: Second
- Area: 147 Square Feet
- Dimensions: 21x7
Living room
- Features: Ceiling Fan(s)
- Level: First
- Area: 434 Square Feet
- Dimensions: 14x31
Living room
- Level: Second
- Area: 100 Square Feet
- Dimensions: 10x10
Heating
- Central
Cooling
- Central Air
Appliances
- Included: Dishwasher, Disposal, Exhaust Fan, Freezer, Gas Water Heater, Ice Maker, Microwave, Range, Range Hood, Refrigerator, Touchless Faucet
- Laundry: Electric Dryer Hookup, In Garage, Washer Hookup
Features
- Ceiling Fan(s), Pest Guard System, In-Law Floorplan
- Flooring: Ceramic Tile, Concrete, Luxury Vinyl, Terrazzo
- Windows: Hurricane Shutters/Windows
- Has fireplace: No
Interior area
- Total structure area: 3,137
- Total interior livable area: 2,675 sqft
Video & virtual tour
Property
Parking
- Total spaces: 2
- Parking features: Boat, Garage Door Opener, Golf Cart Parking, Ground Level, Guest, Other, Workshop in Garage
- Attached garage spaces: 1
- Carport spaces: 1
- Covered spaces: 2
- Details: Garage Dimensions: 12x20
Features
- Levels: Two
- Stories: 2
- Patio & porch: Enclosed, Front Porch, Patio, Rear Porch, Screened
- Exterior features: Courtyard, Garden, Lighting, Rain Gutters, Storage
- Fencing: Other,Wood
- Has view: Yes
- View description: Garden, Trees/Woods, Water, Canal
- Has water view: Yes
- Water view: Water,Canal
- Waterfront features: Canal Front, Waterfront, Canal - Brackish, Brackish Canal Access, Seawall
Lot
- Size: 0.25 Acres
- Dimensions: 100 x 110
- Features: Flood Insurance Required, Landscaped, Street Dead-End
- Residential vegetation: Fruit Trees, Mature Landscaping, Oak Trees, Trees/Landscaped
Details
- Additional structures: Guest House, Shed(s), Storage, Workshop
- Parcel number: 986800001
- Zoning: RSF4.5
- Special conditions: None
Construction
Type & style
- Home type: SingleFamily
- Architectural style: Mid-Century Modern
- Property subtype: Single Family Residence
- Attached to another structure: Yes
Materials
- Block
- Foundation: Block, Slab
- Roof: Shingle
Condition
- New construction: No
- Year built: 1958
Utilities & green energy
- Sewer: Public Sewer
- Water: Public
- Utilities for property: BB/HS Internet Available, Cable Connected, Electricity Connected, Fiber Optics, Propane, Sewer Connected, Water Connected
Community & HOA
Community
- Features: Canal Front, Dock, Fishing, Water Access, Waterfront, Golf Carts OK
- Security: Security Lights, Smoke Detector(s)
- Pet fee: $0 monthly
- Subdivision: MANALEE
HOA
- Has HOA: No
Location
- Region: Ellenton
Financial & listing details
- Price per square foot: $242/sqft
- Tax assessed value: $503,440
- Annual tax amount: $4,437
- Date on market: 4/14/2026
- Cumulative days on market: 58 days
- Listing terms: Cash,Conventional,FHA,VA Loan
- Ownership: Fee Simple
- Total actual rent: 0
- Electric utility on property: Yes
- Road surface type: Paved, Asphalt
Estimated market value
$604,600
$574,000 - $635,000
$2,899/mo
Price history
| Date | Event | Price |
|---|---|---|
| 7/12/2026 | Listed for rent | $2,000+11.1%$1/sqft |
Source: Zillow Rentals Report a problem | ||
| 4/14/2026 | Listed for sale | $647,000-7.4%$242/sqft |
Source:  Stellar MLS #A4689713 Report a problem Stellar MLS #A4689713 Report a problem | ||
| 5/7/2025 | Listing removed | $1,800$1/sqft |
Source: Zillow Rentals Report a problem | ||
| 4/18/2025 | Price change | $1,800-18.2%$1/sqft |
Source: Zillow Rentals Report a problem | ||
| 4/11/2025 | Listed for rent | $2,200$1/sqft |
Source: Zillow Rentals Report a problem | ||
| 7/31/2024 | Listing removed | -- |
Source: Zillow Rentals Report a problem | ||
| 7/11/2024 | Price change | $2,200+10%$1/sqft |
Source: Zillow Rentals Report a problem | ||
| 7/11/2024 | Listing removed | $699,000$261/sqft |
Source: Stellar MLS #A4604971 Report a problem | ||
| 6/22/2024 | Price change | $2,000-13%$1/sqft |
Source: Zillow Rentals Report a problem | ||
| 5/24/2024 | Listed for rent | $2,300$1/sqft |
Source: Zillow Rentals Report a problem | ||
| 4/15/2024 | Price change | $699,000-2.8%$261/sqft |
Source: Stellar MLS #A4604971 Report a problem | ||
| 4/1/2024 | Listed for sale | $719,000+99.7%$269/sqft |
Source: Stellar MLS #A4604971 Report a problem | ||
| 7/1/2020 | Sold | $360,000-1.4%$135/sqft |
Source: Public Record Report a problem | ||
| 3/16/2020 | Price change | $365,000-2.7%$136/sqft |
Source: UNITED REAL ESTATE PREFERRED #O5833538 Report a problem | ||
| 2/8/2020 | Price change | $375,000-1.1%$140/sqft |
Source: UNITED REAL ESTATE PREFERRED #O5833538 Report a problem | ||
| 2/8/2020 | Pending sale | $379,000$142/sqft |
Source: UNITED REAL ESTATE PREFERRED #O5833538 Report a problem | ||
| 12/30/2019 | Listed for sale | $379,000+64.8%$142/sqft |
Source: UNITED REAL ESTATE PREFERRED #O5833538 Report a problem | ||
| 9/15/2015 | Sold | $230,000-4.1%$86/sqft |
Source: Public Record Report a problem | ||
| 7/8/2015 | Price change | $239,900-4%$90/sqft |
Source: GREEN LION REALTY LLC #A4112604 Report a problem | ||
| 7/6/2015 | Listed for sale | $249,900$93/sqft |
Source: GREEN LION REALTY LLC #A4112604 Report a problem | ||
| 7/6/2015 | Pending sale | $249,900$93/sqft |
Source: GREEN LION REALTY LLC #A4112604 Report a problem | ||
| 7/2/2015 | Listed for sale | $249,900$93/sqft |
Source: GREEN LION REALTY LLC #A4112604 Report a problem | ||
| 6/8/2015 | Pending sale | $249,900$93/sqft |
Source: GREEN LION REALTY LLC #A4112604 Report a problem | ||
| 3/26/2015 | Listed for sale | $249,900$93/sqft |
Source: GREEN LION REALTY LLC #A4112604 Report a problem | ||
Public tax history
| Year | Property taxes | Tax assessment |
|---|---|---|
| 2025 | $4,482 +6.5% | $344,388 +2.9% |
| 2024 | $4,210 +1.2% | $334,682 +3% |
| 2023 | $4,158 +2.7% | $324,934 +3% |
| 2022 | $4,049 -0.1% | $315,470 +3% |
| 2021 | $4,055 +3.4% | $306,282 +19% |
| 2020 | $3,921 -3.2% | $257,446 -2.4% |
| 2019 | $4,049 | $263,661 +3.9% |
| 2018 | $4,049 +2.8% | $253,647 +10.5% |
| 2017 | $3,938 +132.1% | $229,445 +6.4% |
| 2016 | $1,697 | $215,688 +51.5% |
| 2015 | $1,697 | $142,331 +0.8% |
| 2014 | $1,697 +0.6% | $141,201 +1.5% |
| 2013 | $1,687 +168608% | $139,114 +1.7% |
| 2012 | $1 | $136,789 +3% |
| 2011 | $1 | $132,805 +1.5% |
| 2010 | -- | $130,842 +2.7% |
| 2009 | $1,504 -5.9% | $127,402 +0.1% |
| 2008 | $1,598 +6.2% | $127,275 +3% |
| 2007 | $1,505 -4.6% | $123,568 +2.5% |
| 2006 | $1,576 +0.6% | $120,554 +3% |
| 2005 | $1,568 +8.5% | $117,043 +3% |
| 2004 | $1,445 -5% | $113,634 +1.9% |
| 2003 | $1,521 +2.6% | $111,515 +2.4% |
| 2002 | $1,482 +3.6% | $108,901 +1.6% |
| 2001 | $1,431 +1.9% | $107,186 +3% |
| 2000 | $1,404 | $104,064 |
Find assessor info on the county website
Monthly payment
Est. payment
Payment breakdown
Explore the cost of this home by adjusting the details. Changes won't be saved.Climate risks
Neighborhood: 34222
Nearby schools
Schools provided by the listing agent
- Elementary: Blackburn Elementary
- Middle: Buffalo Creek Middle
- High: Palmetto High
Source: Stellar MLS. This data may not be complete. We recommend contacting the local school district to confirm school assignments for this home.
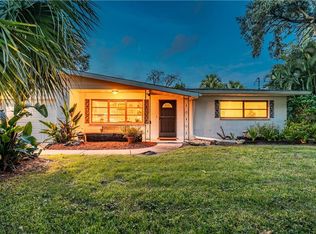
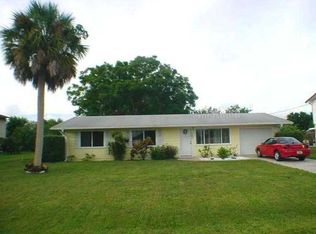


Similar homes
- $549,0005 bd2 ba2.3k sqft4612 7TH STREET COURT E, ELLENTON, FL 34222For Sale

 MLS ID #A4690639, Chealsea Walczak, PREFERRED SHORE LLC. Stellar MLS
 - $585,5003 bd2 ba1.8k sqft720 IXORA AVENUE, ELLENTON, FL 34222For Sale
 MLS ID #A4699434, Jessica Uglik, PLLC, KW SUNCOAST. Stellar MLS
 - $799,0004 bd4 ba1.9k sqft332 SHORE DRIVE, ELLENTON, FL 34222For Sale
 MLS ID #A4696752, Ariel Sarmiento, LLC, COLDWELL BANKER REALTY. Stellar MLS
 - $649,9003 bd3 ba1.8k sqft1214 21ST STREET W, BRADENTON, FL 34205For Sale
 MLS ID #A4703806, Stacy Cunneen, RE/MAX ALLIANCE GROUP. Stellar MLS
 - $775,0003 bd4 ba2.5k sqft6519 28TH AVENUE E, BRADENTON, FL 34208For SaleMLS ID #A4701207, Stacy Metz, DALTON WADE INC. Stellar MLS
- $750,0003 bd2 ba1.8k sqft4331 POMPANO LANE, PALMETTO, FL 34221For SaleMLS ID #A4704178, Tim Lester, TIM LESTER INTERNAT'L REALTY. Stellar MLS
- $659,9004 bd3 ba2.8k sqft3612 S LOCKWOOD RIDGE ROAD, SARASOTA, FL 34239For SaleMLS ID #A4696876, Albert Wooster, ALBERT WOOSTER & COMPANY. Stellar MLS
- $625,0002 bd2 ba1.5k sqft5108 COMMONWEALTH ROAD, PALMETTO, FL 34221For SaleMLS ID #TB8507390, Randi Morgan, COLDWELL BANKER REALTY. Stellar MLS
- $699,0004 bd3 ba1.9k sqft632 VIRGINIA DRIVE, BRADENTON, FL 34205For SaleMLS ID #A4698202, Barry Grooms, THE KEYES COMPANY - SARASOTA. Stellar MLS
- $625,0004 bd3 ba2.1k sqft2719 FORT WORTH STREET, SARASOTA, FL 34231For SaleMLS ID #A4696731, Karen Reina Castaneda, REAL BROKER, LLC. Stellar MLS
- $644,0003 bd2 ba1.8k sqft6106 45TH STREET W, BRADENTON, FL 34210For SaleMLS ID #A4702670, Jason Caller, COLDWELL BANKER REALTY. Stellar MLS
- $649,0003 bd3 ba2.6k sqft3757 COUNTRYSIDE ROAD, SARASOTA, FL 34233For SaleMLS ID #A4692427, Inbal August, DOUGLAS ELLIMAN. Stellar MLS
- $645,0003 bd2 ba1.4k sqft6020 10TH AVENUE W, BRADENTON, FL 34209For SaleMLS ID #A4699524, Deborah Capobianco, ANCHOR DOWN REAL ESTATE. Stellar MLS
- $589,9004 bd2 ba1.9k sqft1408 43RD AVENUE DRIVE W, PALMETTO, FL 34221For SaleMLS ID #A4662268, Darcy Leahy, MICHAEL SAUNDERS & COMPANY. Stellar MLS
- $675,0002 bd2 ba1.6k sqft4412 DOLPHIN LANE, PALMETTO, FL 34221For SaleMLS ID #A4667535, Lori Skaggs, LPT REALTY, LLC. Stellar MLS
- $465,0004 bd2 ba1.6k sqft305 65TH AVENUE E, BRADENTON, FL 34203For SaleMLS ID #A4704902, Ryan Sherman, PALM PARADISE REALTY GROUP. Stellar MLS
- $599,0003 bd2 ba1.7k sqft530 MAGELLAN DRIVE, SARASOTA, FL 34243For SaleMLS ID #A4692098, Krisztina Juhasz, REDFIN CORPORATION. Stellar MLS
- $499,9984 bd2 ba1.7k sqft2214 23RD AVENUE W, BRADENTON, FL 34205For SaleMLS ID #A4697349, Janelle Miller, MARCUS & COMPANY REALTY. Stellar MLS
