TURNKEY FURNISHED, INCOME-PRODUCING SARASOTA POOL HOME WITH BEAUTIFUL LAKE VIEWS! Discover an exceptional opportunity to own this beautifully updated 3-bedroom, 2-bath residence offering approximately 2,200 square feet of living space, ideally situated on a peaceful cul-de-sac in the desirable Whitfield Country Club Heights community. Currently operating as a successful vacation rental, this property presents an attractive opportunity for investors seeking an established rental property, while also offering the perfect setting for a seasonal retreat or year-round residence. NO HOA or CDD! Step inside to a spacious split-bedroom floor plan featuring two separate living areas, offering plenty of room for relaxing, entertaining, and everyday living. The kitchen features granite countertops and stainless steel appliances, while vinyl and tile flooring throughout the home provide both style and easy maintenance. Both bathrooms have been tastefully updated, adding to the home's inviting, move-in-ready appeal. The true highlight of this property is the beautiful outdoor living space and serene lake views! Step outside to your own private backyard retreat featuring a heated swimming pool, completely resurfaced pool and pool decking (2023), and a newer screened pool enclosure (2022). The covered lanai offers a comfortable space for outdoor entertaining, complete with seating for six, additional lounge furniture, and plenty of room to unwind while overlooking the peaceful waterfront setting. Whether enjoying your morning coffee, relaxing poolside, or entertaining family and friends, this outdoor oasis captures the very best of Florida living. Significant recent improvements include a newer roof (2021), impact-resistant windows (2022), two new HVAC systems (2023), and pool cage (2022), providing added peace of mind and long-term value. The attached two-car garage also features a separate mini-split A/C system installed in 2023 and is currently utilized as a recreational and game room, offering additional versatility and entertainment space. Ideally located with convenient access to Downtown Sarasota, Sarasota Bay, and the beautiful Gulf Coast beaches, including Lido Beach, Siesta Key, Bradenton Beach, and Anna Maria Island, along with an abundance of shopping, dining, golf, and entertainment options, this home offers an excellent combination of tranquility and convenience. Sold completely turnkey furnished, including all existing furniture, décor, and household essentials, the property offers a convenient transition for its next owner. Whether you're looking to expand your investment portfolio, enjoy a Florida vacation getaway, or settle into a spacious primary residence, this exceptional property combines established rental performance, extensive recent upgrades, and beautiful lakefront surroundings into one outstanding opportunity!
For sale
Price cut: $10K (11/18)
$659,000
6618 SABINA ROAD, SARASOTA, FL 34243
3beds
2,200sqft
Single Family Residence
Built in 1972
9,287 Square Feet Lot
$631,000 Zestimate®
$300/sqft
$-- HOA
What's special
Peaceful waterfront settingBeautiful lake viewsSerene lake viewsHeated swimming poolGranite countertopsAttached two-car garagePrivate backyard retreat
- 17 days
- 528
- 42
Likely to sell faster than
Zillow last checked:
Listing updated:
Listed by:
Jordan Ask 941-504-8037,
BLUE GECKO REALTY, LLC 407-709-6176
Source: Stellar MLS,MLS#: TB8563365 Originating MLS: Suncoast Tampa
Facts & features
Interior
Bedrooms & bathrooms
- Bedrooms: 3
- Bathrooms: 2
- Full bathrooms: 2
Primary bedroom
- Description: Room5
- Features: Ceiling Fan(s), En Suite Bathroom, Built-in Closet
- Level: First
- Area: 299 Square Feet
- Dimensions: 23x13
Bedroom 2
- Description: Room6
- Features: Ceiling Fan(s), Built-in Closet
- Level: First
- Area: 130 Square Feet
- Dimensions: 13x10
Bedroom 3
- Description: Room7
- Features: Ceiling Fan(s), Built-in Closet
- Level: First
- Area: 143 Square Feet
- Dimensions: 13x11
Primary bathroom
- Description: Room8
- Features: Dual Sinks, Shower No Tub
- Level: First
Bathroom 2
- Description: Room9
- Features: Dual Sinks, Tub With Shower
- Level: First
Dining room
- Description: Room4
- Level: First
- Area: 117 Square Feet
- Dimensions: 13x9
Family room
- Description: Room3
- Features: Ceiling Fan(s)
- Level: First
- Area: 252 Square Feet
- Dimensions: 21x12
Kitchen
- Description: Room1
- Features: Breakfast Bar
- Level: First
- Area: 156 Square Feet
- Dimensions: 13x12
Living room
- Description: Room2
- Features: Ceiling Fan(s)
- Level: First
- Area: 280 Square Feet
- Dimensions: 20x14
Heating
- Central
Cooling
- Central Air
Appliances
- Included: Dishwasher, Dryer, Electric Water Heater, Microwave, Range, Refrigerator, Washer
- Laundry: In Garage
Features
- Built-in Features, Ceiling Fan(s), Crown Molding, Eating Space In Kitchen, Kitchen/Family Room Combo, Open Floorplan, Solid Surface Counters, Split Bedroom, Stone Counters, Thermostat
- Flooring: Laminate, Tile
- Doors: French Doors
- Windows: Window Treatments
- Has fireplace: No
- Furnished: Yes
Interior area
- Total structure area: 2,684
- Total interior livable area: 2,200 sqft
Video & virtual tour
Property
Parking
- Total spaces: 2
- Parking features: Driveway, Oversized
- Attached garage spaces: 2
- Has uncovered spaces: Yes
Features
- Levels: One
- Stories: 1
- Patio & porch: Covered, Enclosed, Patio, Screened
- Has private pool: Yes
- Pool features: In Ground, Heated, Screen Enclosure
- Has view: Yes
- View description: Water, Lake
- Has water view: Yes
- Water view: Water,Lake
- Waterfront features: Lake Front, Lake Privileges
Lot
- Size: 9,287 Square Feet
Details
- Parcel number: 6593300004
- Zoning: RSF3
- Special conditions: None
Construction
Type & style
- Home type: SingleFamily
- Property subtype: Single Family Residence
Materials
- Block, Stucco
- Foundation: Slab
- Roof: Shingle
Condition
- New construction: No
- Year built: 1972
Utilities & green energy
- Sewer: Public Sewer
- Water: Public
- Utilities for property: Public
Community & HOA
Community
- Pet fee: $0 monthly
- Subdivision: WHITFIELD COUNTRY CLUB HEIGHTS UN 1&2
HOA
- Has HOA: No
Location
- Region: Sarasota
Financial & listing details
- Price per square foot: $300/sqft
- Tax assessed value: $391,588
- Annual tax amount: $6,038
- Date on market: 11/3/2026
- Cumulative days on market: 18 days
- Listing terms: Cash,Conventional,FHA,VA Loan
- Ownership: Fee Simple
- Total actual rent: 0
- Road surface type: Paved
Estimated market value
$631,000
$599,000 - $663,000
$3,729/mo
Price history
| Date | Event | Price |
|---|---|---|
| 11/18/2026 | Price change | $659,000-1.5%$300/sqft |
Source:  Stellar MLS #TB8563365 Report a problem | ||
| 11/3/2026 | Listed for sale | $669,000+27.4%$304/sqft |
Source: Stellar MLS #TB8563365 Report a problem | ||
| 6/14/2023 | Sold | $525,000$239/sqft |
Source: Public Record Report a problem | ||
| 4/24/2023 | Pending sale | $525,000$239/sqft |
Source: Stellar MLS #A4564874 Report a problem | ||
| 4/18/2023 | Price change | $525,000-4.5%$239/sqft |
Source: Stellar MLS #A4564874 Report a problem | ||
| 3/24/2023 | Listed for sale | $550,000+86.4%$250/sqft |
Source: Stellar MLS #A4564874 Report a problem | ||
| 3/4/2021 | Sold | $295,000-3.3%$134/sqft |
Source: Public Record Report a problem | ||
| 12/29/2020 | Pending sale | $305,000$139/sqft |
Source: RE/MAX PLATINUM REALTY #A4486906 Report a problem | ||
| 12/23/2020 | Listed for sale | $305,000+117.9%$139/sqft |
Source: RE/MAX PLATINUM REALTY #A4486906 Report a problem | ||
| 5/9/2013 | Sold | $140,000+4.1%$64/sqft |
Source: Public Record Report a problem | ||
| 2/1/2013 | Listing removed | $134,500$61/sqft |
Source: Homepath #M5834572 Report a problem | ||
| 1/17/2013 | Listed for sale | $134,500+12.2%$61/sqft |
Source: Keller Williams Realty of Manatee #M5834572 Report a problem | ||
| 7/11/1994 | Sold | $119,900$55/sqft |
Source: Public Record Report a problem | ||
Public tax history
| Year | Property taxes | Tax assessment |
|---|---|---|
| 2025 | $6,038 -12.4% | $391,588 -13% |
| 2024 | $6,890 +42.8% | $450,097 +31.5% |
| 2023 | $4,824 +5.8% | $342,169 +6.3% |
| 2022 | $4,561 +108.4% | $321,837 +100.1% |
| 2021 | $2,189 +1.6% | $160,870 +1.4% |
| 2020 | $2,155 +2.3% | $158,649 +2.3% |
| 2019 | $2,107 | $155,082 +1.9% |
| 2018 | $2,107 +1.6% | $152,190 +2.1% |
| 2017 | $2,073 +8.5% | $149,060 +2.1% |
| 2016 | $1,910 | $145,994 +0.7% |
| 2015 | $1,910 | $144,979 +0.8% |
| 2014 | $1,910 -16.4% | $143,828 +12% |
| 2013 | $2,285 +228428% | $128,418 +21.2% |
| 2012 | $1 | $105,999 -9.4% |
| 2011 | $1 | $116,963 -13.7% |
| 2010 | -- | $135,462 +2.7% |
| 2009 | $1,708 -3.9% | $131,901 +0.1% |
| 2008 | $1,778 +5.7% | $131,769 +3% |
| 2007 | $1,682 -4.2% | $127,931 +2.5% |
| 2006 | $1,755 +1.8% | $124,811 +3% |
| 2005 | $1,724 +2.4% | $121,176 +3% |
| 2004 | $1,684 +0.7% | $117,647 +1.9% |
| 2003 | $1,672 +7.2% | $115,453 +2.4% |
| 2002 | $1,559 +3.6% | $112,747 +1.6% |
| 2001 | $1,506 +1.8% | $110,971 +3% |
| 2000 | $1,479 | $107,739 |
Find assessor info on the county website
Monthly payment
Est. payment
Payment breakdown
Explore the cost of this home by adjusting the details. Changes won't be saved.Climate risks
Neighborhood: 34243
Nearby schools
Schools provided by the listing agent
- Elementary: Florine J. Abel Elementary
- Middle: Sara Scott Harllee Middle
- High: Southeast High
Source: Stellar MLS. This data may not be complete. We recommend contacting the local school district to confirm school assignments for this home.


Similar homes
- $699,9003 bd2 ba1.9k sqft438 WHITFIELD AVENUE, SARASOTA, FL 34243For Sale
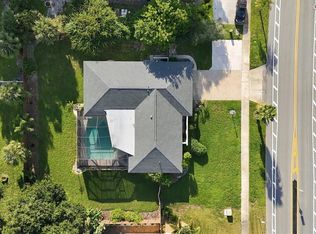
 MLS ID #TB8560714, Jordan Ask, BLUE GECKO REALTY, LLC. Stellar MLS
- $599,5003 bd4 ba2.3k sqft7004 WHITE WILLOW COURT, SARASOTA, FL 34243For Sale
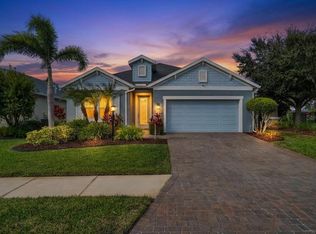 MLS ID #A4713395, Cody Craig, EXIT KING REALTY. Stellar MLS
- $599,9003 bd3 ba2.4k sqft6840 COUNTRY LAKES CIRCLE, SARASOTA, FL 34243For Sale
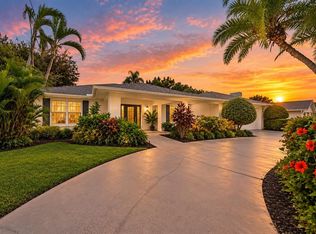 MLS ID #A4703014, Laurie Fox, COLDWELL BANKER REALTY. Stellar MLS
- $574,0003 bd2 ba2.1k sqft361 SCOTT AVENUE, SARASOTA, FL 34243For Sale
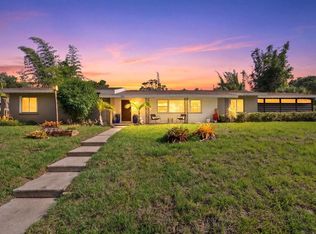 MLS ID #A4692752, Jessica Dunnam, COMPASS FLORIDA LLC. Stellar MLS
- $694,0004 bd3 ba2.6k sqft4522 CEDAR BRUSH TERRACE, SARASOTA, FL 34243For SaleMLS ID #A4703393, Toma Milbank PLLC, COMPASS FLORIDA LLC. Stellar MLS
- $420,0003 bd2 ba1.4k sqft7036 13TH STREET E, SARASOTA, FL 34243For SaleMLS ID #TB8546392, Cole Price, KELLER WILLIAMS SOUTH SHORE. Stellar MLS
- $529,9003 bd2 ba2k sqft5815 FAIRWOODS CIRCLE, SARASOTA, FL 34243For SaleMLS ID #A4706416, John Derisi, III, BERKSHIRE HATHAWAY HOMESERVICE. Stellar MLS
- $357,0003 bd2 ba1.2k sqft7811 38TH COURT E, SARASOTA, FL 34243For SaleMLS ID #A4712502, Caroline Amory, COLDWELL BANKER REALTY. Stellar MLS
- $634,0003 bd2 ba1.8k sqft6106 45TH STREET W, BRADENTON, FL 34210For SaleMLS ID #A4702670, Jason Caller, COLDWELL BANKER REALTY. Stellar MLS
- $375,0002 bd2 ba1.2k sqft338 WHITFIELD AVENUE, SARASOTA, FL 34243For SaleMLS ID #A4709605, Shayla Twit, CORCORAN DWELLINGS REALTY. Stellar MLS
- $895,0003 bd3 ba2.8k sqft7913 BROADMOOR PINES BOULEVARD, SARASOTA, FL 34243For SaleMLS ID #A4708843, Donna Soda, PLLC, DOUGLAS ELLIMAN. Stellar MLS
- $625,0004 bd2 ba2.1k sqft7422 LOBLOLLY BAY TRAIL, LAKEWOOD RANCH, FL 34202For SaleMLS ID #A4710492, Rachel Woodruff, PA, HOUSE MATCH. Stellar MLS
- $585,0003 bd3 ba2.1k sqft3331 45TH AVENUE E, BRADENTON, FL 34203For SaleMLS ID #A4709250, Nidale Weber, THE SUNSHINE STATE COMPANY. Stellar MLS
- $719,0003 bd3 ba2.3k sqft3761 COUNTRYSIDE ROAD, SARASOTA, FL 34233For SaleMLS ID #A4705852, Linda Scheller, LLC, COLDWELL BANKER REALTY. Stellar MLS
- $647,0004 bd3 ba2.6k sqft4518 7TH STREET COURT E, ELLENTON, FL 34222For SaleMLS ID #A4689713, Brock Hamilton, MILL CREEK REALTY. Stellar MLS
- $669,9994 bd2 ba2.2k sqft8402 14TH AVENUE NW, BRADENTON, FL 34209For SaleMLS ID #A4704711, Jennifer Kenna, EXP REALTY, LLC. Stellar MLS
- $749,9003 bd2 ba2.3k sqft1712 4TH STREET W, PALMETTO, FL 34221For SaleMLS ID #A4711593, Christy Peterson, SERHANT. Stellar MLS
- $850,0002 bd2 ba1.3k sqft2747 JEFFERSON CIRCLE, SARASOTA, FL 34239For SaleMLS ID #A4713797, Worth Fiers III, COMPASS FLORIDA LLC. Stellar MLS
- $649,0004 bd3 ba2.6k sqft7378 DEER CROSSING COURT, SARASOTA, FL 34240For SaleMLS ID #A4705006, Nic Yoder, HARRY ROBBINS ASSOC INC. Stellar MLS
- $624,9003 bd2 ba1.8k sqft4352 KINGSTON LOOP, SARASOTA, FL 34238For SaleMLS ID #A4693260, Ali Marks, LOYD ROBBINS & CO. LLC. Stellar MLS
