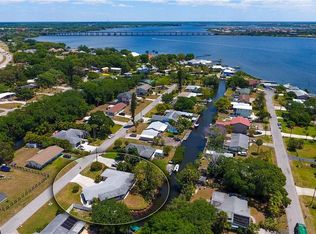
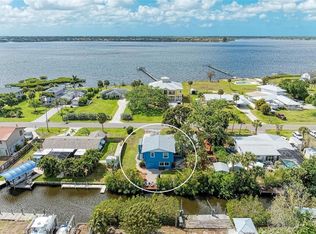
Enjoy the Florida waterfront lifestyle in this updated 2BR/2BA canal-front home with direct access to the Manatee River! Featuring 100 ft. of canal frontage on a quarter-acre +/- lot, this property is ideal for boating enthusiasts with a dock and 5,000 lb. davits. Updated kitchen and baths, ceramic tile flooring in wet areas, and new laminate flooring throughout living room and bedrooms installed in late 2024. The inviting living room showcases a beautiful stone fireplace (decorative/non-wood burning). Additional highlights include a 2020 metal roof, new refrigerator in 2025, detached shed with separate 60-amp electric panel, oversized concrete driveway with room for RV or boat parking, and a spacious covered patio perfect for year-round outdoor entertaining. Conveniently located near US Hwy 301, I-75, and Ellenton Prime Outlets.
For sale
Price cut: $14.9K (6/22)
$495,000
4517 8TH STREET COURT E, ELLENTON, FL 34222
2beds
1,044sqft
Single Family Residence
Built in 1955
0.25 Acres Lot
$-- Zestimate®
$474/sqft
$-- HOA
What's special
Beautiful stone fireplaceUpdated kitchen
- 109 days
- 261
- 13
Zillow last checked:
Listing updated:
Listed by:
Sandra Greiner, PA 941-879-9410,
WAGNER REALTY 941-727-2800
Source: Stellar MLS,MLS#: A4694044 Originating MLS: Sarasota - Manatee
Originating MLS: Sarasota - Manatee
Facts & features
Interior
Bedrooms & bathrooms
- Bedrooms: 2
- Bathrooms: 2
- Full bathrooms: 2
Primary bedroom
- Features: Built-in Closet
- Level: First
- Area: 132 Square Feet
- Dimensions: 12x11
Bedroom 2
- Features: Built-in Closet
- Level: First
- Area: 144 Square Feet
- Dimensions: 12x12
Kitchen
- Level: First
- Area: 182 Square Feet
- Dimensions: 14x13
Living room
- Level: First
- Area: 306 Square Feet
- Dimensions: 18x17
Heating
- Central
Cooling
- Central Air
Appliances
- Included: Dryer, Electric Water Heater, Range, Refrigerator, Washer
- Laundry: Outside, Washer Hookup
Features
- Ceiling Fan(s), Eating Space In Kitchen, Primary Bedroom Main Floor
- Flooring: Laminate, Tile
- Windows: Window Treatments
- Has fireplace: Yes
- Fireplace features: Decorative, Living Room, Non Wood Burning, Stone
Interior area
- Total structure area: 1,044
- Total interior livable area: 1,044 sqft
Video & virtual tour
Property
Features
- Levels: One
- Stories: 1
- Patio & porch: Covered, Patio, Rear Porch
- Exterior features: Lighting, Private Mailbox
- Has view: Yes
- View description: Canal
- Has water view: Yes
- Water view: Canal
- Waterfront features: Canal - Brackish, Brackish Canal Access, Davits, No Wake Zone
Lot
- Size: 0.25 Acres
- Dimensions: 100 x 110
- Features: FloodZone, In County, Landscaped
Details
- Additional structures: Shed(s), Workshop
- Parcel number: 987300001
- Zoning: RSF4.5
- Special conditions: None
Construction
Type & style
- Home type: SingleFamily
- Architectural style: Florida
- Property subtype: Single Family Residence
Materials
- Block
- Foundation: Slab
- Roof: Metal
Condition
- New construction: No
- Year built: 1955
Utilities & green energy
- Sewer: Public Sewer
- Water: Canal/Lake For Irrigation
- Utilities for property: Cable Connected, Electricity Connected, Public, Sewer Connected, Water Connected
Community & HOA
Community
- Pet fee: $0 monthly
- Subdivision: MANALEE
HOA
- Has HOA: No
Location
- Region: Ellenton
Financial & listing details
- Price per square foot: $474/sqft
- Tax assessed value: $228,506
- Annual tax amount: $2,956
- Date on market: 5/18/2026
- Cumulative days on market: 59 days
- Listing terms: Cash,Conventional,FHA,VA Loan
- Ownership: Fee Simple
- Total actual rent: 0
- Electric utility on property: Yes
- Road surface type: Paved, Asphalt
Estimated market value
Not available
Estimated sales range
Not available
Not available
Price history
| Date | Event | Price |
|---|---|---|
| 6/22/2026 | Price change | $495,000-2.9%$474/sqft |
Source:  Stellar MLS #A4694044 Report a problem Stellar MLS #A4694044 Report a problem | ||
| 5/18/2026 | Listed for sale | $509,900$488/sqft |
Source: Stellar MLS #A4694044 Report a problem | ||
Public tax history
| Year | Property taxes | Tax assessment |
|---|---|---|
| 2025 | $1,174 +7% | $104,877 +2.9% |
| 2024 | $1,098 +3.5% | $101,921 +3% |
| 2023 | $1,060 +4.5% | $98,952 +3% |
| 2022 | $1,015 +1.9% | $96,070 +3% |
| 2021 | $996 +2.1% | $93,272 +1.4% |
| 2020 | $975 +2.9% | $91,984 +2.3% |
| 2019 | $947 | $89,916 +1.9% |
| 2018 | $947 +2.1% | $88,239 +2.1% |
| 2017 | $927 +11.4% | $86,424 +2.1% |
| 2016 | $833 | $84,646 +0.7% |
| 2015 | $833 | $84,058 +0.8% |
| 2014 | $833 +1.1% | $83,391 +1.5% |
| 2013 | $823 +82236% | $82,159 +1.7% |
| 2012 | $1 | $80,786 +3% |
| 2011 | $1 | $78,433 +1.5% |
| 2010 | -- | $77,274 +2.7% |
| 2009 | $709 -10.2% | $75,242 +0.1% |
| 2008 | $790 +7.3% | $75,167 +3% |
| 2007 | $736 -3.9% | $72,978 +2.5% |
| 2006 | $766 +1.4% | $71,198 +3% |
| 2005 | $756 +3.3% | $69,124 +3% |
| 2004 | $732 +1.3% | $67,111 +1.9% |
| 2003 | $723 +3.4% | $65,860 +2.4% |
| 2002 | $699 +4.2% | $64,316 +1.6% |
| 2001 | $671 +2.9% | $63,303 +3% |
| 2000 | $652 | $61,459 |
Find assessor info on the county website
Monthly payment
Est. payment
Payment breakdown
Explore the cost of this home by adjusting the details. Changes won't be saved.Climate risks
Neighborhood: 34222
Nearby schools
Schools provided by the listing agent
- Elementary: Blackburn Elementary
- Middle: Buffalo Creek Middle
- High: Palmetto High
Source: Stellar MLS. This data may not be complete. We recommend contacting the local school district to confirm school assignments for this home.

Similar homes
- $479,0003 bd2 ba1.4k sqft7905 55TH STREET E, PALMETTO, FL 34221For Sale

 MLS ID #A4698743, Wendy Marriner, NAVIGATION 4 REALTY. Stellar MLS
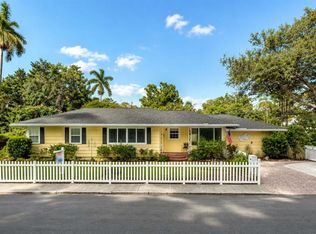
 - $489,0003 bd2 ba1.5k sqft405 20TH STREET W, BRADENTON, FL 34205For Sale
 MLS ID #A4700174, Don Lewis, RE/MAX ALLIANCE GROUP. Stellar MLS
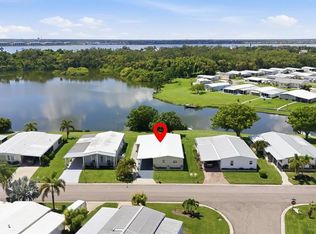
 - $269,5002 bd2 ba1.3k sqft4619 15TH STREET COURT E, ELLENTON, FL 34222For Sale
 MLS ID #A4698267, Patty Torchia, COLDWELL BANKER REALTY. Stellar MLS
 - $460,0002 bd2 ba1.1k sqft120 60TH STREET W, BRADENTON, FL 34209For Sale
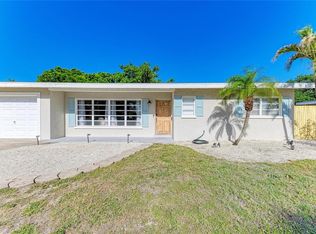 MLS ID #A4691069, Ryan Zachos, ZACHOS REALTY & DESIGN GROUP. Stellar MLS
 - $499,0003 bd2 ba1.3k sqft535 CARUSO PLACE, SARASOTA, FL 34237For SaleMLS ID #A4700847, Terry Millett, GULF SHORES REALTY & RENTALS. Stellar MLS
- $353,9003 bd2 ba1.1k sqft2237 2ND AVENUE E, BRADENTON, FL 34208For SaleMLS ID #A4702234, Tim Lester, TIM LESTER INTERNAT'L REALTY. Stellar MLS
- $399,0002 bd2 ba947 sqft1318 6TH STREET W, PALMETTO, FL 34221For SaleMLS ID #A4699386, Jessica Adair, MARCUS & COMPANY REALTY. Stellar MLS
- $394,5002 bd2 ba1.4k sqft3602 JOYCE DRIVE, BRADENTON, FL 34208For SaleMLS ID #A4699140, Samantha Campbell, BETTER HOMES AND GARDENS REAL ESTATE ATCHLEY PROPE. Stellar MLS
- $525,0002 bd2 ba1.3k sqft7746 WESTMORELAND DRIVE, SARASOTA, FL 34243For SaleMLS ID #A4688339, Jessie Bonner, SARABAY REAL ESTATE INC. Stellar MLS
- $440,0003 bd2 ba1.2k sqft2503 53RD AVENUE W, BRADENTON, FL 34207For SaleMLS ID #A4689841, Ali Marks, LOYD ROBBINS & CO. LLC. Stellar MLS
- $425,0003 bd2 ba1.4k sqft6412 2ND AVENUE W, BRADENTON, FL 34209For SaleMLS ID #A4700630, Warren McGregor, LUXE COASTAL PROPERTIES. Stellar MLS
- $247,9002 bd2 ba1.4k sqft78 EAGLE CIRCLE, ELLENTON, FL 34222For SaleMLS ID #A4702483, Joseph Pickett, LARU BEYA REAL ESTATE COMPANY INC. Stellar MLS
- $409,9002 bd2 ba1.3k sqft130 59TH STREET W, BRADENTON, FL 34209For SaleMLS ID #A4693339, Kerre Allman, MARCUS & COMPANY REALTY. Stellar MLS
- $470,0002 bd2 ba1.2k sqft2215 GROVE STREET, SARASOTA, FL 34239For SaleMLS ID #A4695061, Wade Ongstad, PREFERRED SHORE LLC. Stellar MLS
- $460,0003 bd2 ba1.2k sqft4821 ELFRIDA AVENUE, SARASOTA, FL 34235For SaleMLS ID #A4684754, Jennifer Kenna, EXP REALTY, LLC. Stellar MLS
- $429,0002 bd1 ba954 sqft704 69TH AVENUE W, BRADENTON, FL 34207For SaleMLS ID #TB8499282, Michelle Gravette, SMITH & ASSOCIATES REAL ESTATE. Stellar MLS
- $429,9992 bd2 ba1.4k sqft3505 45TH STREET W, BRADENTON, FL 34209For SaleMLS ID #A4702933, Brooke Mailloux, THE KEYES COMPANY - SARASOTA. Stellar MLS
- $259,9003 bd2 ba788 sqft516 29TH STREET E, PALMETTO, FL 34221For SaleMLS ID #A4704066, Anabely De la torre, COLDWELL BANKER REALTY. Stellar MLS
- $299,9003 bd2 ba1.3k sqft806 35TH STREET W, BRADENTON, FL 34205For SaleMLS ID #A4704153, Scott Fader, JOSEPH WALTER REALTY LLC. Stellar MLS
- $350,0003 bd2 ba1.5k sqft1813 5TH STREET W, PALMETTO, FL 34221For SaleMLS ID #A4684580, Jennifer Sciarappa Eaton, EXIT KING REALTY. Stellar MLS
