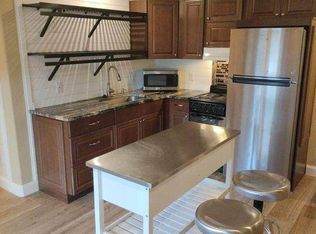
CHARMING 1950s BUNGALOW IN HISTORIC DOWNTOWN BRADENTON! Looking for a home with character, charm, and endless potential? This adorable 2-bedroom, 2-bath block-built bungalow has great bones and is full of possibilities! Located in the heart of historic downtown Bradenton and Just 20 minutes from our beautiful Gulf Coast beaches The home features an Updated kitchen, Newer roof, and Solid block construction. Close to shopping, dining, entertainment, and everything Bradenton has to offer! This sweet home just needs some TLC, and your personal touch to make it truly shine. Whether you're looking for a charming starter home, investment opportunity, or a place to create your own Florida retreat, this one is worth a look! Bring your vision and make this little bungalow your own!
For sale
$249,900
2902 7TH AVENUE W, BRADENTON, FL 34205
2beds
1,116sqft
Single Family Residence
Built in 1950
8,960 Square Feet Lot
$235,800 Zestimate®
$224/sqft
$-- HOA
What's special
Newer roofUpdated kitchen
- 1 day
- 418
- 54
Zillow last checked:
Listing updated:
Listed by:
Kerry Langman 941-705-0573,
COLDWELL BANKER REALTY 941-907-1033,
Steve Slocum 941-730-8071,
COLDWELL BANKER REALTY
Source: Stellar MLS,MLS#: A4711864 Originating MLS: Sarasota - Manatee
Facts & features
Interior
Bedrooms & bathrooms
- Bedrooms: 2
- Bathrooms: 2
- Full bathrooms: 2
Rooms
- Room types: Family Room, Utility Room
Primary bedroom
- Features: Built-in Closet
- Level: First
- Area: 144 Square Feet
- Dimensions: 12x12
Bedroom 2
- Features: Built-in Closet
- Level: First
- Area: 132 Square Feet
- Dimensions: 12x11
Family room
- Features: No Closet
- Level: First
- Area: 192 Square Feet
- Dimensions: 12x16
Kitchen
- Features: No Closet
- Level: First
- Area: 80 Square Feet
- Dimensions: 8x10
Living room
- Features: No Closet
- Level: First
- Area: 154 Square Feet
- Dimensions: 11x14
Heating
- Electric
Cooling
- Central Air
Appliances
- Included: Dishwasher, Electric Water Heater, Microwave, Range, Refrigerator
- Laundry: Electric Dryer Hookup, Inside, Washer Hookup
Features
- Laminate Counters, Solid Wood Cabinets
- Flooring: Ceramic Tile
- Has fireplace: Yes
- Fireplace features: Wood Burning
Interior area
- Total structure area: 1,376
- Total interior livable area: 1,116 sqft
Property
Parking
- Total spaces: 1
- Parking features: Garage
- Garage spaces: 1
Features
- Levels: One
- Stories: 1
- Patio & porch: Covered, Enclosed, Porch, Rear Porch, Screened
- Exterior features: Private Mailbox, Sidewalk
- Fencing: Chain Link,Fenced
- Has view: Yes
- View description: Park/Greenbelt
Lot
- Size: 8,960 Square Feet
- Features: City Lot, Level
- Residential vegetation: Trees/Landscaped
Details
- Parcel number: 3543500007
- Zoning: R1C
- Special conditions: None
Construction
Type & style
- Home type: SingleFamily
- Architectural style: Craftsman
- Property subtype: Single Family Residence
Materials
- Block, Stucco
- Foundation: Slab
- Roof: Shingle
Condition
- New construction: No
- Year built: 1950
Utilities & green energy
- Sewer: Public Sewer
- Water: Public
- Utilities for property: Cable Available, Electricity Connected, Sewer Connected, Water Connected
Community & HOA
Community
- Pet fee: $0 monthly
- Subdivision: J K SINGELTARY
HOA
- Has HOA: No
Location
- Region: Bradenton
Financial & listing details
- Price per square foot: $224/sqft
- Tax assessed value: $133,211
- Annual tax amount: $2,418
- Date on market: 11/4/2026
- Cumulative days on market: 2 days
- Listing terms: Cash,Conventional,FHA,VA Loan
- Ownership: Fee Simple
- Total actual rent: 0
- Electric utility on property: Yes
- Road surface type: Paved, Asphalt
Estimated market value
$235,800
$200,000 - $269,000
$1,901/mo
Price history
| Date | Event | Price |
|---|---|---|
| 11/4/2026 | Listed for sale | $249,900+99.9%$224/sqft |
Source:  Stellar MLS #A4711864 Report a problem | ||
| 9/1/2006 | Sold | $125,000$112/sqft |
Source: Public Record Report a problem | ||
Public tax history
| Year | Property taxes | Tax assessment |
|---|---|---|
| 2025 | $2,418 +4.2% | $130,393 +10% |
| 2024 | $2,321 +3.8% | $118,539 +10% |
| 2023 | $2,237 +11.8% | $107,763 +10% |
| 2022 | $2,001 +14.4% | $97,966 +10% |
| 2021 | $1,750 +2.1% | $89,060 +2.7% |
| 2020 | $1,714 +7.7% | $86,724 +8.7% |
| 2019 | $1,592 +4.4% | $79,819 +3.7% |
| 2018 | $1,525 | $76,955 +11.9% |
| 2017 | -- | $68,743 +11.1% |
| 2016 | $1,302 | $61,894 -1.3% |
| 2015 | $1,302 | $62,690 -2.6% |
| 2014 | $1,302 +7.8% | $64,361 +9% |
| 2013 | $1,208 +120663% | $59,047 +6.8% |
| 2012 | $1 | $55,305 -25% |
| 2011 | $1 | $73,781 -9.1% |
| 2010 | -- | $81,146 -22.5% |
| 2009 | $2,021 -12% | $104,652 -15.5% |
| 2008 | $2,296 -9.4% | $123,825 -7.9% |
| 2007 | $2,533 -0.2% | $134,422 +9.1% |
| 2006 | $2,538 +26.4% | $123,178 +29.7% |
| 2005 | $2,008 +184.5% | $94,966 +63.8% |
| 2004 | $706 +4.1% | $57,988 +1.9% |
| 2003 | $678 +4% | $56,907 +2.4% |
| 2002 | $653 +6% | $55,573 +1.6% |
| 2001 | $616 +3.9% | $54,698 +3% |
| 2000 | $593 | $53,105 |
Find assessor info on the county website
Monthly payment
Est. payment
Payment breakdown
Explore the cost of this home by adjusting the details. Changes won't be saved.Climate risks
Neighborhood: 34205
Nearby schools
Schools provided by the listing agent
- Elementary: Ballard Elementary
- Middle: W.D. Sugg Middle
- High: Manatee High
Source: Stellar MLS. This data may not be complete. We recommend contacting the local school district to confirm school assignments for this home.


Similar homes
- $294,0003 bd1 ba1.2k sqft5332 4TH STREET E, BRADENTON, FL 34203For Sale

 MLS ID #A4712052, Edward Bieker, PA, DALTON WADE INC. Stellar MLS
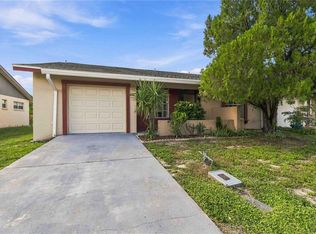
- $249,9002 bd2 ba1.1k sqft4006 41ST STREET W, BRADENTON, FL 34205For Sale
 MLS ID #A4710013, Melissa Porter, NORTH MANATEE REALTY I LLC. Stellar MLS
- $314,9002 bd2 ba1.2k sqft103 67TH AVENUE W, BRADENTON, FL 34207For Sale
 MLS ID #A4711946, Jennifer Arsenault, MEDWAY REALTY. Stellar MLS
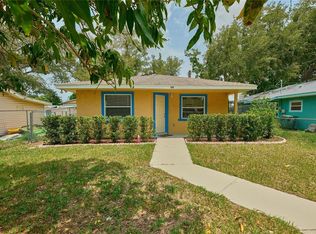
- $280,0003 bd1 ba1k sqft212 13TH AVENUE W, BRADENTON, FL 34205For Sale
 MLS ID #A4701574, Carlos Pineyro, PARADISUS REALTY GROUP CO. Stellar MLS
- $345,0003 bd2 ba984 sqft1144 36TH STREET W, BRADENTON, FL 34205For SaleMLS ID #A4699952, Andres Orjuela Munoz, SRQ INTERNATIONAL REALTY LLC. Stellar MLS
- $299,9002 bd1 ba1k sqft4219 35TH STREET W, BRADENTON, FL 34205For SaleMLS ID #A4693364, Joe Ebert, RE/MAX ALLIANCE GROUP. Stellar MLS
- $209,9002 bd2 ba1.5k sqft7206 10TH AVENUE W, BRADENTON, FL 34209For SaleMLS ID #A4704732, Ronald Pepka, KW SUNCOAST. Stellar MLS
- $254,0002 bd2 ba1.2k sqft3801 CHINABERRY, BRADENTON, FL 34208For SaleMLS ID #A4680277, Tony Barrett, BARRETT REALTY, INC. Stellar MLS
- $219,9003 bd1 ba1.2k sqft2425 9TH AVENUE E, BRADENTON, FL 34208For SaleMLS ID #A4700618, Joleisy Machado-Gonzales, RELAX PROPERTY GROUP, LLC. Stellar MLS
- $265,0002 bd2 ba1.2k sqft3210 CAMBRIDGE AVENUE, BRADENTON, FL 34207For SaleMLS ID #A4699472, Andy Cochran, JASON MITCHELL REAL ESTATE FLO. Stellar MLS
- $279,9002 bd2 ba1.1k sqft6515 3RD STREET COURT W, BRADENTON, FL 34207For SaleMLS ID #A4703263, Nanci Gilbert, PA, LPT REALTY, LLC. Stellar MLS
- $222,5002 bd2 ba1.4k sqft411 PALM TREE DRIVE #411, BRADENTON, FL 34210For SaleMLS ID #TB8550491, Nancy LaBare, CENTURY 21 COASTAL ALLIANCE. Stellar MLS
- $365,0003 bd2 ba1.4k sqft5712 20TH STREET W, BRADENTON, FL 34207For SaleMLS ID #A4711379, Johnny Hopper, PA, PREFERRED SHORE LLC. Stellar MLS
- $230,0003 bd2 ba788 sqft516 29TH STREET E, PALMETTO, FL 34221For SaleMLS ID #A4704066, Anabely De la torre, COLDWELL BANKER REALTY. Stellar MLS
- $285,0003 bd2 ba1.4k sqft(Undisclosed Address), SARASOTA, FL 34243For SaleMLS ID #A4710459, Danielle Dietrich, PA, COLDWELL BANKER REALTY. Stellar MLS
- $334,5952 bd2 ba1.1k sqft1416 19TH AVENUE W, BRADENTON, FL 34205For SaleMLS ID #TB8430840, Angel Cookie Hill, COLDWELL BANKER REALTY. Stellar MLS
- $249,9002 bd2 ba1.3k sqft6611 STONE RIVER ROAD #102, BRADENTON, FL 34203For SaleMLS ID #A4686117, Christine Claxton, EXP REALTY LLC. Stellar MLS
- $129,9002 bd2 ba1k sqft4612 PARK ACRES DRIVE, BRADENTON, FL 34207For SaleMLS ID #A4687008, Steven Kanter, DANIELLE GLADDING & CO. REALTY. Stellar MLS
- $335,0002 bd2 ba1.2k sqft3403 68TH STREET W, BRADENTON, FL 34209For SaleMLS ID #A4703908, Kerre Allman, MARCUS & COMPANY REALTY. Stellar MLS
- $169,9002 bd2 ba1.2k sqft1407 58TH STREET W #1407, BRADENTON, FL 34209For SaleMLS ID #A4696241, Stephanie Bell, FRAN MAXON REAL ESTATE. Stellar MLS
