$40,000.00 reduction!! Beautifully maintained, this 3 bedroom, 2 bath pool home offers 2,162 square feet of comfortable living space in a quiet, well kept neighborhood with access to highly rated schools and convenient shopping, dining, and commuter routes. From the moment you enter, you'll appreciate the beautiful flooring throughout the main living areas, a thoughtful split bedroom floor plan, and an inviting layout designed for both everyday living and entertaining. The kitchen features durable Corian countertops, abundant cabinet space, and plenty of workspace for preparing meals and gathering with family and friends. The main living areas flow seamlessly to the screened pool and lanai, creating the ideal setting for enjoying Florida's year round outdoor lifestyle. Whether you're relaxing by the pool, entertaining guests, or enjoying a quiet evening outdoors, this private backyard offers the kind of outdoor living that defines Florida living. With pool homes becoming increasingly difficult to find at this price point, this home presents an exceptional opportunity to enjoy one of the area's most desirable features. A separate media room or home office offers additional flexibility and includes direct access to the pool, making it ideal for remote work, hobbies, a sitting room, or additional living space. The spacious primary suite offers a peaceful retreat with dual vanities, a relaxing garden tub, a separate walk in shower, and generous closet space. Two additional bedrooms and a full guest bath provide comfortable accommodations for family, guests, or a dedicated workspace. Major updates provide added value and peace of mind, including a new roof (2022), a new HVAC system (2024), and hurricane shutters for additional storm protection. An oversized two car garage provides extra space for storage, tools, or recreational equipment. Additional benefits include no CDD fee and a very low HOA, helping keep ownership costs affordable. Combining thoughtful updates, major system improvements, a private pool, low carrying costs, and an excellent Palmetto location, this home offers an outstanding combination of comfort, value, and the Florida lifestyle buyers are looking for.
For sale
Price cut: $40K (8/12)
$400,000
8268 47TH STREET CIRCLE E, PALMETTO, FL 34221
3beds
2,162sqft
:
Get pre-qualified$2,687/mo
Single Family Residence
Built in 2004
8,250 Square Feet Lot
$391,000 Zestimate®
$185/sqft
$92/mo HOA
What's special
Screened pool and lanaiPrivate backyardRelaxing garden tubSeparate walk in showerDual vanitiesAbundant cabinet spaceGenerous closet space
- 46 days |
- 796 |
- 53 |
Zillow last checked:
Listing updated:
Listed by:
Luis Piamba, LLC 727-543-0141,
KW SUNCOAST 941-792-2000,
Jan Swift, PA 941-417-9335,
KW SUNCOAST
Source: Stellar MLS,MLS#: A4698158 Originating MLS: Sarasota - Manatee
Originating MLS: Sarasota - Manatee
Facts & features
Interior
Bedrooms & bathrooms
- Bedrooms: 3
- Bathrooms: 2
- Full bathrooms: 2
Rooms
- Room types: Den/Library/Office, Family Room, Great Room
Primary bedroom
- Features: Dual Closets
- Level: First
- Area: 260 Square Feet
- Dimensions: 20x13
Bathroom 1
- Features: Dual Closets
- Level: First
- Area: 110 Square Feet
- Dimensions: 10x11
Bathroom 2
- Features: Dual Closets
- Level: First
- Area: 100 Square Feet
- Dimensions: 10x10
Dining room
- Level: First
- Area: 144 Square Feet
- Dimensions: 12x12
Great room
- Level: First
- Area: 256 Square Feet
- Dimensions: 16x16
Kitchen
- Level: First
Office
- Features: No Closet
- Level: First
- Area: 110 Square Feet
- Dimensions: 10x11
Heating
- Central
Cooling
- Central Air
Appliances
- Included: Cooktop, Dishwasher, Disposal, Dryer, Electric Water Heater, Microwave, Range, Refrigerator, Washer
- Laundry: Laundry Room
Features
- Eating Space In Kitchen, Living Room/Dining Room Combo, Solid Surface Counters, Tray Ceiling(s)
- Flooring: Carpet, Ceramic Tile
- Windows: Hurricane Shutters
- Has fireplace: No
Interior area
- Total structure area: 2,784
- Total interior livable area: 2,162 sqft
Property
Parking
- Total spaces: 2
- Parking features: Garage - Attached
- Attached garage spaces: 2
Features
- Levels: One
- Stories: 1
- Patio & porch: Enclosed, Front Porch, Patio, Rear Porch, Screened
- Exterior features: Irrigation System
- Has private pool: Yes
- Pool features: Pool Sweep
- Spa features: Heated, In Ground
- Has view: Yes
- View description: Trees/Woods
Lot
- Size: 8,250 Square Feet
- Residential vegetation: Wooded
Details
- Parcel number: 740900909
- Zoning: PDR
- Special conditions: None
Construction
Type & style
- Home type: SingleFamily
- Architectural style: Florida
- Property subtype: Single Family Residence
Materials
- Stucco
- Foundation: Slab
- Roof: Shingle
Condition
- New construction: No
- Year built: 2004
Utilities & green energy
- Sewer: Public Sewer
- Water: Public
- Utilities for property: Cable Available
Community & HOA
Community
- Features: Pool, Sidewalks
- Security: Security System
- Pet fee: $0 monthly
- Subdivision: WHITNEY MEADOWS
HOA
- Has HOA: Yes
- Services included: Maintenance Grounds, Pool Maintenance
- HOA fee: $92 monthly
- HOA name: SunVast
- HOA phone: 941-378-0260
Location
- Region: Palmetto
Financial & listing details
- Price per square foot: $185/sqft
- Tax assessed value: $378,015
- Annual tax amount: $2,165
- Date on market: 6/29/2026
- Cumulative days on market: 46 days
- Listing terms: Cash,Conventional,FHA
- Ownership: Fee Simple
- Total actual rent: 0
- Road surface type: Asphalt
Estimated market value
$391,000
$371,000 - $411,000
$3,198/mo
Price history
| Date | Event | Price |
|---|---|---|
| 8/12/2026 | Price change | $400,000-9.1%$185/sqft |
Source:  Stellar MLS #A4698158 Report a problem Stellar MLS #A4698158 Report a problem | ||
| 6/29/2026 | Listed for sale | $440,000+86.7%$204/sqft |
Source: Stellar MLS #A4698158 Report a problem | ||
| 9/1/2004 | Sold | $235,700$109/sqft |
Source: Public Record Report a problem | ||
Public tax history
| Year | Property taxes | Tax assessment |
|---|---|---|
| 2025 | $2,165 +6.8% | $181,585 +2.9% |
| 2024 | $2,028 +2.2% | $176,467 +3% |
| 2023 | $1,984 +0.2% | $171,327 +3% |
| 2022 | $1,980 +0.6% | $166,337 +3% |
| 2021 | $1,968 +1.4% | $161,492 +1.4% |
| 2020 | $1,942 +2% | $159,262 +2.3% |
| 2019 | $1,904 | $155,681 +1.9% |
| 2018 | $1,904 +1.3% | $152,778 +2.1% |
| 2017 | $1,880 +8.2% | $149,636 +2.1% |
| 2016 | $1,737 | $146,558 +0.7% |
| 2015 | $1,737 | $145,539 +0.8% |
| 2014 | $1,737 +0.6% | $144,384 +1.5% |
| 2013 | $1,727 +172607% | $142,250 +0.7% |
| 2012 | $1 | $141,315 -2.8% |
| 2011 | $1 | $145,343 -3.9% |
| 2010 | -- | $151,174 -22.9% |
| 2009 | $2,544 -9% | $196,121 -15.5% |
| 2008 | $2,797 -9.2% | $232,151 +2.6% |
| 2007 | $3,080 -5.1% | $226,264 +2.5% |
| 2006 | $3,246 +7.8% | $220,745 +9.9% |
| 2005 | $3,012 +487.7% | $200,927 +581.1% |
| 2004 | $513 +127.3% | $29,500 +131.4% |
| 2003 | $226 | $12,750 |
Find assessor info on the county website
Monthly payment
Est. payment
Payment breakdown
Explore the cost of this home by adjusting the details. Changes won't be saved.Climate risks
Neighborhood: 34221
Nearby schools
GreatSchools rating
- 7/10Virgil Mills Elementary SchoolGrades: PK-5Distance: 1.4 mi
- 5/10Buffalo Creek Middle SchoolGrades: 6-8Distance: 1.3 mi
- 2/10Palmetto High SchoolGrades: 8-12Distance: 6.2 mi
Schools provided by the listing agent
- Elementary: Virgil Mills Elementary
- Middle: Buffalo Creek Middle
- High: Palmetto High
Source: Stellar MLS. This data may not be complete. We recommend contacting the local school district to confirm school assignments for this home.
- $356,4004 bd2 ba1.8k sqft8264 47th Street Cir E, Palmetto, FL 34221Off Market

- $335,0004 bd2 ba1.8k sqft8272 47th Street Cir E, Palmetto, FL 34221Sold
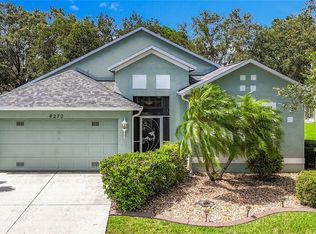
- $410,0003 bd3 ba2k sqft8260 47th Street Cir E, Palmetto, FL 34221Sold

- $323,2002 bd2 ba1.5k sqft8276 47th Street Cir E, Palmetto, FL 34221Off Market
- $324,4002 bd2 ba1.5k sqft8267 47th Street Cir E, Palmetto, FL 34221Off Market
- $351,6003 bd2 ba1.6k sqft8111 Woodlawn Cir S, Palmetto, FL 34221Off Market
- $295,0003 bd2 ba2.1k sqft8271 47th Street Cir E, Palmetto, FL 34221Sold
- $432,0003 bd3 ba2k sqft8263 47th Street Cir E, Palmetto, FL 34221Off Market
A local agent can set up tours, give advice and negotiate with sellers.
Similar homes
- $328,0003 bd2 ba1.4k sqft3009 LIVE OAK LANE, PALMETTO, FL 34221For Sale

 MLS ID #A4702246, Lori Skaggs, LPT REALTY, LLC. Stellar MLS
 - $475,0003 bd3 ba2.3k sqft6311 HORSE MILL PLACE, PALMETTO, FL 34221For Sale
 MLS ID #A4693350, Abigail Altier, ALTIER & COMPANY. Stellar MLS
 - $399,9003 bd2 ba2.1k sqft2915 126TH TERRACE E, PARRISH, FL 34219For Sale
 MLS ID #A4699448, Nicole Gabbard, PARRISH REALTY OF FLORIDA. Stellar MLS
 - $439,9003 bd2 ba1.9k sqft9110 64TH COURT E, PARRISH, FL 34219For Sale
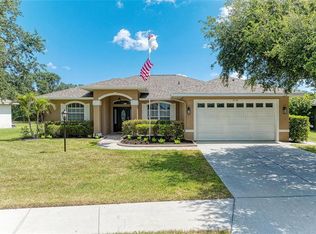 MLS ID #A4698033, Eric Jarvis, COASTAL REAL ESTATE FLORIDA LLC. Stellar MLS
 - $389,0003 bd2 ba2.1k sqft11763 FENNEMORE WAY, PARRISH, FL 34219For SaleMLS ID #A4695465, Matt Berg, BERG REALTY LLC. Stellar MLS
- $419,9003 bd2 ba1.6k sqft12807 24TH STREET CIRCLE E, PARRISH, FL 34219For SaleMLS ID #A4684498, Jordan Chancey, PA, MATTHEW GUTHRIE AND ASSOCIATES REALTY LLC. Stellar MLS
- $435,0004 bd3 ba2.4k sqft5723 114TH DRIVE E, PARRISH, FL 34219For SaleMLS ID #A4700200, Jennifer Young, INNOVATE REAL ESTATE. Stellar MLS
- $435,0003 bd2 ba2k sqft12506 25TH COURT E, PARRISH, FL 34219For SaleMLS ID #A4699029, Paula McCabe, COMPASS FLORIDA LLC. Stellar MLS
- $350,0004 bd2 ba1.6k sqft9882 50TH STREET CIRCLE E, PARRISH, FL 34219For SaleMLS ID #A4696894, Matt Berg, BERG REALTY LLC. Stellar MLS
- $439,9003 bd2 ba2.1k sqft11744 SHIRBURN CIRCLE, PARRISH, FL 34219For SaleMLS ID #A4693110, Sylvia Abdelsalam, KW SUNCOAST. Stellar MLS
- $449,0003 bd2 ba1.6k sqft9019 HERITAGE SOUND DRIVE, BRADENTON, FL 34212For SaleMLS ID #A4702238, Miro Tmej, STARLIGHT PALMS PROPERTY MANAGEMENT, LLC. Stellar MLS
- $359,0003 bd2 ba1.4k sqft5706 106TH AVENUE E, PARRISH, FL 34219For SaleMLS ID #A4695431, Matt Berg, BERG REALTY LLC. Stellar MLS
- $499,0003 bd2 ba2.1k sqft9215 63RD COURT E, PARRISH, FL 34219For SaleMLS ID #A4696939, Brandy Loebker, KELLER WILLIAMS ISLAND LIFE REAL ESTATE. Stellar MLS
- $419,0004 bd4 ba2.6k sqft3607 10TH LANE W, PALMETTO, FL 34221For SaleMLS ID #A4698824, Troy Kemna, THE KEYES COMPANY - SARASOTA. Stellar MLS
- $425,0003 bd2 ba1.6k sqft1007 50TH STREET E, BRADENTON, FL 34208For SaleMLS ID #A4688923, Erin Brooks, KELLER WILLIAMS ON THE WATER. Stellar MLS
- $439,9004 bd2 ba2.2k sqft8769 MONTEREY BAY LOOP, BRADENTON, FL 34212For SaleMLS ID #A4689555, Kym Paxton, KW SUNCOAST. Stellar MLS
- $420,0003 bd2 ba1.5k sqft1415 MILLBROOK CIRCLE, BRADENTON, FL 34212For SaleMLS ID #A4699617, Cristina Campbell, PA, VUE REALTY, LLC. Stellar MLS
- $364,9004 bd3 ba2k sqft8715 SUNSHOWER PLACE, PARRISH, FL 34219For SaleMLS ID #A4699843, Tolga Terzioglu, BROKER & BAKER INTERNATIONAL REALTY. Stellar MLS
- $550,0004 bd3 ba2.4k sqft4315 70TH AVENUE E, ELLENTON, FL 34222For SaleMLS ID #TB8472328, Louis Peters, VETERANS 1ST CHOICE RE GROUP. Stellar MLS
- $341,0003 bd2 ba2k sqft12512 23RD STREET E, PARRISH, FL 34219For SaleMLS ID #A4695647, Amanda Alligood, LESLIE WELLS REALTY, INC.. Stellar MLS
