Welcome to the Whitney Meadows community! This beautifully updated 3-Bedroom, 2.5-Bathroom home with a versatile Loft offers the perfect blend of comfort, style, and family-friendly features. The ASSUMABLE MORTGAGE at an incredible 3.375 makes this an extraordinary opportunity! Inside, the bright and open Kitchen/Dining Combo features a charming Board & Batten Accent Wall, ample cabinet space, and Brand-New Stainless Steel Appliances. The main living area impresses with High Ceilings, Banister Railings, and warm Hardwood Floors, creating a welcoming atmosphere. The Primary Bedroom, conveniently located on the first floor, boasts elegant French Doors, a spacious Walk-In Closet, and an ensuite bath with a Soaking Tub, Walk-In Shower, and Double Vanity. Upstairs, you’ll find two additional bedrooms and a flexible loft space perfect for a home office, playroom, or extra lounge area. Additional highlights include custom built-ins in the laundry room, a private backyard oasis with a Screened-In Patio, an Extended Concrete Pad, a Garden Area, and even a Zipline Climbing Course! Partial furnishings will convey, and a Brand NEW ROOF will be installed prior to closing for added peace of mind. The Whitney Meadows community features Sidewalks, a Community Pool, and a large loop for easy strolls. Plus, it’s conveniently located just down the road from shopping and restaurants! Schedule your showing today and take advantage of the assumable low-interest-rate mortgage while enjoying everything this incredible home has to provide!
Sold for $410,000
$410,000
8260 47TH STREET CIRCLE E, PALMETTO, FL 34221
3beds
2,035sqft
Single Family Residence
Built in 2004
8,250 Square Feet Lot
$395,200 Zestimate®
$201/sqft
$2,694 Estimated rent
Home value
$395,200
$360,000 - $435,000
$2,694/mo
Zestimate® history
Owner options
List your home for rent
$2,694/mo
Rent Zestimate®
Find your next renter with Zillow Rental Manager. Plus, with online applications, you can quickly screen prospective tenants – for free.
$2,694/mo
Rent Zestimate®
Refinance and save
$2,822/mo
Est. payment
Refinancing to a lower rate could help reduce your monthly payments and save thousands over the life of the loan.
$2,822/mo
Est. payment
Explore your selling options
Work with a Zillow partner agent
Leverage their expertise and Zillow's premium Showcase listings to get your home seen by more buyers.
Get startedList with your own agent
Get your home in front of millions of buyers by listing it on Zillow.
Learn how to do itSell it yourself
Take full control of how buyers see your home on Zillow by listing For Sale by Owner (FSBO).
List your homeWhat's special
High ceilingsCustom built-insFrench doorsBanister railingsGarden areaSoaking tubZipline climbing course
Zillow last checked:
Listing updated:
Listed by:
Chris Schuetz 941-224-8478,
ELLERMETS REALTY, INC 941-907-8250
Bought with:
Alven Nguyen, 3531929
FINE PROPERTIES
Source: Stellar MLS,MLS#: A4638508 Originating MLS: Sarasota - Manatee
Originating MLS: Sarasota - Manatee
Facts & features
Interior
Bedrooms & bathrooms
- Bedrooms: 3
- Bathrooms: 3
- Full bathrooms: 2
- 1/2 bathrooms: 1
Rooms
- Room types: Loft
Primary bedroom
- Features: Dual Sinks, En Suite Bathroom, Exhaust Fan, Garden Bath, Walk-In Closet(s)
- Level: First
- Area: 280 Square Feet
- Dimensions: 14x20
Bedroom 2
- Features: Ceiling Fan(s), Built-in Closet
- Level: Second
- Area: 120 Square Feet
- Dimensions: 10x12
Bedroom 3
- Features: Ceiling Fan(s), Built-in Closet
- Level: Second
- Area: 120 Square Feet
- Dimensions: 10x12
Balcony porch lanai
- Level: First
- Area: 110 Square Feet
- Dimensions: 10x11
Dining room
- Features: Breakfast Bar
- Level: First
- Area: 132 Square Feet
- Dimensions: 11x12
Kitchen
- Features: Breakfast Bar
- Level: First
- Area: 220 Square Feet
- Dimensions: 11x20
Living room
- Level: First
- Area: 168 Square Feet
- Dimensions: 12x14
Loft
- Features: Ceiling Fan(s)
- Level: Second
- Area: 208 Square Feet
- Dimensions: 13x16
Heating
- Central
Cooling
- Central Air
Appliances
- Included: Dishwasher, Disposal, Dryer, Electric Water Heater, Microwave, Range, Refrigerator, Washer
- Laundry: Electric Dryer Hookup, Inside, Laundry Room, Washer Hookup
Features
- Ceiling Fan(s), High Ceilings, Kitchen/Family Room Combo, Living Room/Dining Room Combo, Primary Bedroom Main Floor, Solid Surface Counters, Split Bedroom, Thermostat
- Flooring: Carpet, Tile, Hardwood
- Doors: Sliding Doors
- Windows: Blinds, Drapes, Hurricane Shutters
- Has fireplace: No
Interior area
- Total structure area: 2,619
- Total interior livable area: 2,035 sqft
Property
Parking
- Total spaces: 2
- Parking features: Garage - Attached
- Attached garage spaces: 2
Features
- Levels: Two
- Stories: 2
- Exterior features: Irrigation System, Private Mailbox, Sidewalk
Lot
- Size: 8,250 Square Feet
- Dimensions: 75 x 110
- Features: Sidewalk
Details
- Parcel number: 740900809
- Zoning: PDR
- Special conditions: None
Construction
Type & style
- Home type: SingleFamily
- Property subtype: Single Family Residence
Materials
- Block, Stucco
- Foundation: Slab
- Roof: Shingle
Condition
- New construction: No
- Year built: 2004
Utilities & green energy
- Sewer: Public Sewer
- Water: Public
- Utilities for property: Cable Available, Cable Connected, Electricity Connected, Sewer Connected, Street Lights, Water Connected
Community & HOA
Community
- Features: Deed Restrictions, Pool, Sidewalks
- Security: Smoke Detector(s)
- Pet fee: $0 monthly
- Subdivision: WHITNEY MEADOWS
HOA
- Has HOA: Yes
- Services included: Common Area Taxes, Community Pool, Maintenance Grounds, Pool Maintenance
- HOA fee: $92 monthly
- HOA name: Sunvast Properties
Location
- Region: Palmetto
Financial & listing details
- Price per square foot: $201/sqft
- Tax assessed value: $367,802
- Annual tax amount: $245
- Date on market: 2/3/2025
- Cumulative days on market: 20 days
- Listing terms: Assumable,Cash,Conventional,FHA,VA Loan
- Ownership: Fee Simple
- Total actual rent: 0
- Electric utility on property: Yes
- Road surface type: Paved
Price history
| Date | Event | Price |
|---|---|---|
| 3/26/2025 | Sold | $410,000-6.8%$201/sqft |
Source:  Stellar MLS #A4638508 Report a problem Stellar MLS #A4638508 Report a problem | ||
| 2/24/2025 | Pending sale | $440,000$216/sqft |
Source: Stellar MLS #A4638508 Report a problem | ||
| 2/3/2025 | Listed for sale | $440,000+69.4%$216/sqft |
Source: Stellar MLS #A4638508 Report a problem | ||
| 7/30/2019 | Sold | $259,800$128/sqft |
Source: Public Record Report a problem | ||
| 6/3/2019 | Price change | $259,800-2.7%$128/sqft |
Source: CHARLES RUTENBERG REALTY INC #U8037256 Report a problem | ||
| 5/18/2019 | Price change | $267,000-0.7%$131/sqft |
Source: CHARLES RUTENBERG REALTY INC #U8037256 Report a problem | ||
| 5/3/2019 | Listed for sale | $269,000$132/sqft |
Source: CHARLES RUTENBERG REALTY INC #U8037256 Report a problem | ||
| 5/3/2019 | Pending sale | $269,000$132/sqft |
Source: CHARLES RUTENBERG REALTY INC #U8037256 Report a problem | ||
| 4/5/2019 | Price change | $269,000-2.2%$132/sqft |
Source: CHARLES RUTENBERG REALTY INC #U8037256 Report a problem | ||
| 3/7/2019 | Listed for sale | $275,000+51.1%$135/sqft |
Source: CHARLES RUTENBERG REALTY INC #U8037256 Report a problem | ||
| 6/10/2013 | Listing removed | $1,500$1/sqft |
Source: Zillow Rental Network Report a problem | ||
| 6/3/2013 | Sold | $182,000+2.2%$89/sqft |
Source: Public Record Report a problem | ||
| 5/29/2013 | Listed for rent | $1,500$1/sqft |
Source: Ilana Goldstein, P.A. Report a problem | ||
| 3/29/2013 | Pending sale | $178,000$87/sqft |
Source: Michael Saunders & Company - Licensed Real Estate Broker Report a problem | ||
| 3/20/2013 | Listed for sale | $178,000-28.4%$87/sqft |
Source: Michael Saunders & Company - Licensed Real Estate Broker Report a problem | ||
| 11/9/2004 | Sold | $248,500$122/sqft |
Source: Public Record Report a problem | ||
Public tax history
| Year | Property taxes | Tax assessment |
|---|---|---|
| 2025 | $264 +7.5% | $214,597 +2.9% |
| 2024 | $246 -50.7% | $208,549 +3% |
| 2023 | $499 -79.3% | $202,475 +3% |
| 2022 | $2,405 +0.3% | $196,578 +3% |
| 2021 | $2,397 +1.2% | $190,852 +1.4% |
| 2020 | $2,369 -31.2% | $188,217 -15.4% |
| 2019 | $3,443 | $222,358 +7.5% |
| 2018 | $3,443 +5.9% | $206,754 +5.1% |
| 2017 | $3,250 +38.2% | $196,797 +6.5% |
| 2016 | $2,352 | $184,829 +4.3% |
| 2015 | $2,352 | $177,257 +20.3% |
| 2014 | $2,352 +63.6% | $147,362 +20.1% |
| 2013 | $1,438 +143685% | $122,680 +0.7% |
| 2012 | $1 | $121,773 -3% |
| 2011 | $1 | $125,590 -4.1% |
| 2010 | -- | $130,969 -24.5% |
| 2009 | $2,208 -10.3% | $173,566 -16.6% |
| 2008 | $2,463 -19.1% | $208,115 -6.8% |
| 2007 | $3,043 -4.9% | $223,322 +2.5% |
| 2006 | $3,199 +0.1% | $217,875 +3% |
| 2005 | $3,194 +523.1% | $211,529 +617% |
| 2004 | $513 +127.3% | $29,500 +131.4% |
| 2003 | $226 | $12,750 |
Find assessor info on the county website
Neighborhood: 34221
Nearby homes
- $356,4004 bd2 ba1.8k sqft8264 47th Street Cir E, Palmetto, FL 34221Off Market

- $379,4003 bd2 ba2k sqft8256 47th Street Cir E, Palmetto, FL 34221Off Market

- $400,0003 bd2 ba2.1k sqft8268 47th Street Cir E, Palmetto, FL 34221For Sale
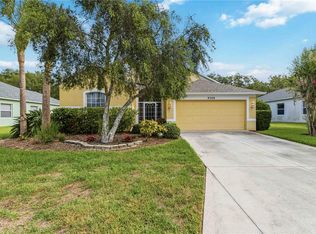
- $376,3003 bd2 ba1.5k sqft8115 Woodlawn Cir S, Palmetto, FL 34221Off Market
- $372,0004 bd2 ba1.8k sqft8252 47th Street Cir E, Palmetto, FL 34221Off Market
- $400,0003 bd2 ba1.3k sqft8119 Woodlawn Cir S, Palmetto, FL 34221Sold
- $367,7004 bd2 ba1.8k sqft8259 47th Street Cir E, Palmetto, FL 34221Off Market
- $432,0003 bd3 ba2k sqft8263 47th Street Cir E, Palmetto, FL 34221Off Market
Nearby schools
GreatSchools rating
- 7/10Virgil Mills Elementary SchoolGrades: PK-5Distance: 1.4 mi
- 5/10Buffalo Creek Middle SchoolGrades: 6-8Distance: 1.3 mi
- 2/10Palmetto High SchoolGrades: 8-12Distance: 6.3 mi
Schools provided by the listing agent
- Elementary: Virgil Mills Elementary
- Middle: Buffalo Creek Middle
- High: Palmetto High
Source: Stellar MLS. This data may not be complete. We recommend contacting the local school district to confirm school assignments for this home.
Get a cash offer in 3 minutes
Find out how much your home could sell for in as little as 3 minutes with a no-obligation cash offer.
Estimated market value
$395,200
Get a cash offer in 3 minutes
Find out how much your home could sell for in as little as 3 minutes with a no-obligation cash offer.
Estimated market value
$395,200
- Florida
- Manatee County
- Palmetto
- 34221
- 8260 47TH STREET CIRCLE E
Nearby cities
Nearby neighborhoods
Nearby zip codes
Other Palmetto Topics
