Step into this delightfully spacious four-bedroom, two-bathroom home that proves comfort and convenience can live happily ever after. With 1,856 square feet of thoughtfully designed living space, this gem comes completely furnished, so you can literally move in and start making memories from day one. The heart of this home beats with practicality and charm. Four generous bedrooms provide plenty of space for family, guests, or that home office you've been dreaming about. The primary bedroom offers a peaceful retreat, with 2 large closets and an en suite bathroom. Recent updates include a roof installed in 2020, giving you peace of mind and protection for years to come. The home's spacious layout flows naturally, creating an inviting atmosphere perfect for both quiet evenings and lively gatherings. Perhaps the cherry on top is the community pool, where lazy afternoons and refreshing swims await. Whitney Meadows is centrally located near shopping and just a short ride to Sarasota, St Pete and Tampa.. This turnkey opportunity combines move-in readiness with solid value, making it ideal for first-time buyers, growing families, or anyone seeking a well-maintained home in a convenient location. The combination of space, updates, and community amenities creates a package that's hard to resist.
Sold for $335,000
$335,000
8272 47TH STREET CIRCLE E, PALMETTO, FL 34221
4beds
1,856sqft
Single Family Residence
Built in 2004
8,250 Square Feet Lot
$332,800 Zestimate®
$180/sqft
$2,517 Estimated rent
Home value
$332,800
$306,000 - $363,000
$2,517/mo
Zestimate® history
Owner options
List your home for rent
$2,517/mo
Rent Zestimate®
Find your next renter with Zillow Rental Manager. Plus, with online applications, you can quickly screen prospective tenants – for free.
$2,517/mo
Rent Zestimate®
Refinance and save
$2,325/mo
Est. payment
Refinancing to a lower rate could help reduce your monthly payments and save thousands over the life of the loan.
$2,325/mo
Est. payment
Explore your selling options
Work with a Zillow partner agent
Leverage their expertise and Zillow's premium Showcase listings to get your home seen by more buyers.
Get startedList with your own agent
Get your home in front of millions of buyers by listing it on Zillow.
Learn how to do itSell it yourself
Take full control of how buyers see your home on Zillow by listing For Sale by Owner (FSBO).
List your homeWhat's special
En suite bathroomCommunity poolPeaceful retreatSpacious layoutThoughtfully designed living spaceSpacious four-bedroomPrimary bedroom
Zillow last checked:
Listing updated:
Listed by:
Kerry Mazzella 941-932-0796,
WAGNER REALTY 941-756-7800
Bought with:
Linda Caruso, 3014417
KELLER WILLIAMS REALTY- PALM H
Source: Stellar MLS,MLS#: A4660240 Originating MLS: Sarasota - Manatee
Originating MLS: Sarasota - Manatee
Facts & features
Interior
Bedrooms & bathrooms
- Bedrooms: 4
- Bathrooms: 2
- Full bathrooms: 2
Primary bedroom
- Features: Ceiling Fan(s), En Suite Bathroom, Walk-In Closet(s)
- Level: First
- Area: 305.5 Square Feet
- Dimensions: 13x23.5
Bedroom 2
- Features: Ceiling Fan(s), Built-in Closet
- Level: First
- Area: 144 Square Feet
- Dimensions: 12x12
Bedroom 3
- Features: Ceiling Fan(s), Built-in Closet
- Level: First
- Area: 110 Square Feet
- Dimensions: 11x10
Bedroom 4
- Features: Ceiling Fan(s), Built-in Closet
- Level: First
- Area: 125 Square Feet
- Dimensions: 10x12.5
Primary bathroom
- Features: Dual Sinks, Exhaust Fan, Garden Bath, Makeup/Vanity Space, Tub with Separate Shower Stall, Water Closet/Priv Toilet, Window/Skylight in Bath, Linen Closet
- Level: First
- Area: 192 Square Feet
- Dimensions: 12x16
Bathroom 2
- Features: Exhaust Fan, Tub With Shower, No Closet
- Level: First
- Area: 45 Square Feet
- Dimensions: 9x5
Dining room
- Features: No Closet
- Level: First
- Area: 182 Square Feet
- Dimensions: 13x14
Foyer
- Features: No Closet
- Level: First
- Area: 123.25 Square Feet
- Dimensions: 14.5x8.5
Kitchen
- Features: Breakfast Bar, Pantry, Granite Counters, Kitchen Island, No Closet
- Level: First
- Area: 192 Square Feet
- Dimensions: 16x12
Living room
- Features: Ceiling Fan(s), No Closet
- Level: First
- Area: 224 Square Feet
- Dimensions: 16x14
Heating
- Electric, Heat Pump
Cooling
- Central Air, Humidity Control
Appliances
- Included: Dishwasher, Disposal, Dryer, Electric Water Heater, Microwave, Range, Refrigerator, Washer
- Laundry: Inside, Laundry Room
Features
- Ceiling Fan(s), Eating Space In Kitchen, High Ceilings, Living Room/Dining Room Combo, Open Floorplan, Primary Bedroom Main Floor, Solid Surface Counters, Walk-In Closet(s)
- Flooring: Ceramic Tile, Laminate
- Doors: Sliding Doors
- Windows: Blinds, Drapes, Rods, Shades, Window Treatments, Hurricane Shutters, Hurricane Shutters/Windows
- Has fireplace: No
Interior area
- Total structure area: 2,577
- Total interior livable area: 1,856 sqft
Property
Parking
- Total spaces: 2
- Parking features: Driveway, Garage Door Opener
- Attached garage spaces: 2
- Has uncovered spaces: Yes
- Details: Garage Dimensions: 18X22
Features
- Levels: One
- Stories: 1
- Patio & porch: Rear Porch, Screened
- Exterior features: Irrigation System, Private Mailbox, Rain Gutters
- Has view: Yes
- View description: Garden
Lot
- Size: 8,250 Square Feet
- Features: Above Flood Plain
- Residential vegetation: Mature Landscaping
Details
- Parcel number: 740900959
- Zoning: PDR
- Special conditions: None
Construction
Type & style
- Home type: SingleFamily
- Property subtype: Single Family Residence
Materials
- Block
- Foundation: Slab
- Roof: Shingle
Condition
- New construction: No
- Year built: 2004
Utilities & green energy
- Sewer: Public Sewer
- Water: None
- Utilities for property: BB/HS Internet Available, Cable Available, Electricity Connected, Sewer Connected, Street Lights, Underground Utilities, Water Connected
Community & HOA
Community
- Features: Pool
- Pet fee: $0 monthly
- Subdivision: WHITNEY MEADOWS
HOA
- Has HOA: Yes
- Amenities included: Spa/Hot Tub
- Services included: Community Pool, Maintenance Grounds
- HOA fee: $92 monthly
- HOA name: sunvast properties
- HOA phone: 941-378-0260
Location
- Region: Palmetto
Financial & listing details
- Price per square foot: $180/sqft
- Tax assessed value: $325,181
- Annual tax amount: $1,691
- Date on market: 7/29/2025
- Cumulative days on market: 5 days
- Listing terms: Cash,Conventional,FHA,VA Loan
- Ownership: Fee Simple
- Total actual rent: 0
- Electric utility on property: Yes
- Road surface type: Paved, Asphalt
Price history
| Date | Event | Price |
|---|---|---|
| 9/12/2025 | Sold | $335,000-1.5%$180/sqft |
Source:  Stellar MLS #A4660240 Report a problem Stellar MLS #A4660240 Report a problem | ||
| 8/4/2025 | Pending sale | $340,000$183/sqft |
Source: Stellar MLS #A4660240 Report a problem | ||
| 7/29/2025 | Listed for sale | $340,000+129.7%$183/sqft |
Source: Stellar MLS #A4660240 Report a problem | ||
| 4/16/2012 | Sold | $148,000+83.2%$80/sqft |
Source: Public Record Report a problem | ||
| 2/27/2012 | Sold | $80,800-47.8%$44/sqft |
Source: Public Record Report a problem | ||
| 2/9/2012 | Listed for sale | $154,900-30%$83/sqft |
Source: Homepath #M5827071 Report a problem | ||
| 8/6/2004 | Sold | $221,200$119/sqft |
Source: Public Record Report a problem | ||
Public tax history
| Year | Property taxes | Tax assessment |
|---|---|---|
| 2025 | $1,805 +6.7% | $150,548 +2.9% |
| 2024 | $1,691 +2.4% | $146,305 +3% |
| 2023 | $1,651 +3.6% | $142,044 +3% |
| 2022 | $1,593 +0.9% | $137,907 +3% |
| 2021 | $1,579 +1.6% | $133,890 +1.4% |
| 2020 | $1,555 +2.2% | $132,041 +2.3% |
| 2019 | $1,521 | $129,072 +1.9% |
| 2018 | $1,521 +1.5% | $126,665 +2.1% |
| 2017 | $1,499 +9% | $124,060 +2.1% |
| 2016 | $1,376 | $121,508 +0.7% |
| 2015 | $1,376 | $120,663 +0.8% |
| 2014 | $1,376 +0.7% | $119,705 +1.5% |
| 2013 | $1,366 +136492% | $117,936 +0.8% |
| 2012 | $1 | $117,053 -3.1% |
| 2011 | $1 | $120,811 -4.1% |
| 2010 | -- | $125,957 -24.5% |
| 2009 | $2,681 -2.1% | $166,935 -16.7% |
| 2008 | $2,737 +3.1% | $200,504 +1.3% |
| 2007 | $2,654 -4.8% | $197,985 +2.5% |
| 2006 | $2,789 +0.2% | $193,156 +3% |
| 2005 | $2,783 +442.9% | $187,530 +535.7% |
| 2004 | $513 +127.3% | $29,500 +131.4% |
| 2003 | $226 | $12,750 |
Find assessor info on the county website
Neighborhood: 34221
Nearby homes
- $323,2002 bd2 ba1.5k sqft8276 47th Street Cir E, Palmetto, FL 34221Off Market
- $400,0003 bd2 ba2.1k sqft8268 47th Street Cir E, Palmetto, FL 34221For Sale
- $380,4003 bd2 ba2k sqft8280 47th Street Cir E, Palmetto, FL 34221Off Market
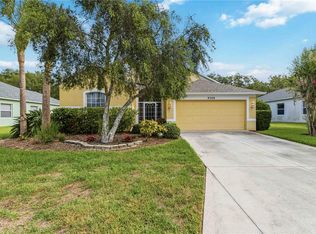
- $356,4004 bd2 ba1.8k sqft8264 47th Street Cir E, Palmetto, FL 34221Off Market

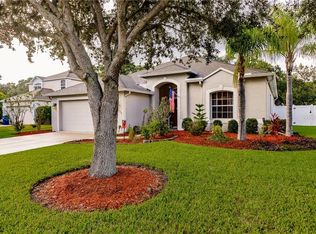
- $351,2003 bd2 ba1.5k sqft8109 Woodlawn Cir S, Palmetto, FL 34221Off Market
- $295,0003 bd2 ba2.1k sqft8271 47th Street Cir E, Palmetto, FL 34221Sold
- $377,0003 bd2 ba2k sqft8275 47th Street Cir E, Palmetto, FL 34221Off Market
- $351,6003 bd2 ba1.6k sqft8111 Woodlawn Cir S, Palmetto, FL 34221Off Market
Nearby schools
GreatSchools rating
- 7/10Virgil Mills Elementary SchoolGrades: PK-5Distance: 1.4 mi
- 5/10Buffalo Creek Middle SchoolGrades: 6-8Distance: 1.3 mi
- 2/10Palmetto High SchoolGrades: 8-12Distance: 6.2 mi
Schools provided by the listing agent
- Elementary: Virgil Mills Elementary
- Middle: Buffalo Creek Middle
- High: Palmetto High
Source: Stellar MLS. This data may not be complete. We recommend contacting the local school district to confirm school assignments for this home.
Get a cash offer in 3 minutes
Find out how much your home could sell for in as little as 3 minutes with a no-obligation cash offer.
Estimated market value
$332,800
Get a cash offer in 3 minutes
Find out how much your home could sell for in as little as 3 minutes with a no-obligation cash offer.
Estimated market value
$332,800
- Florida
- Manatee County
- Palmetto
- 34221
- 8272 47TH STREET CIRCLE E
Nearby cities
Nearby neighborhoods
Nearby zip codes
Other Palmetto Topics
