Your exclusive opportunity awaits at the Fairways at El Conquistador Parkway. This meticulously maintained, and recently remodeled, coastal contemporary home boasts some of the best views of the community. If relaxing is the order of the day, enjoy panoramic views of the IMG Golf Course 10th fairway from the large screen enclosed travertine lanai with large saltwater pool and covered area for dining. The fenced rear yard offers room for your family or fur babies and features a paver pad for telescope use or add a firepit for evening enjoyment. Enter into this designed home thru the welcoming foyer and step into chef's kitchen with all wood cabinetry, GE Cafe stainless steel appliances and a large marble island with waterfall edge. Entertain in the combined living room/dining room with easy care ceramic tile flooring and large windows and French doors letting in both the morning and afternoon light. This customized and expanded home offers a split floor plan with two oversized primary bedrooms, each with its own sitting room area and ensuite bathrooms and walk-in closets. A third guest bedroom is conveniently located next to a full guest bath with granite counter, dual sinks and walk-in shower. The interior laundry room houses washer, dryer, sink and storage space. The spacious 3 car garage has epoxy finish flooring, a side load golf cart door, and plenty of space for storage shelving and your water toys. The circular driveway can house multiple cars as well. Have peace of mind with all of the windows and doors being impact rated and the kitchen pass-thru having a roll-down shutter. A newer metal roof and whole house propane generator offers additional comfort. This location is a must see! The finishes are designer quality, there is no HOA and the homesite is one of the largest in the community.
For sale
$1,090,000
6113 45TH STREET W, BRADENTON, FL 34210
3beds
2,854sqft
Single Family Residence
Built in 1984
0.27 Acres Lot
$-- Zestimate®
$382/sqft
$-- HOA
What's special
Fenced rear yardThird guest bedroomLarge saltwater poolSplit floor planNewer metal roofWelcoming foyerCovered area for dining
- 121 days
- 141
- 4
Zillow last checked:
Listing updated:
Listed by:
Donna Turnbaugh 410-382-4692,
WAGNER REALTY 941-751-0670
Source: Stellar MLS,MLS#: A4697433 Originating MLS: Sarasota - Manatee
Originating MLS: Sarasota - Manatee
Facts & features
Interior
Bedrooms & bathrooms
- Bedrooms: 3
- Bathrooms: 3
- Full bathrooms: 3
Rooms
- Room types: Great Room, Utility Room
Primary bedroom
- Features: En Suite Bathroom, Walk-In Closet(s)
- Level: First
- Area: 384 Square Feet
- Dimensions: 24x16
Bedroom 2
- Features: Dual Sinks, En Suite Bathroom, Walk-In Closet(s)
- Level: First
- Area: 360 Square Feet
- Dimensions: 15x24
Bedroom 3
- Features: Ceiling Fan(s), Built-in Closet
- Level: First
- Area: 132 Square Feet
- Dimensions: 12x11
Bathroom 1
- Features: Claw Foot Tub, Built-in Closet
- Level: First
- Area: 312 Square Feet
- Dimensions: 13x24
Bathroom 2
- Features: Dual Sinks, En Suite Bathroom, No Closet
- Level: First
- Area: 70 Square Feet
- Dimensions: 5x14
Bathroom 3
- Features: Shower No Tub
- Level: First
- Area: 60 Square Feet
- Dimensions: 10x6
Dining room
- Level: First
- Area: 266 Square Feet
- Dimensions: 19x14
Foyer
- Level: First
- Area: 40 Square Feet
- Dimensions: 8x5
Kitchen
- Features: Stone Counters, Built-in Closet
- Level: First
- Area: 176 Square Feet
- Dimensions: 11x16
Laundry
- Features: Other, Storage Closet
- Level: First
- Area: 49 Square Feet
- Dimensions: 7x7
Living room
- Features: Built-in Closet
- Level: First
- Area: 360 Square Feet
- Dimensions: 20x18
Heating
- Central, Electric
Cooling
- Central Air
Appliances
- Included: Dishwasher, Disposal, Dryer, Microwave, Range, Range Hood, Refrigerator, Washer, Water Softener
- Laundry: Inside, Laundry Room
Features
- Cathedral Ceiling(s), Ceiling Fan(s), Eating Space In Kitchen, High Ceilings, Living Room/Dining Room Combo, Open Floorplan, Primary Bedroom Main Floor, Solid Wood Cabinets, Split Bedroom, Stone Counters
- Flooring: Carpet, Ceramic Tile
- Doors: Sliding Doors
- Windows: Hurricane Shutters/Windows
- Has fireplace: No
Interior area
- Total structure area: 2,854
- Total interior livable area: 2,854 sqft
Video & virtual tour
Property
Parking
- Total spaces: 3
- Parking features: Circular Driveway, Driveway, Garage Door Opener, Golf Cart Garage, Off Street
- Attached garage spaces: 3
- Has uncovered spaces: Yes
- Details: Garage Dimensions: 26x25
Features
- Levels: One
- Stories: 1
- Patio & porch: Covered, Enclosed, Front Porch, Screened
- Exterior features: Awning(s), Irrigation System, Private Mailbox, Rain Gutters
- Has private pool: Yes
- Pool features: Gunite, In Ground, Screen Enclosure
- Fencing: Fenced
- Has view: Yes
- View description: Golf Course
Lot
- Size: 0.27 Acres
- Features: In County, Landscaped, Level, On Golf Course, Oversized Lot, Street Dead-End
- Residential vegetation: Mature Landscaping, Trees/Landscaped
Details
- Parcel number: 6148110866
- Zoning: RSF4.5
- Special conditions: None
Construction
Type & style
- Home type: SingleFamily
- Architectural style: Bungalow,Coastal,Florida,Ranch
- Property subtype: Single Family Residence
Materials
- Block, Stucco
- Foundation: Slab
- Roof: Built-Up,Shingle
Condition
- Completed
- New construction: No
- Year built: 1984
Utilities & green energy
- Sewer: Public Sewer
- Water: Public
- Utilities for property: Cable Connected, Electricity Connected, Phone Available, Sewer Connected, Underground Utilities, Water Connected
Green energy
- Water conservation: Drip Irrigation, Irrig. System-Drip/Microheads, Fl. Friendly/Native Landscape
Community & HOA
Community
- Features: Golf Carts OK
- Pet fee: $0 monthly
- Subdivision: FAIRWAYS AT CONQUISTADOR UNIT II
HOA
- Has HOA: No
Location
- Region: Bradenton
Financial & listing details
- Price per square foot: $382/sqft
- Tax assessed value: $504,922
- Annual tax amount: $7,669
- Date on market: 6/21/2026
- Cumulative days on market: 122 days
- Listing terms: Cash,Conventional
- Ownership: Fee Simple
- Total actual rent: 0
- Electric utility on property: Yes
- Road surface type: Paved, Asphalt
Estimated market value
Not available
Estimated sales range
Not available
Not available
Price history
| Date | Event | Price |
|---|---|---|
| 6/22/2026 | Listed for sale | $1,090,000+282.5%$382/sqft |
Source:  Stellar MLS #A4697433 Report a problem Stellar MLS #A4697433 Report a problem | ||
| 6/7/2013 | Sold | $285,000-8%$100/sqft |
Source: Public Record Report a problem | ||
| 4/24/2013 | Price change | $309,900-3.1%$109/sqft |
Source: Sunny Shores Realty LLC #M5836761 Report a problem | ||
| 4/18/2013 | Price change | $319,900-3%$112/sqft |
Source: Sunny Shores Realty LLC #M5836761 Report a problem | ||
| 4/12/2013 | Listed for sale | $329,900+94.1%$116/sqft |
Source: Sunny Shores Realty LLC #M5836761 Report a problem | ||
| 2/14/2013 | Sold | $170,000+0.1%$60/sqft |
Source: Public Record Report a problem | ||
| 12/15/2012 | Listed for sale | $169,900+11.4%$60/sqft |
Source: LESLIE WELLS REALTY, INC. #M5833862 Report a problem | ||
| 10/15/2012 | Sold | $152,500-57.2%$53/sqft |
Source: Public Record Report a problem | ||
| 5/4/2006 | Sold | $356,500+24.7%$125/sqft |
Source: Public Record Report a problem | ||
| 3/25/2005 | Sold | $286,000$100/sqft |
Source: Public Record Report a problem | ||
Public tax history
| Year | Property taxes | Tax assessment |
|---|---|---|
| 2025 | $7,669 +3% | $504,922 +8.3% |
| 2024 | $7,442 +2.9% | $466,183 +10% |
| 2023 | $7,230 +8.7% | $423,803 +10% |
| 2022 | $6,654 +16.6% | $385,275 +10% |
| 2021 | $5,707 +19.9% | $350,250 +21.4% |
| 2020 | $4,762 -2.5% | $288,415 -1.7% |
| 2019 | $4,883 | $293,512 +2% |
| 2018 | $4,883 +0.9% | $287,693 -1.6% |
| 2017 | $4,840 +17.5% | $292,440 +1.5% |
| 2016 | $4,120 | $288,222 +4.3% |
| 2015 | $4,120 | $276,464 +13.4% |
| 2014 | $4,120 +11.8% | $243,746 +11.7% |
| 2013 | $3,685 +368435% | $218,299 +4.2% |
| 2012 | $1 | $209,530 -1.9% |
| 2011 | $1 | $213,580 -11.2% |
| 2010 | -- | $240,509 -13.2% |
| 2009 | $4,641 -3% | $277,155 -6.9% |
| 2008 | $4,782 -14.7% | $297,761 -13.2% |
| 2007 | $5,604 +8.7% | $342,922 +17% |
| 2006 | $5,155 +1% | $293,153 +4.1% |
| 2005 | $5,103 +68.6% | $281,545 +48.4% |
| 2004 | $3,027 +0.5% | $189,719 +1.9% |
| 2003 | $3,012 +8.1% | $186,182 +2.4% |
| 2002 | $2,787 +3.4% | $181,818 +1.6% |
| 2001 | $2,696 +1.4% | $178,955 +3% |
| 2000 | $2,659 | $173,743 |
Find assessor info on the county website
Monthly payment
Est. payment
Payment breakdown
Explore the cost of this home by adjusting the details. Changes won't be saved.Climate risks
Neighborhood: 34210


Similar homes
- $749,9994 bd3 ba3.4k sqft3706 AVENIDA MADERA, BRADENTON, FL 34210For Sale
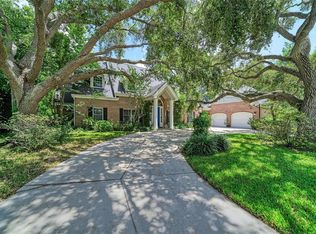
 MLS ID #A4703422, Randy Huberty, RE/MAX ALLIANCE GROUP. Stellar MLS
 - $1,399,0003 bd4 ba3.7k sqft44 TIDY ISLAND BOULEVARD, BRADENTON, FL 34210For Sale
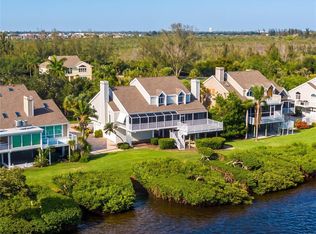 MLS ID #A4708056, Rory McDonald, PREFERRED SHORE LLC. Stellar MLS
 - $1,099,0003 bd3 ba3.2k sqft12 TIDY ISLAND BOULEVARD, BRADENTON, FL 34210For Sale
 MLS ID #A4670622, Nathan Mathers, PREMIER SOTHEBY'S INTERNATIONAL REALTY. Stellar MLS
 - $835,0003 bd2 ba3k sqft56 TIDY ISLAND BOULEVARD #56, BRADENTON, FL 34210For Sale
 MLS ID #A4698320, Debi Chaffee, FINE PROPERTIES. Stellar MLS
 - $1,350,0005 bd5 ba3.9k sqft5215 TITLE ROW DRIVE, BRADENTON, FL 34210For SaleMLS ID #A4685359, Nicole Long, VIVE REALTY. Stellar MLS
- $1,065,0003 bd2 ba1.6k sqft4304 14TH AVENUE E, BRADENTON, FL 34208For SaleMLS ID #A4696812, Toni Zarghami, KW COASTAL LIVING III. Stellar MLS
- $975,0003 bd3 ba2.8k sqft7913 BROADMOOR PINES BOULEVARD, SARASOTA, FL 34243For SaleMLS ID #A4708843, Donna Soda, PLLC, DOUGLAS ELLIMAN. Stellar MLS
- $830,0004 bd2 ba2.6k sqft7808 24TH AVENUE W, BRADENTON, FL 34209For SaleMLS ID #A4709354, Michael Fenton, LOCALS PROPERTY MANAGEMENT. Stellar MLS
- $949,9003 bd3 ba2.3k sqft8174 17TH AVENUE W, BRADENTON, FL 34209For SaleMLS ID #A4692804, Ronald Pepka, KW SUNCOAST. Stellar MLS
- $950,0003 bd3 ba2.4k sqft2350 HARBOUR OAKS DRIVE, LONGBOAT KEY, FL 34228For SaleMLS ID #A4699679, Jason Wood, CORCORAN DWELLINGS REALTY. Stellar MLS
- $1,035,0003 bd3 ba2.6k sqft4911 PALMETTO POINT DRIVE, PALMETTO, FL 34221For SaleMLS ID #TB8511146, Christopher Plummer, SMITH & ASSOCIATES REAL ESTATE. Stellar MLS
- $999,5003 bd3 ba2.7k sqft7555 TORI WAY, BRADENTON, FL 34202For SaleMLS ID #A4703466, Moe Mossa, SAVVY AVENUE, LLC. Stellar MLS
- $1,195,0004 bd5 ba3.5k sqft9214 18TH DRIVE NW, BRADENTON, FL 34209For SaleMLS ID #A4696106, Charles Buky, COLDWELL BANKER REALTY. Stellar MLS
- $1,150,0004 bd3 ba2.8k sqft10412 WINDING STREAM WAY, BRADENTON, FL 34212For SaleMLS ID #A4699142, Joe Murphy, COLDWELL BANKER REALTY. Stellar MLS
- $759,0002 bd2 ba1.4k sqft5007 BIMINI DRIVE, BRADENTON, FL 34210For SaleMLS ID #A4689960, Victoria Bouziane, SATO REAL ESTATE INC.. Stellar MLS
- $889,0003 bd2 ba2.3k sqft903 20TH AVENUE W, PALMETTO, FL 34221For SaleMLS ID #A4708188, Tim Lester, TIM LESTER INTERNAT'L REALTY. Stellar MLS
- $659,0004 bd2 ba2.3k sqft2309 45TH COURT W, BRADENTON, FL 34209For SaleMLS ID #A4693875, Kerre Allman, MARCUS & COMPANY REALTY. Stellar MLS
- $1,175,0003 bd2 ba2.4k sqft545 MAST DRIVE, BRADENTON, FL 34208For SaleMLS ID #A4700966, Nathan Mathers, PREMIER SOTHEBY'S INTERNATIONAL REALTY. Stellar MLS
- $860,0003 bd3 ba2.5k sqft9420 ROYAL CALCUTTA PLACE, BRADENTON, FL 34202For SaleMLS ID #A4707927, Zarrin Falasiri, KW COASTAL LIVING II. Stellar MLS
- $755,0003 bd4 ba2.5k sqft6519 28TH AVENUE E, BRADENTON, FL 34208For SaleMLS ID #A4701207, Stacy Metz, DALTON WADE INC. Stellar MLS
