A Grand Southern Colonial Retreat in the Heart of El Conquistador Privacy. Elegance. History. And a setting that is becoming almost impossible to find. Privacy. Character. Architectural Distinction. A Rare El Conquistador Setting. There are homes that make an impression—and then there are homes that have a presence all their own. Set beneath a canopy of magnificent mature oaks in El Conquistador, one of Bradenton's most established luxury neighborhoods, this elegant Southern Colonial residence offers a rare combination of architectural character, generous space and exceptional privacy. Built in 1992 for the original owner, the home showcases classic Colonial Revival architecture, including a handsome brick exterior, steeply pitched gabled rooflines, dormer windows, traditional shutters and a gracious columned entrance. The timeless design feels perfectly at home among the property's mature landscaping and majestic oak trees, creating a sense of permanence and elegance that is increasingly difficult to find. The setting is every bit as special as the architecture. Situated on approximately one-third of an acre, the property enjoys an extraordinary level of privacy, with no immediate neighbors on either side. A preserve borders two sides of the homesite, while an additional unbuildable lot provides even more separation. The result is a peaceful, park-like setting where mature trees and natural surroundings become part of the view. Inside, approximately 3,499 square feet offers an impressive amount of living space, including four bedrooms, two-and-a-half baths and a separate den that provides the perfect setting for a home office, library, study or quiet retreat. The generous floor plan offers plenty of room for both everyday living and entertaining. Outside, the expansive homesite presents an opportunity to create the outdoor retreat you've envisioned, including ample room for a private pool. A detached two-car garage adds convenience while complementing the architectural character of the main residence. The property is also located outside a flood zone. The original owner has cared for this home for more than three decades, and the original architectural plans remain with the property—a unique connection to the home's history and the vision behind its design. And the location is exceptional. From its established setting in El Conquistador, you're just minutes from IMG Academy, Sarasota, Gulf beaches, shopping, dining and the many amenities of the Bradenton-Sarasota area. This is not simply a home on a large lot. It is an opportunity to own a beautifully established piece of El Conquistador, where architectural character, mature surroundings and genuine privacy come together in a setting that would be extraordinarily difficult to recreate today. A home with history. A homesite with privacy. And an architectural presence that stands apart.
For sale
$850,000
3706 AVENIDA MADERA, BRADENTON, FL 34210
4beds
3,499sqft
Single Family Residence
Built in 1993
0.3 Acres Lot
$-- Zestimate®
$243/sqft
$33/mo HOA
What's special
- 21 days
- 736
- 62
Zillow last checked:
Listing updated:
Listed by:
Randy Huberty 941-447-9127,
RE/MAX ALLIANCE GROUP 941-758-7777
Source: Stellar MLS,MLS#: A4703422 Originating MLS: Sarasota - Manatee
Originating MLS: Sarasota - Manatee
Facts & features
Interior
Bedrooms & bathrooms
- Bedrooms: 4
- Bathrooms: 3
- Full bathrooms: 2
- 1/2 bathrooms: 1
Rooms
- Room types: Attic, Den/Library/Office, Family Room, Dining Room, Utility Room, Loft
Primary bedroom
- Features: Walk-In Closet(s)
- Level: First
- Area: 204 Square Feet
- Dimensions: 12x17
Bedroom 2
- Features: Walk-In Closet(s)
- Level: Second
- Area: 225 Square Feet
- Dimensions: 15x15
Bedroom 3
- Features: Walk-In Closet(s)
- Level: Second
- Area: 168 Square Feet
- Dimensions: 14x12
Bedroom 4
- Features: Walk-In Closet(s)
- Level: Second
- Area: 168 Square Feet
- Dimensions: 14x12
Den
- Features: No Closet
- Level: First
- Area: 132 Square Feet
- Dimensions: 11x12
Dining room
- Level: First
- Area: 140 Square Feet
- Dimensions: 14x10
Kitchen
- Features: Pantry
- Level: First
- Area: 169 Square Feet
- Dimensions: 13x13
Living room
- Level: First
- Area: 390 Square Feet
- Dimensions: 26x15
Utility room
- Features: Built-in Closet
- Level: First
- Area: 81 Square Feet
- Dimensions: 9x9
Heating
- Central, Electric, Heat Pump
Cooling
- Central Air
Appliances
- Included: Oven, Cooktop, Dishwasher, Disposal, Dryer, Electric Water Heater, Microwave, Range, Refrigerator, Washer
- Laundry: Inside, Laundry Room
Features
- Accessibility Features, Built-in Features, Ceiling Fan(s), Crown Molding, Dry Bar, High Ceilings, Living Room/Dining Room Combo
- Flooring: Carpet, Porcelain Tile
- Doors: French Doors
- Has fireplace: Yes
- Fireplace features: Family Room
Interior area
- Total structure area: 4,389
- Total interior livable area: 3,499 sqft
Video & virtual tour
Property
Parking
- Total spaces: 2
- Parking features: Driveway, Garage Door Opener, Ground Level, Off Street, Oversized
- Garage spaces: 2
- Has uncovered spaces: Yes
Features
- Levels: Two
- Stories: 2
- Patio & porch: Covered, Patio
- Exterior features: Irrigation System, Private Yard, Storage
- Has view: Yes
- View description: Park/Greenbelt
Lot
- Size: 0.3 Acres
- Features: Conservation Area, In County, Landscaped, Level, Near Golf Course, Near Marina, Near Public Transit, Oversized Lot, Private
- Residential vegetation: Mature Landscaping, Oak Trees
Details
- Parcel number: 6145505704
- Zoning: RMF9
- Special conditions: None
Construction
Type & style
- Home type: SingleFamily
- Architectural style: Colonial,Custom
- Property subtype: Single Family Residence
Materials
- Brick, Wood Frame
- Foundation: Slab
- Roof: Shingle
Condition
- Completed
- New construction: No
- Year built: 1993
Utilities & green energy
- Sewer: Public Sewer
- Water: Public
- Utilities for property: BB/HS Internet Available, Cable Connected, Electricity Connected, Fire Hydrant, Public, Sewer Connected, Sprinkler Meter, Underground Utilities, Water Connected
Community & HOA
Community
- Pet fee: $0 monthly
- Subdivision: FOREST AT EL CONQUISTADOR
HOA
- Has HOA: Yes
- HOA fee: $33 monthly
- HOA name: tracy Ashby
- HOA phone: 941-870-5600
Location
- Region: Bradenton
Financial & listing details
- Price per square foot: $243/sqft
- Tax assessed value: $713,922
- Annual tax amount: $4,737
- Date on market: 8/19/2026
- Cumulative days on market: 20 days
- Listing terms: Cash,Conventional,VA Loan
- Ownership: Fee Simple
- Total actual rent: 0
- Electric utility on property: Yes
- Road surface type: Concrete
Estimated market value
Not available
Estimated sales range
Not available
Not available
Price history
| Date | Event | Price |
|---|---|---|
| 8/20/2026 | Listed for sale | $850,000+2831%$243/sqft |
Source:  Stellar MLS #A4703422 Report a problem Stellar MLS #A4703422 Report a problem | ||
| 8/22/1990 | Sold | $29,000$8/sqft |
Source: Agent Provided Report a problem | ||
Public tax history
| Year | Property taxes | Tax assessment |
|---|---|---|
| 2025 | $4,737 +3.1% | $348,887 +2.9% |
| 2024 | $4,596 +1.5% | $339,054 +3% |
| 2023 | $4,528 +1.3% | $329,179 +3% |
| 2022 | $4,471 +0.2% | $319,591 +3% |
| 2021 | $4,462 +1% | $310,283 +1.4% |
| 2020 | $4,416 +1.6% | $305,999 +2.3% |
| 2019 | $4,345 +0.8% | $299,119 +1.9% |
| 2018 | $4,309 | $293,542 +2.1% |
| 2017 | -- | $287,504 +2.1% |
| 2016 | $4,039 | $281,591 +0.7% |
| 2015 | $4,039 | $279,634 +0.8% |
| 2014 | $4,039 +2.1% | $277,415 +1.5% |
| 2013 | $3,956 +395472% | $273,315 +1.7% |
| 2012 | $1 | $268,746 -7.7% |
| 2011 | $1 | $291,232 +1.5% |
| 2010 | -- | $286,928 +2.7% |
| 2009 | $4,053 -3.9% | $279,385 +0.1% |
| 2008 | $4,216 +4.9% | $279,106 +3% |
| 2007 | $4,020 -4.5% | $270,977 +2.5% |
| 2006 | $4,209 +0.3% | $264,368 +3% |
| 2005 | $4,199 +1.9% | $256,668 +3% |
| 2004 | $4,120 +0.4% | $249,192 +1.9% |
| 2003 | $4,103 +8% | $244,546 +2.4% |
| 2002 | $3,800 +3.3% | $238,814 +1.6% |
| 2001 | $3,679 +1.3% | $235,053 +3% |
| 2000 | $3,632 | $228,207 |
Find assessor info on the county website
Monthly payment
Est. payment
Payment breakdown
Explore the cost of this home by adjusting the details. Changes won't be saved.Climate risks
Neighborhood: 34210
Nearby schools
Schools provided by the listing agent
- Elementary: Sea Breeze Elementary
- Middle: Electa Arcotte Lee Magnet
- High: Bayshore High
Source: Stellar MLS. This data may not be complete. We recommend contacting the local school district to confirm school assignments for this home.
Similar homes
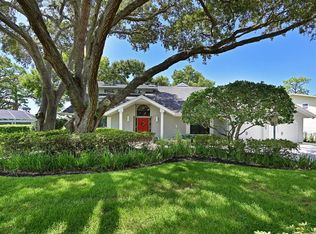
- $1,090,0003 bd3 ba2.8k sqft6113 45TH STREET W, BRADENTON, FL 34210For Sale

 MLS ID #A4697433, Donna Turnbaugh, WAGNER REALTY. Stellar MLS
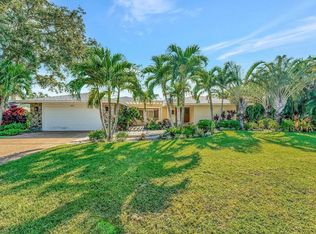
 - $709,9954 bd4 ba2.8k sqft5179 55TH STREET CIRCLE W, BRADENTON, FL 34210For Sale
 MLS ID #A4687236, Leah Secondo, MICHAEL SAUNDERS & COMPANY. Stellar MLS
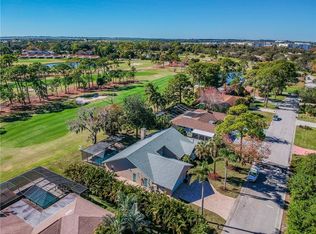
 - $875,0004 bd3 ba2.7k sqft1929 24TH STREET CIRCLE W, PALMETTO, FL 34221For Sale
 MLS ID #A4702134, Chrissy Brahler, REGAL TOUCH REALTY INC. Stellar MLS
 - $699,9004 bd2 ba2.3k sqft2309 45TH COURT W, BRADENTON, FL 34209For Sale
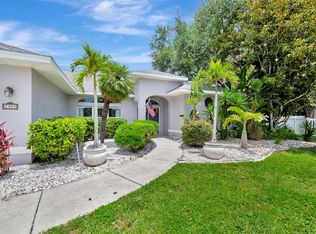 MLS ID #A4693875, Kerre Allman, MARCUS & COMPANY REALTY. Stellar MLS
 - $959,9004 bd4 ba3.3k sqft608 WOODVIEW WAY, BRADENTON, FL 34212For SaleMLS ID #A4703699, Larry Haymore, RE/MAX ALLIANCE GROUP. Stellar MLS
- $850,0004 bd3 ba2.9k sqft956 145TH STREET CIRCLE NE, BRADENTON, FL 34212For SaleMLS ID #A4694139, Zarrin Falasiri, KW COASTAL LIVING II. Stellar MLS
- $849,9004 bd3 ba2.9k sqft308 10TH AVENUE E, PALMETTO, FL 34221For SaleMLS ID #A4695757, Julie Woodard, JULIA INT'L REAL ESTATE LLC. Stellar MLS
- $775,0003 bd4 ba2.5k sqft6519 28TH AVENUE E, BRADENTON, FL 34208For SaleMLS ID #A4701207, Stacy Metz, DALTON WADE INC. Stellar MLS
- $434,9003 bd2 ba1.8k sqft3406 FALCON PLACE, BRADENTON, FL 34210For SaleMLS ID #A4700268, Jennifer Delbo, DALTON WADE INC. Stellar MLS
- $875,0005 bd3 ba2.6k sqft11234 RIVERS BLUFF CIRCLE, BRADENTON, FL 34202For SaleMLS ID #A4704187, Robert Halbman, EXIT KING REALTY. Stellar MLS
- $785,0004 bd3 ba2.7k sqft6253 MURIWOOD COURT, SARASOTA, FL 34234For SaleMLS ID #A4698000, Mitchell Helmuth, HARRY ROBBINS ASSOC INC. Stellar MLS
- $769,0004 bd3 ba2.7k sqft16607 2ND AVENUE E, BRADENTON, FL 34212For SaleMLS ID #A4704049, Christine Spelman, COMPASS FLORIDA LLC. Stellar MLS
- $899,0005 bd4 ba3.6k sqft12471 NATUREVIEW CIRCLE, BRADENTON, FL 34212For SaleMLS ID #A4695755, Stephanie Seacat, LLC, COLDWELL BANKER REALTY. Stellar MLS
- $880,0004 bd3 ba3k sqft8383 CYPRESS HOLLOW DRIVE, SARASOTA, FL 34238For SaleMLS ID #A4681688, Karie Backman, KELLER WILLIAMS ON THE WATER S. Stellar MLS
- $759,9994 bd3 ba2.2k sqft12709 PENGUIN DRIVE, BRADENTON, FL 34212For SaleMLS ID #TB8530887, Stella Rosen, DALTON WADE INC. Stellar MLS
- $900,0003 bd3 ba2.9k sqft2362 LITTLE COUNTRY ROAD, PARRISH, FL 34219For SaleMLS ID #A4698936, Matt Berg, BERG REALTY LLC. Stellar MLS
- $799,0004 bd3 ba3.3k sqft1279 CORNISH COURT, SARASOTA, FL 34232For SaleMLS ID #TB8518333, Shawna Kugler, EZ CHOICE MLS, INC. Stellar MLS
- $899,0003 bd2 ba1.9k sqft6055 COUNTY ROAD 675, MYAKKA CITY, FL 34251For SaleMLS ID #A4704004, Rhiannon Hutchinson, COLDWELL BANKER REALTY. Stellar MLS
- $930,0004 bd4 ba3.5k sqft2339 LITTLE COUNTRY ROAD, PARRISH, FL 34219For SaleMLS ID #A4701799, Leigh Ann Grooms, INTEGRA REALTY GROUP INC. Stellar MLS
- $725,0005 bd3 ba2.4k sqft143 MILL RUN E, BRADENTON, FL 34212For SaleMLS ID #A4704077, Beth Helvey PA, MICHAEL SAUNDERS & COMPANY. Stellar MLS
