Currently Under Contract - Elegant curb appeal awaits in this four-bedroom, three-and-a-half-bathroom Estates at Glenn Lakes infinity pool and golf course residence. Your backyard oasis and beyond along the Manatee County Public course 9th fairway. There is a buffer pond between the property line and links providing optimum privacy. A daily event of panoramic western sunset views visible from nearly every room in the home. The paver driveway and entry lead through the double-doors to interior soaring ceilings opening to the second-floor balcony. From there, it’s a smooth transition to formal dining and sitting areas simply the perfect spot for hosting guests. You will be drawn to the backdrop of the pool and exterior space as you walk through a threshold to an open kitchen/great room. Beautiful granite countertops, 42" cabinetry, a sunny breakfast nook dinette, blending high-end style with everyday functionality. The main-floor primary suite offers a private sanctuary with an abundant amount of natural light to exterior serenity and beyond. The suite features dual walk-in closets that lead to a luxurious Roman tub, a separate walk-in shower, and dual vanities. Step out to your outdoor oasis lanai to enjoy a stunning, salt-chlorinated, heated infinity pool. Surrounded by ample deck space for entertaining and convenient to the dedicated half-bathroom located just off the lanai. The second level opens to a versatile seating area at the top of the staircase. There are three full bedrooms: two share a well-appointed full bathroom, while the third serves as a private guest suite with its own en-suite full bath. You will have total peace of mind with an air conditioning unit dedicated to each level of the home. They were replaced in 2025 and 2026. A completely new roof was put on in 2021. Spacious three-car garage is a premium upgrade for all the toys and ample storage possibilities. The Estates at Glenn Lakes is a deed-restricted maintenance-free single family home lifestyle. A monthly HOA fee of $209.00 covers weekly lawn care, exterior irrigation, and system upkeep, allowing you to spend your time enjoying nearby amenities. This prime location places you just minutes from multiple dining and shopping options, the world-renowned IMG Academy, and the beaches of Anna Maria Island.
Pending
Price cut: $19.9K (6/12)
$709,995
5179 55TH STREET CIRCLE W, BRADENTON, FL 34210
4beds
2,869sqft
:
Get pre-qualified$4,817/mo
Single Family Residence
Built in 2001
8,999 Square Feet Lot
$-- Zestimate®
$247/sqft
$209/mo HOA
What's special
Outdoor oasis lanaiBeautiful granite countertopsLuxurious roman tubSunny breakfast nook dinetteSeparate walk-in showerDual vanitiesPaver driveway and entry
- 126 days |
- 139 |
- 0 |
Zillow last checked:
Listing updated:
Listed by:
Leah Secondo 941-545-4430,
MICHAEL SAUNDERS & COMPANY 941-748-6300
Source: Stellar MLS,MLS#: A4687236 Originating MLS: Sarasota - Manatee
Originating MLS: Sarasota - Manatee
Facts & features
Interior
Bedrooms & bathrooms
- Bedrooms: 4
- Bathrooms: 4
- Full bathrooms: 3
- 1/2 bathrooms: 1
Primary bedroom
- Features: Walk-In Closet(s)
- Level: First
- Area: 399 Square Feet
- Dimensions: 21x19
Bedroom 2
- Features: Built-in Closet
- Level: Second
- Area: 156 Square Feet
- Dimensions: 12x13
Bedroom 3
- Features: Built-in Closet
- Level: Second
- Area: 144 Square Feet
- Dimensions: 12x12
Bedroom 4
- Features: Walk-In Closet(s)
- Level: Second
- Area: 156 Square Feet
- Dimensions: 12x13
Dinette
- Level: First
- Area: 64 Square Feet
- Dimensions: 8x8
Dining room
- Level: First
- Area: 182 Square Feet
- Dimensions: 13x14
Great room
- Level: First
- Area: 153 Square Feet
- Dimensions: 9x17
Kitchen
- Level: First
- Area: 210 Square Feet
- Dimensions: 15x14
Laundry
- Level: First
- Area: 64 Square Feet
- Dimensions: 8x8
Living room
- Level: First
- Area: 140 Square Feet
- Dimensions: 14x10
Heating
- Heat Pump
Cooling
- Central Air
Appliances
- Included: Dishwasher, Disposal, Dryer, Electric Water Heater, Microwave, Refrigerator, Washer
- Laundry: Inside, Laundry Room
Features
- Ceiling Fan(s), Eating Space In Kitchen, In Wall Pest System, Kitchen/Family Room Combo, Open Floorplan, Pest Guard System, Primary Bedroom Main Floor, Split Bedroom, Walk-In Closet(s)
- Flooring: Carpet, Tile, Hardwood
- Doors: Sliding Doors
- Windows: Window Treatments
- Has fireplace: No
Interior area
- Total structure area: 3,850
- Total interior livable area: 2,869 sqft
Video & virtual tour
Property
Parking
- Total spaces: 3
- Parking features: Driveway, Garage Door Opener
- Attached garage spaces: 3
- Has uncovered spaces: Yes
Features
- Levels: Two
- Stories: 2
- Patio & porch: Rear Porch, Screened
- Exterior features: Irrigation System, Rain Gutters, Sidewalk
- Has private pool: Yes
- Pool features: Heated, In Ground, Infinity, Screen Enclosure
- Has view: Yes
- View description: Golf Course, Pond
- Has water view: Yes
- Water view: Pond
Lot
- Size: 8,999 Square Feet
- Dimensions: 75 x 120
- Features: In County, Landscaped
- Residential vegetation: Mature Landscaping, Trees/Landscaped
Details
- Parcel number: 5188569059
- Zoning: PDR
- Special conditions: None
Construction
Type & style
- Home type: SingleFamily
- Property subtype: Single Family Residence
Materials
- Block, Stucco
- Foundation: Slab
- Roof: Shingle
Condition
- New construction: No
- Year built: 2001
Utilities & green energy
- Sewer: Public Sewer
- Water: Public
- Utilities for property: Electricity Connected, Sewer Connected, Water Connected
Community & HOA
Community
- Security: Security System, Security System Owned
- Pet fee: $0 monthly
- Subdivision: GLENN LAKES PH 6
HOA
- Has HOA: Yes
- Amenities included: Park
- HOA fee: $209 monthly
- HOA name: C&S Management / Ellen Brown
- HOA phone: 941-758-9454
Location
- Region: Bradenton
Financial & listing details
- Price per square foot: $247/sqft
- Tax assessed value: $605,814
- Annual tax amount: $4,525
- Date on market: 4/8/2026
- Cumulative days on market: 85 days
- Listing terms: Cash,Conventional,FHA,VA Loan
- Ownership: Fee Simple
- Total actual rent: 0
- Electric utility on property: Yes
- Road surface type: Asphalt
Estimated market value
Not available
Estimated sales range
Not available
Not available
Price history
| Date | Event | Price |
|---|---|---|
| 7/2/2026 | Pending sale | $709,995$247/sqft |
Source:  Stellar MLS #A4687236 Report a problem Stellar MLS #A4687236 Report a problem | ||
| 6/12/2026 | Price change | $709,995-2.7%$247/sqft |
Source: Stellar MLS #A4687236 Report a problem | ||
| 5/23/2026 | Price change | $729,900-6.3%$254/sqft |
Source: Stellar MLS #A4687236 Report a problem | ||
| 4/21/2026 | Price change | $779,000-2.5%$272/sqft |
Source: Stellar MLS #A4687236 Report a problem | ||
| 4/8/2026 | Listed for sale | $799,000+97.3%$278/sqft |
Source: Stellar MLS #A4687236 Report a problem | ||
| 12/23/2008 | Sold | $405,000-12.9%$141/sqft |
Source: Public Record Report a problem | ||
| 6/5/2008 | Listing removed | $465,000$162/sqft |
Source: Century 21 #564095 Report a problem | ||
| 5/24/2008 | Price change | $465,000+3.6%$162/sqft |
Source: Century 21 #564095 Report a problem | ||
| 5/8/2008 | Price change | $449,000-10%$157/sqft |
Source: Century 21 #564095 Report a problem | ||
| 5/6/2008 | Price change | $499,000+11.1%$174/sqft |
Source: Century 21 #564095 Report a problem | ||
| 5/1/2008 | Listed for sale | $449,000+13.4%$157/sqft |
Source: Century 21 #564095 Report a problem | ||
| 11/3/2003 | Sold | $396,000$138/sqft |
Source: Public Record Report a problem | ||
Public tax history
| Year | Property taxes | Tax assessment |
|---|---|---|
| 2025 | $4,525 +3% | $329,377 +2.9% |
| 2024 | $4,392 +1.5% | $320,094 +3% |
| 2023 | $4,327 +2.8% | $310,771 +3% |
| 2022 | $4,209 +0.2% | $301,719 +3% |
| 2021 | $4,198 +1.1% | $292,931 +1.4% |
| 2020 | $4,154 +1.7% | $288,887 +2.3% |
| 2019 | $4,086 | $282,392 +1.9% |
| 2018 | $4,086 +1% | $277,127 +2.1% |
| 2017 | $4,044 +6.8% | $271,427 +2.1% |
| 2016 | $3,787 | $265,844 +0.7% |
| 2015 | $3,787 | $263,996 +0.8% |
| 2014 | $3,787 +2.1% | $261,901 +1.5% |
| 2013 | $3,709 +370768% | $258,031 +1.7% |
| 2012 | $1 | $253,718 -6.5% |
| 2011 | $1 | $271,251 -6.1% |
| 2010 | -- | $288,804 -18% |
| 2009 | $5,238 -3.6% | $352,310 -0.2% |
| 2008 | $5,436 +4.7% | $352,848 +3% |
| 2007 | $5,190 -4.6% | $342,571 +2.5% |
| 2006 | $5,437 +0.2% | $334,216 +3% |
| 2005 | $5,428 +1.8% | $324,482 +3% |
| 2004 | $5,330 +4.9% | $315,031 +15.9% |
| 2003 | $5,081 +25.6% | $271,900 +19.4% |
| 2002 | $4,046 +362% | $227,678 +355.4% |
| 2001 | $876 +231.1% | $50,000 +237.9% |
| 2000 | $264 | $14,799 |
Find assessor info on the county website
Monthly payment
Est. payment
Payment breakdown
Explore the cost of this home by adjusting the details. Changes won't be saved.Climate risks
Neighborhood: 34210
Nearby schools
GreatSchools rating
- 4/10Sea Breeze Elementary SchoolGrades: PK-5Distance: 1.7 mi
- 2/10W. D. Sugg Middle SchoolGrades: 6-8Distance: 1.4 mi
- 2/10Bayshore High SchoolGrades: 8-12Distance: 1.7 mi
Schools provided by the listing agent
- Elementary: Sea Breeze Elementary
- Middle: Electa Arcotte Lee Magnet
- High: Bayshore High
Source: Stellar MLS. This data may not be complete. We recommend contacting the local school district to confirm school assignments for this home.
- $655,5004 bd3 ba2.2k sqft5175 55th Street Cir W, Bradenton, FL 34210Off Market

- $774,1004 bd4 ba2.9k sqft5183 55th Street Cir W, Bradenton, FL 34210Off Market

- $429,5003 bd2 ba1.7k sqft5715 52nd Ave W, Bradenton, FL 34210Off Market
- $669,5003 bd2 ba1.9k sqft5171 55th Street Cir W, Bradenton, FL 34210Sold
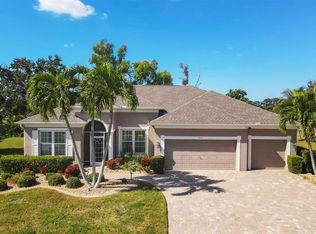
- $475,0003 bd2 ba1.6k sqft5718 52nd Ave W, Bradenton, FL 34210Sold
- $802,5004 bd3 ba2.9k sqft5166 55th Street Cir W, Bradenton, FL 34210Off Market
- $623,9004 bd2 ba2.1k sqft5714 52nd Ave W, Bradenton, FL 34210Off Market
- $571,6003 bd3 ba2.3k sqft5711 52nd Ave W, Bradenton, FL 34210Off Market
A local agent can set up tours, give advice and negotiate with sellers.
A local lender can help you make sure your offer is ready when you are.
Similar homes
- $419,0004 bd2 ba2k sqft5157 39TH STREET W, BRADENTON, FL 34210For Sale

 MLS ID #A4698224, Debbie Vogler, MICHAEL SAUNDERS & COMPANY. Stellar MLS
 - $699,0004 bd3 ba2.7k sqft14757 2ND AVENUE CIRCLE NE, BRADENTON, FL 34212For Sale
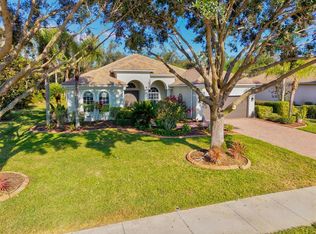 MLS ID #A4673128, Lynda Melnick, WAGNER REALTY. Stellar MLS
 - $599,0004 bd3 ba2.1k sqft6644 BUTLERS CREST DRIVE, BRADENTON, FL 34203For Sale
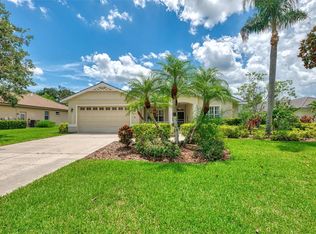 MLS ID #A4657520, Paula Mapp, MAPP REALTY & INVESTMENT CO. Stellar MLS
 - $649,0005 bd3 ba3.3k sqft8844 STONE HARBOUR LOOP, BRADENTON, FL 34212For Sale
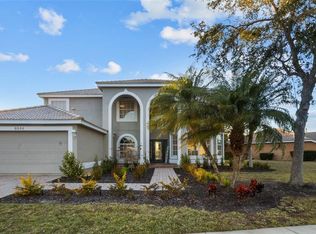 MLS ID #A4681305, Roberta Rodgers-Mislyan, KELLER WILLIAMS ON THE WATER S. Stellar MLS
 - $650,0004 bd3 ba2.6k sqft11904 FOREST PARK CIRCLE, BRADENTON, FL 34211For SaleMLS ID #A4688356, Wendy Lynn, EXP REALTY LLC. Stellar MLS
- $624,9003 bd3 ba2.2k sqft12344 LAVENDER LOOP, BRADENTON, FL 34212For SaleMLS ID #A4700124, Karina Primerano, REALTY HUB. Stellar MLS
- $890,0004 bd4 ba2.9k sqft6615 BUTLERS CREST DRIVE, BRADENTON, FL 34203For SaleMLS ID #TB8515036, Andrew Duncan, LPT REALTY LLC. Stellar MLS
- $675,0003 bd2 ba1.9k sqft6923 LENNOX PLACE, UNIVERSITY PARK, FL 34201For SaleMLS ID #A4690839, Stephen Strong, MICHAEL SAUNDERS & COMPANY. Stellar MLS
- $745,0003 bd3 ba2.3k sqft1401 PINYON PINE DRIVE, SARASOTA, FL 34240For SaleMLS ID #A4701701, Lynn Rigby, FINE PROPERTIES. Stellar MLS
- $635,0004 bd3 ba2.7k sqft5319 120TH AVENUE E, PARRISH, FL 34219For SaleMLS ID #A4695379, Meghan Keever, PREFERRED SHORE LLC. Stellar MLS
- $599,0003 bd2 ba1.7k sqft530 MAGELLAN DRIVE, SARASOTA, FL 34243For SaleMLS ID #A4692098, Krisztina Juhasz, REDFIN CORPORATION. Stellar MLS
- $649,0005 bd4 ba2.6k sqft835 CEDARCREST COURT, SARASOTA, FL 34232For SaleMLS ID #A4697832, Stephanie Merrithew, PREFERRED SHORE LLC. Stellar MLS
- $849,9004 bd3 ba2.9k sqft308 10TH AVENUE E, PALMETTO, FL 34221For SaleMLS ID #A4695757, Julie Woodard, JULIA INT'L REAL ESTATE LLC. Stellar MLS
- $824,0004 bd3 ba2.8k sqft313 10TH AVENUE E, PALMETTO, FL 34221For SaleMLS ID #TB8444678, Pavlina Blahova, COMPASS FLORIDA LLC. Stellar MLS
- $620,0004 bd4 ba3.2k sqft2351 123RD PLACE E, PARRISH, FL 34219For SaleMLS ID #A4692478, Rachel Woodruff, PA, HOUSE MATCH. Stellar MLS
- $930,0004 bd4 ba3.5k sqft2339 LITTLE COUNTRY ROAD, PARRISH, FL 34219For SaleMLS ID #A4701799, Leigh Ann Grooms, INTEGRA REALTY GROUP INC. Stellar MLS
- $550,0003 bd3 ba2.2k sqft14110 18TH PLACE E, BRADENTON, FL 34212For SaleMLS ID #A4687115, Gina Serena, PA, KW SUNCOAST. Stellar MLS
- $562,0004 bd3 ba2.2k sqft259 DAHLIA COURT, BRADENTON, FL 34212For SaleMLS ID #A4693296, Echo Belser PA, COLDWELL BANKER REALTY. Stellar MLS
- $575,0003 bd3 ba2k sqft309 AMERICAS CUP BOULEVARD, BRADENTON, FL 34208For SaleMLS ID #N6144036, Karen Lehmann, RE/MAX ALLIANCE GROUP. Stellar MLS
- $567,0003 bd4 ba2.9k sqft5919 118TH TERRACE E, PARRISH, FL 34219For SaleMLS ID #TB8533954, Shujing Li, LPT REALTY, LLC. Stellar MLS
