Move right in and start enjoying the Longboat Key lifestyle! Perfectly positioned behind the gates of highly sought after Bay Isles, this beautifully renovated residence combines elegant updates, low-maintenance living, and one of the area's most desirable resort-style communities. Every major improvement has already been completed, allowing you to simply unpack and begin enjoying paradise. The thoughtfully redesigned kitchen is the heart of the home, featuring all-new appliances, a wine refrigerator, custom all-wood cabinetry with convenient pull-out shelving, and an open design that flows effortlessly into the spacious living and dining areas. New tile flooring extends throughout the kitchen, living room, and primary suite, while new carpet creates warm, inviting guest bedrooms. The impressive list of recent upgrades provides exceptional peace of mind, including a new tile roof with hurricane-rated skylights, hurricane-impact windows and doors, new HVAC system with UV air purification lights, tankless water heater, water softener, new garage door opener, fresh interior paint throughout, and beautiful plantation shutters installed throughout the home. One of the home's most outstanding features is the enormous private screened lanai, creating an exceptional outdoor living space rarely found in this price range. Complete with an awning for covered grilling and tranquil pond views, this oversized outdoor retreat is perfect for morning coffee, afternoon relaxation, entertaining friends, or enjoying Florida's spectacular sunsets. A charming garden patio, accessible from both the guest bedroom and laundry room brings in the Florida sunlight and a place to grow tropical plants or a private herb garden. Ownership in Bay Isles includes exclusive access to the private Bay Isles Beach Club, where residents enjoy deeded Gulf-front beach access complete with gated parking, pavilions, picnic facilities, grills, restrooms, and miles of Longboat Key's world-famous white sand beaches. Flood insurance is conveniently included within the HOA fees, providing additional value and peace of mind. Just minutes away, the Longboat Key Moorings Marina offers deep-water boating accommodations, waterfront dining, and one of the Gulf Coast's premier marinas. Residents also have the opportunity to apply for membership at the renowned Longboat Key Club, featuring championship golf, world-class tennis and pickleball, resort pools, spa facilities, fitness centers, private beach amenities, and exceptional waterfront dining. Beyond the gates, enjoy the sophisticated coastal lifestyle that makes Longboat Key one of Florida's most sought-after destinations. Discover award-winning restaurants, waterfront dining, boutique shopping, art galleries, and charming cafés throughout Longboat Key, while nearby St. Armands Circle and Lido Key offer additional upscale shopping, fine dining, entertainment, and beach experiences just a short drive away. Downtown Sarasota's vibrant arts, theater, and cultural attractions are also conveniently close. Whether you're searching for a year-round residence, seasonal retreat, or luxurious lock-and-leave home, this extensively updated Bay Isles residence offers an exceptional combination of quality, comfort, location, and resort-style amenities that is truly difficult to match.
For sale
$950,000
2350 Harbour Oaks Dr, Longboat Key, FL 34228
3beds
2,451sqft
:
Get pre-qualified$7,661/mo
Villa
Built in 1987
8,442 Square Feet Lot
$885,400 Zestimate®
$388/sqft
$1,617/mo HOA
What's special
Beautifully renovated residenceFresh interior paint throughoutWater softenerTranquil pond viewsHurricane-impact windows and doorsThoughtfully redesigned kitchenTankless water heater
- 16 days |
- 967 |
- 13 |
Likely to sell faster than
Zillow last checked:
Listing updated:
Listed by:
Jason Wood 941-993-6565,
CORCORAN DWELLINGS REALTY 941-200-4663
Source: Stellar MLS,MLS#: A4699679 Originating MLS: Sarasota - Manatee
Originating MLS: Sarasota - Manatee
Facts & features
Interior
Bedrooms & bathrooms
- Bedrooms: 3
- Bathrooms: 3
- Full bathrooms: 2
- 1/2 bathrooms: 1
Primary bedroom
- Features: Ceiling Fan(s), En Suite Bathroom, Walk-In Closet(s)
- Level: First
- Area: 448 Square Feet
- Dimensions: 16x28
Bedroom 2
- Features: Built-in Closet
- Level: First
- Area: 195 Square Feet
- Dimensions: 15x13
Bedroom 3
- Features: Built-in Closet
- Level: First
- Area: 169 Square Feet
- Dimensions: 13x13
Primary bathroom
- Features: Bath With Whirlpool, Dual Sinks, En Suite Bathroom, Exhaust Fan, Garden Bath, Granite Counters, Shower No Tub, Tub with Separate Shower Stall, Window/Skylight in Bath
- Level: First
Balcony porch lanai
- Level: First
- Area: 988 Square Feet
- Dimensions: 38x26
Dining room
- Level: First
- Area: 180 Square Feet
- Dimensions: 18x10
Family room
- Features: Ceiling Fan(s), Storage Closet
- Level: First
- Area: 418 Square Feet
- Dimensions: 22x19
Kitchen
- Features: Breakfast Bar, Kitchen Island, Pantry
- Level: First
- Area: 120 Square Feet
- Dimensions: 12x10
Living room
- Features: Ceiling Fan(s), Built-in Features
- Level: First
- Area: 306 Square Feet
- Dimensions: 18x17
Utility room
- Level: First
- Area: 36 Square Feet
- Dimensions: 6x6
Heating
- Heat Pump
Cooling
- Central Air
Appliances
- Included: Dishwasher, Microwave, Range, Refrigerator, Tankless Water Heater, Water Filtration System, Wine Refrigerator
- Laundry: Electric Dryer Hookup, Inside, Laundry Room, Washer Hookup
Features
- Ceiling Fan(s), Eating Space In Kitchen, High Ceilings, Living Room/Dining Room Combo, Open Floorplan, Primary Bedroom Main Floor, Solid Surface Counters, Solid Wood Cabinets, Split Bedroom, Thermostat, Vaulted Ceiling(s), Walk-In Closet(s)
- Flooring: Carpet, Ceramic Tile
- Doors: Sliding Doors
- Windows: Skylight(s), Window Treatments
- Has fireplace: No
Interior area
- Total structure area: 2,916
- Total interior livable area: 2,451 sqft
Video & virtual tour
Property
Parking
- Total spaces: 2
- Parking features: Driveway, Garage Door Opener, Ground Level
- Attached garage spaces: 2
- Has uncovered spaces: Yes
Features
- Levels: One
- Stories: 1
- Patio & porch: Covered, Deck, Screened
- Exterior features: Awning(s), Lighting, Private Entrance, Rain Gutters
- Has view: Yes
- View description: Water, Pond
- Has water view: Yes
- Water view: Water,Pond
- Waterfront features: Pond
Lot
- Size: 8,442 Square Feet
- Residential vegetation: Mature Landscaping
Details
- Parcel number: 0007070040
- Zoning: PD
- Special conditions: None
Construction
Type & style
- Home type: SingleFamily
- Architectural style: Florida
- Property subtype: Villa
Materials
- Block, Stucco
- Foundation: Slab
- Roof: Tile
Condition
- Completed
- New construction: No
- Year built: 1987
Utilities & green energy
- Sewer: Public Sewer
- Water: Public
- Utilities for property: BB/HS Internet Available, Cable Connected, Electricity Connected, Fire Hydrant, Public, Sewer Connected, Underground Utilities, Water Connected
Community & HOA
Community
- Features: Water Access, Buyer Approval Required, Community Mailbox, Deed Restrictions, Gated Community - Guard, Irrigation-Reclaimed Water, Pool, Special Community Restrictions
- Security: Fire Alarm, Fire Sprinkler System, Gated Community, Smoke Detector(s)
- Pet fee: $0 monthly
- Subdivision: HARBOUR OAKS 2
HOA
- Has HOA: Yes
- Amenities included: Pool
- Services included: Cable TV, Common Area Taxes, Community Pool, Reserve Fund, Insurance, Maintenance Structure, Maintenance Grounds, Manager, Pest Control, Pool Maintenance, Private Road
- HOA fee: $1,617 monthly
- HOA name: Neil Fleet
- HOA phone: 941-383-3200
Location
- Region: Longboat Key
Financial & listing details
- Price per square foot: $388/sqft
- Tax assessed value: $796,000
- Annual tax amount: $9,783
- Date on market: 7/10/2026
- Cumulative days on market: 17 days
- Listing terms: Cash,Conventional
- Ownership: Fee Simple
- Total actual rent: 0
- Electric utility on property: Yes
- Road surface type: Asphalt
Estimated market value
$885,400
$841,000 - $930,000
$7,237/mo
Price history
| Date | Event | Price |
|---|---|---|
| 7/10/2026 | Listed for sale | $950,000+86.3%$388/sqft |
Source:  Stellar MLS #A4699679 Report a problem Stellar MLS #A4699679 Report a problem | ||
| 4/3/2019 | Sold | $510,000-2.8%$208/sqft |
Source: Public Record Report a problem | ||
| 2/12/2019 | Pending sale | $524,900$214/sqft |
Source: Coldwell Banker Residential Real Estate - Longboat Key #A4202960 Report a problem | ||
| 1/30/2019 | Listed for sale | $524,900$214/sqft |
Source: Coldwell Banker Residential Real Estate - Longboat Key #A4202960 Report a problem | ||
| 1/28/2019 | Pending sale | $524,900$214/sqft |
Source: Coldwell Banker Residential Real Estate - Longboat Key #A4202960 Report a problem | ||
| 1/21/2019 | Price change | $524,900-3.7%$214/sqft |
Source: Coldwell Banker Residential Real Estate - Longboat Key #A4202960 Report a problem | ||
| 4/23/2018 | Price change | $544,900-2.5%$222/sqft |
Source: Coldwell Banker Residential Real Estate - Longboat Key #A4202960 Report a problem | ||
| 2/25/2018 | Price change | $559,000-3.5%$228/sqft |
Source: Coldwell Banker Residential Real Estate - Longboat Key #A4202960 Report a problem | ||
| 12/1/2017 | Listed for sale | $579,000-0.2%$236/sqft |
Source: Coldwell Banker Residential Real Estate - Longboat Key #A4202960 Report a problem | ||
| 8/11/2016 | Listing removed | $580,000$237/sqft |
Source: Coldwell Banker Residential Real Estate - Longboat Key #A4145488 Report a problem | ||
| 5/18/2016 | Price change | $580,000-3.2%$237/sqft |
Source: Coldwell Banker Residential Real Estate - Longboat Key #A4145488 Report a problem | ||
| 2/13/2016 | Listed for sale | $599,000-11.2%$244/sqft |
Source: Coldwell Banker Residential Real Estate - Longboat Key #A4145488 Report a problem | ||
| 9/24/2015 | Listing removed | $674,500$275/sqft |
Source: Michael Saunders & Company - Licensed Real Estate Broker Report a problem | ||
| 8/11/2015 | Price change | $674,500-2.1%$275/sqft |
Source: Michael Saunders & Company - Licensed Real Estate Broker Report a problem | ||
| 3/31/2015 | Listed for sale | $689,000+84.2%$281/sqft |
Source: Michael Saunders & Company - Licensed Real Estate Broker Report a problem | ||
| 7/5/2012 | Sold | $374,000-1.6%$153/sqft |
Source: Public Record Report a problem | ||
| 3/18/2012 | Price change | $379,900-5%$155/sqft |
Source: SARASOTA REALTY ASSOC., INC. #N5774216 Report a problem | ||
| 1/19/2012 | Price change | $399,900-3.6%$163/sqft |
Source: SARASOTA REALTY ASSOC., INC. #N5774216 Report a problem | ||
| 11/22/2011 | Price change | $414,900-2.4%$169/sqft |
Source: SARASOTA REALTY ASSOC., INC. #N5774216 Report a problem | ||
| 10/28/2011 | Price change | $424,900-5.6%$173/sqft |
Source: SARASOTA REALTY ASSOC., INC. #N5774216 Report a problem | ||
| 10/5/2011 | Listed for sale | $449,900-28%$184/sqft |
Source: SARASOTA REALTY ASSOC., INC. #N5774216 Report a problem | ||
| 1/7/2005 | Sold | $625,000+47.1%$255/sqft |
Source: Stellar MLS #A261633 Report a problem | ||
| 8/20/2003 | Sold | $425,000+18.1%$173/sqft |
Source: Public Record Report a problem | ||
| 3/8/2002 | Sold | $360,000$147/sqft |
Source: Public Record Report a problem | ||
Public tax history
| Year | Property taxes | Tax assessment |
|---|---|---|
| 2025 | $9,783 -1.8% | $687,366 +10% |
| 2024 | $9,961 +3.5% | $624,878 +10% |
| 2023 | $9,621 +8.1% | $568,071 +10% |
| 2022 | $8,904 +18.5% | $516,428 +10% |
| 2021 | $7,513 +18.8% | $469,480 +10% |
| 2020 | $6,326 +11.3% | $426,800 +10.9% |
| 2019 | $5,683 | $385,000 -13.3% |
| 2018 | $5,683 -5.1% | $443,900 -1.5% |
| 2017 | $5,991 +7.9% | $450,800 +0.3% |
| 2016 | $5,552 | $449,500 +10.2% |
| 2015 | $5,552 | $407,900 +19.5% |
| 2014 | $5,552 +8.4% | $341,400 |
| 2013 | $5,121 +19.3% | $341,400 +3.6% |
| 2012 | $4,294 +5% | $329,422 +3% |
| 2011 | $4,089 -1.1% | $319,827 +1.5% |
| 2010 | $4,134 -0.7% | $315,100 -8.3% |
| 2009 | $4,165 | $343,743 +0.1% |
| 2008 | $4,165 -20.3% | $343,400 -16% |
| 2007 | $5,223 | $408,700 -9.2% |
| 2006 | -- | $449,900 +15.7% |
| 2005 | -- | $388,800 +8.1% |
| 2004 | $5,670 +4.7% | $359,600 +10.2% |
| 2003 | $5,414 +2.7% | $326,400 +6.9% |
| 2002 | $5,270 +70.8% | $305,300 +44.9% |
| 2001 | $3,085 +1.6% | $210,665 +3% |
| 2000 | $3,037 | $204,529 |
Find assessor info on the county website
Monthly payment
Est. payment
Payment breakdown
Explore the cost of this home by adjusting the details. Changes won't be saved.Climate risks
Neighborhood: 34228
Nearby schools
GreatSchools rating
- 10/10Southside Elementary SchoolGrades: K-5Distance: 6.6 mi
- 5/10Booker Middle SchoolGrades: 6-8Distance: 5.8 mi
- 3/10Booker High SchoolGrades: 9-12Distance: 4.9 mi
- $1,175,0003 bd3 ba2.4k sqft2352 Harbour Oaks Dr, Longboat Key, FL 34228Sold

- $883,2003 bd3 ba2.2k sqft2348 Harbour Oaks Dr, Longboat Key, FL 34228Off Market
- $982,3003 bd3 ba2.9k sqft2354 Harbour Oaks Dr, Longboat Key, FL 34228Off Market
- $908,1003 bd2 ba2.3k sqft2332 Harbour Oaks Dr, Longboat Key, FL 34228Off Market
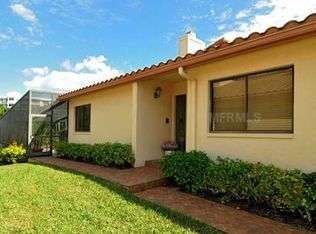
- $980,0003 bd3 ba2.3k sqft2358 Harbour Oaks Dr, Longboat Key, FL 34228Sold
- $1,058,3003 bd3 ba2.5k sqft2330 Harbour Oaks Dr, Longboat Key, FL 34228Off Market
- $846,4003 bd2 ba2.1k sqft2360 Harbour Oaks Dr, Longboat Key, FL 34228Off Market
- $912,8003 bd2 ba2.5k sqft2328 Harbour Oaks Dr, Longboat Key, FL 34228Off Market
A local agent can set up tours, give advice and negotiate with sellers.
Similar homes
- $835,0003 bd2 ba2.3k sqft56 Tidy Island Blvd #56, Bradenton, FL 34210For Sale

 MLS ID #A4698320, Debi Chaffee, FINE PROPERTIES. Stellar MLS
 - $925,0003 bd2 ba1.5k sqft302 Bryn Mawr Is, Bradenton, FL 34207For Sale
 MLS ID #TB8511799, Greg Sullivan, BY OWNER.COM. Stellar MLS
 - $999,9003 bd2 ba1.9k sqft783 Birdsong Ln, Sarasota, FL 34242For Sale
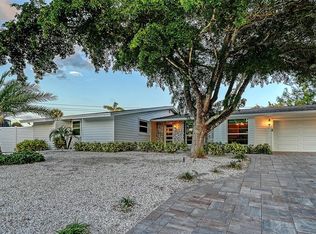 MLS ID #A4699463, Lori Lockhart, PA, COLDWELL BANKER REALTY. Stellar MLS
 - $945,0003 bd3 ba3.3k sqft8838 Wild Dunes Dr, Sarasota, FL 34241For Sale
 MLS ID #A4692498, Ryan Brown, RE/MAX ALLIANCE GROUP. Stellar MLS
 - $989,9003 bd3 ba2.3k sqft8174 17th Ave W, Bradenton, FL 34209For SaleMLS ID #A4692804, Ronald Pepka, KW SUNCOAST. Stellar MLS
- $857,0004 bd3 ba2.4k sqft9211 12th Ave NW, Bradenton, FL 34209For SaleMLS ID #A4690098, Carolina Rotundo, FIDATA REAL ESTATE LLC. Stellar MLS
- $899,9953 bd3 ba2.1k sqft14021 Bellagio Way Unit 309, Osprey, FL 34229For SaleMLS ID #A4681589, Tristin Hopler, COMPASS FLORIDA, LLC. Stellar MLS
- $1,099,0003 bd3 ba2.6k sqft4911 Palmetto Point Dr, Palmetto, FL 34221For SaleMLS ID #TB8511146, Christopher Plummer, SMITH & ASSOCIATES REAL ESTATE. Stellar MLS
- $865,0004 bd4 ba3k sqft13329 Swallowtail Dr, Lakewood Ranch, FL 34202For SaleMLS ID #A4699248, Lisa Shepard, BETTER HOMES AND GARDENS REAL ESTATE ATCHLEY PROPE. Stellar MLS
- $975,9003 bd3 ba2.5k sqft10107 Carnoustie Pl, Bradenton, FL 34211For SaleMLS ID #TB8488192, Kendra Fountain, COASTAL PROPERTIES GROUP INTERNATIONAL. Stellar MLS
- $799,9003 bd2 ba2.4k sqft1495 Landview Ln, Osprey, FL 34229For SaleMLS ID #A4697993, Pat Williams, PAT WILLIAMS REALTY, LLC. Stellar MLS
- $620,0003 bd3 ba1.9k sqft618 Whitfield Ave, Sarasota, FL 34243For SaleMLS ID #A4699069, Christopher Gray, LIV SARASOTA REALTY. Stellar MLS
- $750,0004 bd3 ba2.6k sqft8224 Waterview Blvd, Lakewood Ranch, FL 34202For SaleMLS ID #A4693835, Rachel Rademacher, HOUSE MATCH. Stellar MLS
- $989,0003 bd3 ba2.6k sqft5773 Long Shore Loop, Sarasota, FL 34238For SaleMLS ID #A4695401, Stacey Andrews, ANDREWS & ASSOCIATES REALTY. Stellar MLS
- $499,9003 bd2 ba2k sqft6416 Wood Owl Cir, Bradenton, FL 34210For SaleMLS ID #A4700166, Jennifer Delbo, DALTON WADE INC. Stellar MLS
- $735,0003 bd2 ba2.3k sqft7212 Spur Ct, Sarasota, FL 34243For SaleMLS ID #TB8471095, Simone Pilz, EQUITY REALTY SUNCOAST. Stellar MLS
- $838,4003 bd3 ba1.9k sqft11367 Perico Isle Cir, Bradenton, FL 34209For SaleMLS ID #A4692045, Kathy Cahill, KELLER WILLIAMS ON THE WATER. Stellar MLS
- $869,0004 bd2 ba1.7k sqft119 Burns Rd, Terra Ceia, FL 34250For SaleMLS ID #TB8512882, Michael Ginty, RE/MAX REALTY UNLIMITED. Stellar MLS
- $780,0003 bd3 ba2.9k sqft5288 Rushmere Ct, Palmetto, FL 34221For SaleMLS ID #A4698748, Madison Wells, PLLC, LESLIE WELLS REALTY, INC.. Stellar MLS
- $540,0003 bd2 ba2k sqft4510 50th Dr W, Bradenton, FL 34210For SaleMLS ID #A4697659, Laura Rode, KW COASTAL LIVING III. Stellar MLS
