

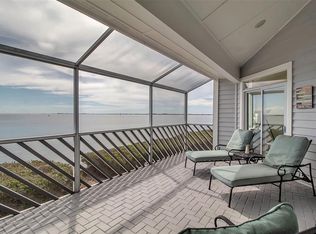
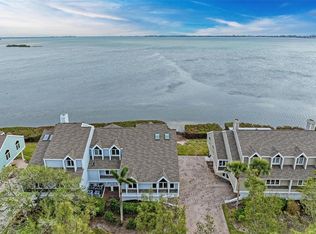
Welcome to your own private oasis designed with an emphasis on nature, nestled between the renowned IMG Academy and stunning Anna Maria Island. This charming waterfront community combines low density coastal architecture and resort-style amenities that make every day feel like a vacation. Upon entry past the 24-hour guarded gate house, a cobblestone bridge transports you through the island's nature preserve to a tropical paradise. Lagoons filled with majestic spoonbills and egrets greet you as the boulevard winds along the coastline. Adjacent to the east village pool and spa, this charming turnkey-furnished home offers a serene retreat with stunning views across Sarasota Bay with Longboat Key in the distance. The Ariel model, one of the largest duplexes, boasts a welcoming foyer with a private elevator providing access to the main living level. Enjoy the conveniences of an elevated modern home featuring soaring vaulted ceilings across the open concept dining and living room. Delight in the custom details featuring vinyl flooring, shiplap accents, fireplace, wet bar, and a covered outdoor deck. The owner's suite is a retreat in itself, with crown molding, walk-in closets, and a luxurious bathroom with dual sinks and a private Grohe rain shower. The gourmet kitchen is a chef's dream, complete with stainless steel appliances, a six-burner gas cooktop and granite countertops. There's also a breakfast nook and family room/den, with both laundry and half-bath close by. Three guest bedrooms on the third level offer high ceilings and plenty of space for visitors. The home also features a 2-car garage, extra storage room, assigned parking space steps from the front entry and a large screened porch that can be used as a home gym or outdoor living space. Don't miss the opportunity to own this unique waterfront property that offers the prefect blend of maintenance free luxury and tranquility. Schedule a private tour today and experience the beatuy of this coastal paradise for yourself.
For sale
Price cut: $50K (7/12)
$1,149,000
11 TIDY ISLAND BOULEVARD #11, BRADENTON, FL 34210
4beds
3,165sqft
Condominium
Built in 1984
-- sqft lot
$1,095,600 Zestimate®
$363/sqft
$2,456/mo HOA
What's special
Waterfront communityShiplap accentsGranite countertopsTropical paradiseCustom detailsElevated modern homeBreakfast nook
- 80 days |
- 194 |
- 7 |
Zillow last checked:
Listing updated:
Listed by:
Michelle Musto 941-809-3714,
COLDWELL BANKER REALTY 941-383-6411
Source: Stellar MLS,MLS#: A4695066 Originating MLS: Sarasota - Manatee
Originating MLS: Sarasota - Manatee
Facts & features
Interior
Bedrooms & bathrooms
- Bedrooms: 4
- Bathrooms: 3
- Full bathrooms: 2
- 1/2 bathrooms: 1
Rooms
- Room types: Utility Room, Storage Rooms
Primary bedroom
- Features: Ceiling Fan(s), Walk-In Closet(s)
- Level: Second
- Area: 240 Square Feet
- Dimensions: 15x16
Bedroom 2
- Features: Ceiling Fan(s), Dual Closets
- Level: Third
- Area: 195 Square Feet
- Dimensions: 15x13
Bedroom 4
- Features: Ceiling Fan(s), Built-in Closet
- Level: Third
- Area: 132 Square Feet
- Dimensions: 12x11
Bathroom 3
- Features: Ceiling Fan(s), Built-in Closet
- Level: Third
- Area: 195 Square Feet
- Dimensions: 15x13
Dining room
- Level: Second
- Area: 255 Square Feet
- Dimensions: 17x15
Kitchen
- Features: Pantry
- Level: Second
- Area: 81 Square Feet
- Dimensions: 9x9
Living room
- Features: Ceiling Fan(s)
- Level: Second
- Area: 224 Square Feet
- Dimensions: 14x16
Heating
- Electric
Cooling
- Central Air
Appliances
- Included: Bar Fridge, Cooktop, Dishwasher, Dryer, Microwave, Range, Refrigerator, Washer, Wine Refrigerator
- Laundry: Laundry Room
Features
- Ceiling Fan(s), Crown Molding, Eating Space In Kitchen, Elevator, Living Room/Dining Room Combo, Primary Bedroom Main Floor, Solid Surface Counters, Vaulted Ceiling(s), Walk-In Closet(s), Wet Bar
- Flooring: Carpet, Ceramic Tile, Vinyl
- Doors: Sliding Doors
- Windows: Window Treatments
- Has fireplace: Yes
- Fireplace features: Wood Burning
- Furnished: Yes
- Common walls with other units/homes: End Unit
Interior area
- Total structure area: 4,776
- Total interior livable area: 3,165 sqft
Video & virtual tour
Property
Parking
- Total spaces: 2
- Parking features: Garage Door Opener, Guest
- Attached garage spaces: 2
Features
- Levels: Three Or More
- Stories: 3
- Exterior features: Balcony, Irrigation System, Lighting, Storage
- Has view: Yes
- View description: Water, Bay/Harbor - Full, Intracoastal Waterway
- Has water view: Yes
- Water view: Water,Bay/Harbor - Full,Intracoastal Waterway
- Waterfront features: Bay/Harbor Front, Waterfront, Bay/Harbor, Bay/Harbor Access
- Body of water: SARASOTA BAY
Details
- Parcel number: 7760000609
- Zoning: PDR/CH
- Special conditions: None
Construction
Type & style
- Home type: Condo
- Property subtype: Condominium
Materials
- Block, HardiPlank Type, Wood Frame
- Foundation: Block
- Roof: Shingle
Condition
- New construction: No
- Year built: 1984
Utilities & green energy
- Sewer: Public Sewer
- Water: Public
- Utilities for property: Cable Connected, Public, Street Lights
Community & HOA
Community
- Features: Bay/Harbor Front, Dock, Fishing, Intracoastal Waterway, Water Access, Waterfront, Buyer Approval Required, Clubhouse, Community Mailbox, Deed Restrictions, Fitness Center, Gated Community - Guard, Golf Carts OK, Pool
- Security: Gated Community
- Pet fee: $0 monthly
- Subdivision: TIDY ISLAND PH I
HOA
- Has HOA: No
- Amenities included: Fitness Center
- Services included: 24-Hour Guard, Cable TV, Community Pool, Reserve Fund, Fidelity Bond, Internet, Maintenance Structure, Maintenance Grounds, Manager, Pest Control, Pool Maintenance, Private Road, Recreational Facilities, Security, Sewer, Trash, Water
- HOA fee: $2,456 monthly
Location
- Region: Bradenton
Financial & listing details
- Price per square foot: $363/sqft
- Annual tax amount: $15,753
- Date on market: 5/29/2026
- Cumulative days on market: 81 days
- Ownership: Condominium
- Total actual rent: 0
- Road surface type: Asphalt
Estimated market value
$1,095,600
$1.04M - $1.15M
$4,942/mo
Price history
| Date | Event | Price |
|---|---|---|
| 7/12/2026 | Price change | $1,149,000-4.2%$363/sqft |
Source:  Stellar MLS #A4695066 Report a problem Stellar MLS #A4695066 Report a problem | ||
| 5/29/2026 | Listed for sale | $1,199,000+122%$379/sqft |
Source: Stellar MLS #A4695066 Report a problem | ||
| 12/15/2017 | Sold | $540,000$171/sqft |
Source: Stellar MLS #A4160564 Report a problem | ||
Public tax history
Tax history is unavailable.
Monthly payment
Est. payment
Payment breakdown
Explore the cost of this home by adjusting the details. Changes won't be saved.Climate risks
Neighborhood: 34210
Nearby schools
GreatSchools rating
- 4/10Sea Breeze Elementary SchoolGrades: PK-5Distance: 2.1 mi
- 2/10W. D. Sugg Middle SchoolGrades: 6-8Distance: 2.5 mi
- 2/10Bayshore High SchoolGrades: 8-12Distance: 3.5 mi
Schools provided by the listing agent
- Elementary: Sea Breeze Elementary
- Middle: W.D. Sugg Middle
- High: Bayshore High
Source: Stellar MLS. This data may not be complete. We recommend contacting the local school district to confirm school assignments for this home.
- $1,345,0004 bd3 ba3k sqft11 Tidy Island Blvd, Bradenton, FL 34210Sold
- $1,199,0003 bd3 ba3.2k sqft12 Tidy Island Blvd, Bradenton, FL 34210For Sale
- $849,0003 bd3 ba2.4k sqft14 Tidy Island Blvd, Bradenton, FL 34210Sold
- $800,0002 bd2 ba2.1k sqft25 Tidy Island Blvd, Bradenton, FL 34210Sold
- $500,0003 bd3 ba2.5k sqft30 Tidy Island Blvd, Bradenton, FL 34210Sold
- $720,0002 bd3 ba2.3k sqft13 Tidy Island Blvd #13, Bradenton, FL 34210Sold
- $812,0003 bd3 ba3.3k sqft9 Tidy Island Blvd, Bradenton, FL 34210Off Market
- $1,043,9003 bd2 ba2.9k sqft31 Tidy Island Blvd, Bradenton, FL 34210Off Market
A local agent can set up tours, give advice and negotiate with sellers.
A local lender can help you make sure your offer is ready when you are.
Similar homes
- $1,175,0003 bd3 ba3.2k sqft26 TIDY ISLAND BOULEVARD, BRADENTON, FL 34210For Sale

 MLS ID #A4684824, Jordan Chancey, PA, MATTHEW GUTHRIE AND ASSOCIATES REALTY LLC. Stellar MLS
 - $1,150,0003 bd2 ba1.8k sqft5016 MANGROVE POINT ROAD, BRADENTON, FL 34210For Sale
 MLS ID #A4702846, Cody Craig, EXIT KING REALTY. Stellar MLS
 - $1,200,0004 bd3 ba2.3k sqft9312 KINGSTON ROAD, BRADENTON, FL 34210For Sale
 MLS ID #A4702951, Justin Charles, WAGNER REALTY. Stellar MLS
 - $1,199,0003 bd3 ba3.2k sqft12 TIDY ISLAND BOULEVARD, BRADENTON, FL 34210For SaleMLS ID #A4670622, Nathan Mathers, PREMIER SOTHEBY'S INTERNATIONAL REALTY. Stellar MLS
- $835,0003 bd2 ba2.3k sqft56 TIDY ISLAND BOULEVARD #56, BRADENTON, FL 34210For SaleMLS ID #A4698320, Debi Chaffee, FINE PROPERTIES. Stellar MLS
- $1,175,0003 bd2 ba1.6k sqft4223 ROYAL PALM DRIVE, BRADENTON, FL 34210For SaleMLS ID #A4701007, Cindy Quinn, PA, SATO REAL ESTATE INC.. Stellar MLS
- $1,150,0003 bd3 ba1.5k sqft3811 101ST STREET W, BRADENTON, FL 34210For SaleMLS ID #A4688264, Jennifer Kenna, EXP REALTY, LLC. Stellar MLS
- $599,0003 bd3 ba1.9k sqft9604 CORTEZ ROAD W #134, BRADENTON, FL 34210For SaleMLS ID #A4699738, Lorie Masry, CORCORAN DWELLINGS REALTY. Stellar MLS
- $699,0002 bd2 ba2k sqft76 TIDY ISLAND BOULEVARD, BRADENTON, FL 34210For SaleMLS ID #A4652757, Jordan Chancey, PA, MATTHEW GUTHRIE AND ASSOCIATES REALTY LLC. Stellar MLS
- $774,9993 bd3 ba2k sqft8712 53RD AVENUE W, BRADENTON, FL 34210For SaleMLS ID #A4692618, Erin Fleming, FINE PROPERTIES. Stellar MLS
- $1,050,0003 bd2 ba1.9k sqft9911 ROYAL PALM DRIVE, BRADENTON, FL 34210For SaleMLS ID #TB8515238, Kevin Mize, REDFIN CORPORATION. Stellar MLS
- $577,0003 bd2 ba1.6k sqft4911 50th Ave W, Bradenton, FL 34210For Sale By Owner
- $1,425,0004 bd4 ba3.2k sqft8124 37TH AVENUE CIRCLE W, BRADENTON, FL 34209For SaleMLS ID #TB8536365, Miklos Csanadi, CHARLES RUTENBERG REALTY INC. Stellar MLS
- $1,200,0003 bd2 ba1.7k sqft3816 ROYAL PALM DRIVE, BRADENTON, FL 34210For SaleMLS ID #N6139787, Danielle Dietrich, PA, COLDWELL BANKER REALTY. Stellar MLS
- $950,0003 bd2 ba1.9k sqft4012 99TH STREET W, BRADENTON, FL 34210For SaleMLS ID #A4691291, Adam Wallace, KW SUNCOAST. Stellar MLS
- $785,0002 bd2 ba2.1k sqft71 TIDY ISLAND BOULEVARD, BRADENTON, FL 34210For SaleMLS ID #A4674328, Jordan Chancey, PA, MATTHEW GUTHRIE AND ASSOCIATES REALTY LLC. Stellar MLS
- $579,9003 bd2 ba2.3k sqft5207 86TH STREET COURT W, BRADENTON, FL 34210For SaleMLS ID #A4689729, Crystal Hobbs, GULF SANDS REALTY, LLC. Stellar MLS
- $975,0005 bd5 ba3.5k sqft5723 TITLE ROW DRIVE, BRADENTON, FL 34210For SaleMLS ID #A4645534, Lucia Tavares Giusfredi De Brida, COLDWELL BANKER REALTY. Stellar MLS
- $1,229,9003 bd3 ba3k sqft8211 37TH AVENUE CIRCLE W, BRADENTON, FL 34209For SaleMLS ID #A4695607, Collette Quinehan, HORIZON REALTY INTERNATIONAL. Stellar MLS
- from $1,248,9004 bd5 ba3k sqftRoyal Palm Plan, Aqua, Bradenton, FL 34210New ConstructionMedallion Home
