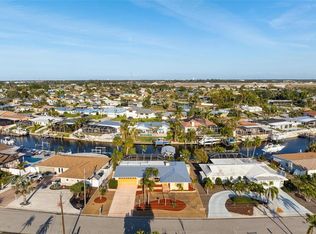
Waterfront living takes center stage in this exceptionally well maintained 4-bedroom, 2.5-bath waterfront home in Bradenton, offering a private boat dock on a canal providing access to Sarasota Bay! Located in Coral Shores East (a quiet waterfront boating community known for its relaxed “Old Florida” tropical vibe) this home is just minutes from the beautiful beaches of Anna Maria Island. If boating and the relaxed pace of coastal Florida living are at the top of your list, then this is a home you simply can’t overlook! This home’s curb appeal impresses with a polished and well-manicured exterior, including a paver circular driveway, additional carport, stone xeriscape landscaping and PVC fencing. The 2-car garage comes with a washer and dryer, sink, workshop bench, storage cabinet and wall length shelving. The back of the home is a comfortable and cozy outdoor living space, set on an extended paver patio featuring a covered seating area, caged and heated pool, garden shed (with electricity), concrete seawall, and private boat dock. Added roll-down hurricane shutters provide additional storm protection on all exterior windows. Inside, numerous handcrafted details give the home a truly custom feel, including decorative diagonal set tile flooring, accent painted rooms, oversized baseboards and door/window casings, crown molding, decorative pillars, upgraded fans and fixtures, a foyer skylight, and a leaded glass front door. The family room features plantation shutters, while French doors in the breakfast area open to the screened pool enclosure. The kitchen offers newer stainless-steel appliances, custom cabinetry with upgraded hardware, granite countertops and backsplash, an extended granite breakfast bar, and a dual stainless-steel sink. The master bedroom suite features an upgraded bath with porcelain tile walls, a Jacuzzi shower/tub with two shower heads, and granite vanity. Both secondary and primary baths have been updated with tile flooring, floor to ceiling tile wainscot, granite vanities, and updated toilets. Two additional bedrooms have built-in cabinetry, shelving, and a desk, currently configured as a craft room and office. The fourth bedroom features French doors and convenient access to the half bath. Ages of major home systems: Roof is from 2015 with 10 more years of expected life use. HVAC system includes two A/C units installed in 2020 and recently serviced in July. Hot water heater is from 2019, and the main electrical panel is from 2022.
For sale
$1,200,000
9312 KINGSTON ROAD, BRADENTON, FL 34210
4beds
2,320sqft
Single Family Residence
Built in 1974
9,017 Square Feet Lot
$-- Zestimate®
$517/sqft
$-- HOA
What's special
Additional carportUpdated toiletsExtended granite breakfast barPolished and well-manicured exteriorDual stainless-steel sinkNumerous handcrafted detailsGranite countertops and backsplash
- 49 days
- 544
- 42
Zillow last checked:
Listing updated:
Listed by:
Justin Charles 941-243-6447,
WAGNER REALTY 941-751-0670
Source: Stellar MLS,MLS#: A4702951 Originating MLS: Sarasota - Manatee
Originating MLS: Sarasota - Manatee
Facts & features
Interior
Bedrooms & bathrooms
- Bedrooms: 4
- Bathrooms: 3
- Full bathrooms: 2
- 1/2 bathrooms: 1
Primary bedroom
- Features: Bath w Spa/Hydro Massage Tub, En Suite Bathroom, Makeup/Vanity Space, Built-in Closet
- Level: First
- Area: 322 Square Feet
- Dimensions: 14x23
Other
- Features: Built-In Shelving, Built-in Closet
- Level: First
- Area: 176 Square Feet
- Dimensions: 11x16
Bedroom 3
- Features: No Closet
- Level: First
- Area: 160 Square Feet
- Dimensions: 10x16
Balcony porch lanai
- Features: No Closet
- Level: First
- Area: 1221 Square Feet
- Dimensions: 37x33
Dining room
- Features: No Closet
- Level: First
- Area: 126 Square Feet
- Dimensions: 9x14
Family room
- Features: No Closet
- Level: First
- Area: 325 Square Feet
- Dimensions: 13x25
Foyer
- Features: No Closet
- Level: First
- Area: 132 Square Feet
- Dimensions: 11x12
Kitchen
- Features: Breakfast Bar, Built-In Shelving, Dual Sinks, Granite Counters, No Closet
- Level: First
- Area: 264 Square Feet
- Dimensions: 11x24
Living room
- Features: No Closet
- Level: First
- Area: 238 Square Feet
- Dimensions: 14x17
Office
- Features: Built-in Features, Built-in Closet
- Level: First
- Area: 154 Square Feet
- Dimensions: 11x14
Heating
- Central
Cooling
- Central Air
Appliances
- Included: Dishwasher, Disposal, Dryer, Microwave, Range, Refrigerator, Washer
- Laundry: Electric Dryer Hookup, In Garage, Washer Hookup
Features
- Built-in Features, Ceiling Fan(s), Crown Molding, Primary Bedroom Main Floor, Stone Counters
- Flooring: Tile
- Has fireplace: No
Interior area
- Total structure area: 3,456
- Total interior livable area: 2,320 sqft
Property
Parking
- Total spaces: 3
- Parking features: Circular Driveway, Driveway, Workshop in Garage
- Attached garage spaces: 2
- Carport spaces: 1
- Covered spaces: 3
- Has uncovered spaces: Yes
- Details: Garage Dimensions: 20X24
Features
- Levels: One
- Stories: 1
- Patio & porch: Covered, Deck, Patio, Screened
- Exterior features: Storage
- Has private pool: Yes
- Pool features: Deck, In Ground, Lighting, Screen Enclosure
- Has view: Yes
- View description: Water, Canal
- Has water view: Yes
- Water view: Water,Canal
- Waterfront features: Canal - Brackish, Canal - Saltwater, Brackish Canal Access, Saltwater Canal Access, Seawall
Lot
- Size: 9,017 Square Feet
Details
- Additional structures: Shed(s)
- Parcel number: 7643500007
- Zoning: RSF4.5
- Special conditions: None
Construction
Type & style
- Home type: SingleFamily
- Property subtype: Single Family Residence
Materials
- Stucco
- Foundation: Slab
- Roof: Shingle
Condition
- New construction: No
- Year built: 1974
Utilities & green energy
- Sewer: Public Sewer
- Water: Public
- Utilities for property: Cable Connected, Electricity Connected, Sewer Connected, Water Connected
Community & HOA
Community
- Pet fee: $0 monthly
- Subdivision: CORAL SHORES
HOA
- Has HOA: Yes
Location
- Region: Bradenton
Financial & listing details
- Price per square foot: $517/sqft
- Tax assessed value: $820,931
- Annual tax amount: $3,904
- Date on market: 8/14/2026
- Cumulative days on market: 50 days
- Listing terms: Cash,Conventional,FHA,VA Loan
- Ownership: Fee Simple
- Total actual rent: 0
- Electric utility on property: Yes
- Road surface type: Asphalt
Estimated market value
Not available
Estimated sales range
Not available
Not available
Price history
| Date | Event | Price |
|---|---|---|
| 8/14/2026 | Listed for sale | $1,200,000$517/sqft |
Source:  Stellar MLS #A4702951 Report a problem Stellar MLS #A4702951 Report a problem | ||
Public tax history
| Year | Property taxes | Tax assessment |
|---|---|---|
| 2025 | $3,904 +1.7% | $290,150 +2.9% |
| 2024 | $3,838 +1.9% | $281,973 +3% |
| 2023 | $3,766 +3.6% | $273,760 +3.8% |
| 2022 | $3,636 +0.2% | $263,707 +3% |
| 2021 | $3,629 +1.2% | $256,026 +1.4% |
| 2020 | $3,585 +1.6% | $252,491 +2.3% |
| 2019 | $3,530 | $246,814 +1.9% |
| 2018 | $3,530 +0.8% | $242,212 +2.1% |
| 2017 | $3,500 -11.6% | $237,230 +2.1% |
| 2016 | $3,960 | $232,351 +0.7% |
| 2015 | $3,960 | $230,736 +0.8% |
| 2014 | $3,960 +0.4% | $228,905 +1.5% |
| 2013 | $3,944 +394332% | $225,522 +1.7% |
| 2012 | $1 | $221,752 +3% |
| 2011 | $1 | $215,293 +1.5% |
| 2010 | -- | $212,111 +2.7% |
| 2009 | $2,947 +3.2% | $206,535 -0.9% |
| 2008 | $2,856 +5% | $208,378 +3% |
| 2007 | $2,720 -4.8% | $202,309 +2.5% |
| 2006 | $2,859 +0.2% | $197,375 +3% |
| 2005 | $2,853 -0.4% | $191,626 +0.9% |
| 2004 | $2,866 +0.4% | $189,940 +1.9% |
| 2003 | $2,855 +2.3% | $186,398 +2.4% |
| 2002 | $2,791 +3.4% | $182,029 +1.6% |
| 2001 | $2,700 +1.4% | $179,162 +3% |
| 2000 | $2,662 | $173,944 |
Find assessor info on the county website
Monthly payment
Est. payment
Payment breakdown
Explore the cost of this home by adjusting the details. Changes won't be saved.Climate risks
Neighborhood: 34210
Nearby schools
Schools provided by the listing agent
- Elementary: Sea Breeze Elementary
- Middle: W.D. Sugg Middle
- High: Bayshore High
Source: Stellar MLS. This data may not be complete. We recommend contacting the local school district to confirm school assignments for this home.
Similar homes
- $925,0003 bd3 ba2.1k sqft7611 SENRAB DRIVE, BRADENTON, FL 34209For Sale

 MLS ID #O6444495, Steven Koleno, BEYCOME OF FLORIDA LLC. Stellar MLS
 - $759,0002 bd2 ba1.4k sqft5007 BIMINI DRIVE, BRADENTON, FL 34210For Sale
 MLS ID #A4689960, Victoria Bouziane, SATO REAL ESTATE INC.. Stellar MLS
 - $1,500,0004 bd3 ba3.1k sqft108 W 75TH STREET, BRADENTON, FL 34209For Sale
 MLS ID #W7888344, Joseph Szucs, BHHS FLORIDA PROPERTIES GROUP. Stellar MLS
 - $775,0002 bd2 ba1.6k sqft5207 BIMINI DRIVE, BRADENTON, FL 34210For Sale
 MLS ID #A4636925, Kristi Berger, ANCHOR DOWN REAL ESTATE. Stellar MLS
 - $1,099,0003 bd3 ba3.2k sqft12 TIDY ISLAND BOULEVARD, BRADENTON, FL 34210For SaleMLS ID #A4670622, Nathan Mathers, PREMIER SOTHEBY'S INTERNATIONAL REALTY. Stellar MLS
- $609,0004 bd3 ba2.1k sqft9250 NW 13TH AVENUE CIRCLE, BRADENTON, FL 34209For SaleMLS ID #TB8541385, Mike Ryan, FLORIDA REAL ESTATE TEAM, INC.. Stellar MLS
- $989,0004 bd3 ba3.4k sqft210 166TH STREET NE, BRADENTON, FL 34212For SaleMLS ID #A4705787, Christine Spelman, COMPASS FLORIDA LLC. Stellar MLS
- $1,175,0003 bd2 ba2.4k sqft545 MAST DRIVE, BRADENTON, FL 34208For SaleMLS ID #A4700966, Nathan Mathers, PREMIER SOTHEBY'S INTERNATIONAL REALTY. Stellar MLS
- $799,0004 bd3 ba2.9k sqft7531 CAMDEN HARBOUR DRIVE, BRADENTON, FL 34212For SaleMLS ID #O6446128, Steven Koleno, BEYCOME OF FLORIDA LLC. Stellar MLS
- $1,370,0003 bd2 ba2.4k sqft2212 6TH STREET W, PALMETTO, FL 34221For SaleMLS ID #A4705464, Michael Cook, FINE PROPERTIES. Stellar MLS
- $1,240,0003 bd3 ba3k sqft10006 DISCOVERY TERRACE, BRADENTON, FL 34212For SaleMLS ID #A4699103, Steve Slocum, COLDWELL BANKER REALTY. Stellar MLS
- $810,0002 bd2 ba1.9k sqft6224 CHAMPIONS ROW STREET, BRADENTON, FL 34210For SaleMLS ID #A4669302, Donna Turnbaugh, WAGNER REALTY. Stellar MLS
- $1,150,0003 bd3 ba2k sqft4736 TRENTO PLACE, BRADENTON, FL 34211For SaleMLS ID #A4707146, Sophia Kramedas-Ghanayem, THE AGENCY SARASOTA. Stellar MLS
- $750,0003 bd3 ba2.1k sqft11213 VERANDA COURT, BRADENTON, FL 34209For SaleMLS ID #A4703979, Laura Brown, COLDWELL BANKER REALTY. Stellar MLS
- $1,599,9904 bd3 ba2.1k sqft3 MICHIANA PLACE, TERRA CEIA, FL 34250For SaleMLS ID #A4690122, Stephanie Leitao, LLC, COMPASS FLORIDA LLC. Stellar MLS
- $1,090,0005 bd3 ba3k sqft2746 53RD STREET, SARASOTA, FL 34234For SaleMLS ID #A4696132, Robert Barry, CHARLES RUTENBERG REALTY INC. Stellar MLS
- $979,0004 bd3 ba2.6k sqft7910 RIVER PRESERVE DRIVE, BRADENTON, FL 34212For SaleMLS ID #A4696358, Thomas Smola, AMTRADE REALTY INTERNATIONAL. Stellar MLS
- $1,050,0004 bd4 ba3.4k sqft4306 BARRACUDA DRIVE, BRADENTON, FL 34208For SaleMLS ID #A4696452, Rory McDonald, PREFERRED SHORE LLC. Stellar MLS
- $1,375,0003 bd2 ba2.6k sqft1704 AMBERWYND CIRCLE W, PALMETTO, FL 34221For SaleMLS ID #O6411265, Milena Fernandes, GOLDEN GROUP REALTY LLC. Stellar MLS
- $1,250,0003 bd2 ba1.8k sqft5541 CAPE AQUA DRIVE, SARASOTA, FL 34242For SaleMLS ID #A4704963, Brittany McCord, IRONGATE REALTY INC. Stellar MLS
