Enjoy a coastal home directly off Palma Sola Bay offering sailboat water to the Intercoastal and Gulf of Mexico. Be minutes away from the pristine beaches of Anna Maria Island and Longboat Key. Experience stunning sunsets while sitting on your own dock of the bay with manatees and dolphins swimming directly beneath you. The home did not incur any damage or intrusion of water from the hurricanes of 2024. The bricked backyard has been tastefully remodeled for hours of enjoyment for you and your guests. Several rooms have extra-wide door openings for those with mobility difficulty. The kitchen is a chef's delight with cabinets made by the Amish and Corian countertops. The roof was replaced in 2025. Waterlines and attic duct work have been updated and replaced in recent years. Enjoy hours of boating as well as other water activities as you travel to the Intercoastal and Gulf of Mexico from your own backyard! Truly, this home gives meaning to "living in Paradise".
For sale
Price cut: $76K (5/25)
$1,699,000
3704 100th St W, Bradenton, FL 34210
4beds
2,337sqft
Single Family Residence
Built in 1961
9,060 Square Feet Lot
$-- Zestimate®
$727/sqft
$10/mo HOA
What's special
- 126 days |
- 436 |
- 15 |
Zillow last checked:
Listing updated:
Listed by:
Lawrence Smith 941-518-1932,
HORIZON REALTY INTERNATIONAL 941-238-0953
Source: Stellar MLS,MLS#: A4686090 Originating MLS: Sarasota - Manatee
Originating MLS: Sarasota - Manatee
Facts & features
Interior
Bedrooms & bathrooms
- Bedrooms: 4
- Bathrooms: 3
- Full bathrooms: 3
Primary bedroom
- Features: Ceiling Fan(s), Walk-In Closet(s)
- Level: First
- Area: 225 Square Feet
- Dimensions: 15x15
Bedroom 2
- Features: Ceiling Fan(s), Walk-In Closet(s)
- Level: First
- Area: 198 Square Feet
- Dimensions: 18x11
Bedroom 3
- Features: Ceiling Fan(s), Built-in Closet
- Level: First
- Area: 154 Square Feet
- Dimensions: 11x14
Bedroom 4
- Features: Ceiling Fan(s), Built-in Closet
- Level: First
- Area: 90 Square Feet
- Dimensions: 10x9
Bathroom 1
- Features: Single Vanity, Walk-In Closet(s)
- Level: First
- Area: 196 Square Feet
- Dimensions: 14x14
Bathroom 2
- Features: Shower No Tub, No Closet
- Level: First
- Area: 54 Square Feet
- Dimensions: 6x9
Bathroom 3
- Features: Shower No Tub, No Closet
- Level: First
- Area: 50 Square Feet
- Dimensions: 10x5
Dining room
- Features: Ceiling Fan(s)
- Level: First
- Area: 168 Square Feet
- Dimensions: 12x14
Family room
- Features: Ceiling Fan(s)
- Level: First
- Area: 336 Square Feet
- Dimensions: 28x12
Kitchen
- Features: Ceiling Fan(s)
- Level: First
- Area: 240 Square Feet
- Dimensions: 16x15
Laundry
- Level: First
- Area: 64 Square Feet
- Dimensions: 8x8
Living room
- Features: Ceiling Fan(s)
- Level: First
- Area: 192 Square Feet
- Dimensions: 16x12
Heating
- Central, Electric
Cooling
- Central Air
Appliances
- Included: Oven, Cooktop, Dishwasher, Dryer, Electric Water Heater, Microwave, Range, Refrigerator, Washer
- Laundry: Electric Dryer Hookup, Inside, Laundry Room
Features
- Ceiling Fan(s), Crown Molding, Living Room/Dining Room Combo, Open Floorplan, Primary Bedroom Main Floor, Solid Surface Counters, Solid Wood Cabinets, Thermostat, Walk-In Closet(s)
- Flooring: Carpet, Porcelain Tile, Tile
- Doors: Sliding Doors
- Windows: Window Treatments, Hurricane Shutters
- Has fireplace: No
Interior area
- Total structure area: 2,337
- Total interior livable area: 2,337 sqft
Property
Parking
- Total spaces: 2
- Parking features: Garage - Attached
- Attached garage spaces: 2
Features
- Levels: One
- Stories: 1
- Exterior features: Lighting, Private Mailbox, Private Yard
- Has private pool: Yes
- Pool features: Auto Cleaner, In Ground
- Has view: Yes
- View description: Bay/Harbor - Full, Bay/Harbor - Partial
- Has water view: Yes
- Water view: Bay/Harbor - Full,Bay/Harbor - Partial
- Waterfront features: Canal - Saltwater, Saltwater Canal Access, Boat Ramp - Private, Bridges - No Fixed Bridges, Fishing Pier, Lift, Sailboat Water, Seawall
- Body of water: PALMA SOLA BAY
Lot
- Size: 9,060 Square Feet
Details
- Parcel number: 7513600002
- Zoning: RSF4.5/C
- Special conditions: None
Construction
Type & style
- Home type: SingleFamily
- Property subtype: Single Family Residence
Materials
- Block
- Foundation: Slab
- Roof: Shingle
Condition
- New construction: No
- Year built: 1961
Utilities & green energy
- Sewer: Public Sewer
- Water: Public
- Utilities for property: Cable Connected, Electricity Connected, Fiber Optics, Fire Hydrant, Phone Available, Public, Sewer Connected, Street Lights, Water Connected
Community & HOA
Community
- Pet fee: $0 monthly
- Subdivision: SAN REMO SHORES
HOA
- Has HOA: Yes
- HOA fee: $10 monthly
Location
- Region: Bradenton
Financial & listing details
- Price per square foot: $727/sqft
- Annual tax amount: $4,945
- Date on market: 3/18/2026
- Cumulative days on market: 127 days
- Ownership: Fee Simple
- Total actual rent: 0
- Electric utility on property: Yes
- Road surface type: Asphalt
Estimated market value
Not available
Estimated sales range
Not available
$3,527/mo
Price history
| Date | Event | Price |
|---|---|---|
| 5/25/2026 | Price change | $1,699,000-4.3%$727/sqft |
Source:  Stellar MLS #A4686090 Report a problem Stellar MLS #A4686090 Report a problem | ||
| 3/18/2026 | Listed for sale | $1,775,000$760/sqft |
Source: Stellar MLS #A4686090 Report a problem | ||
Public tax history
Tax history is unavailable.
Monthly payment
Est. payment
Payment breakdown
Explore the cost of this home by adjusting the details. Changes won't be saved.Climate risks
Neighborhood: 34210
Nearby schools
GreatSchools rating
- 4/10Sea Breeze Elementary SchoolGrades: PK-5Distance: 1.9 mi
- 2/10W. D. Sugg Middle SchoolGrades: 6-8Distance: 2.7 mi
- 2/10Bayshore High SchoolGrades: 8-12Distance: 4.6 mi
Schools provided by the listing agent
- Elementary: Sea Breeze Elementary
- Middle: W.D. Sugg Middle
- High: Bayshore High
Source: Stellar MLS. This data may not be complete. We recommend contacting the local school district to confirm school assignments for this home.
- $1,626,0002 bd1 ba1.1k sqft3704 Coconut Ter, Bradenton, FL 34210Off Market
- $886,5003 bd2 ba1.6k sqft3708 100th St W, Bradenton, FL 34210Off Market

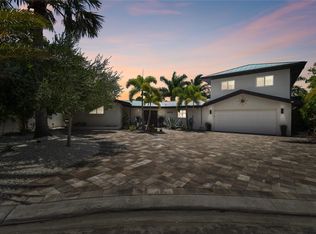
- $1,800,0004 bd4 ba2.6k sqft3616 100th St W, Bradenton, FL 34210Sold
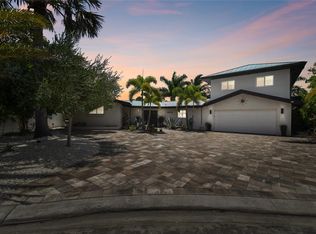
- $1,800,0004 bd4 ba2.6k sqft3616 Coconut Ter, Bradenton, FL 34210Sold
- $1,046,5003 bd2 ba1.7k sqft3712 100th St W, Bradenton, FL 34210Off Market
- $959,2003 bd2 ba1.7k sqft3703 100th St W, Bradenton, FL 34210Off Market
- $1,445,1003 bd2 ba2.2k sqft3612 100th St W, Bradenton, FL 34210Off Market
- $902,6003 bd2 ba1.4k sqft3703 101st St W, Bradenton, FL 34210Off Market
A local agent can set up tours, give advice and negotiate with sellers.
A local lender can help you make sure your offer is ready when you are.
Similar homes
- $1,575,0003 bd3 ba1.6k sqft3708 Royal Palm Dr, Bradenton, FL 34210For Sale

 MLS ID #O6402017, Daniel Robinson, HOUWZER INC. Stellar MLS
 - $1,000,0003 bd2 ba1.9k sqft4012 99th St W, Bradenton, FL 34210For Sale
 MLS ID #A4691291, Adam Wallace, KW SUNCOAST. Stellar MLS
 - $1,650,0003 bd3 ba1.3k sqft311 66th St, Holmes Beach, FL 34217For Sale
 MLS ID #A4694363, Moe Mossa, SAVVY AVENUE, LLC. Stellar MLS
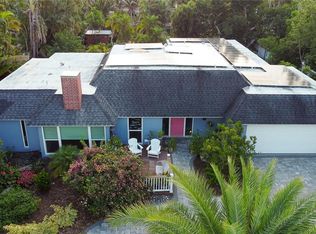
 - $1,695,0004 bd3 ba2.6k sqft4925 Primrose Path, Sarasota, FL 34242For Sale
 MLS ID #A4695589, Stephen Johnston, LPT REALTY, LLC. Stellar MLS
 - $1,695,0003 bd2 ba1.4k sqft5925 Spencer Parrish Rd, Parrish, FL 34219For SaleMLS ID #A4691994, Joseph Patoray, LLC, FINE PROPERTIES. Stellar MLS
- $1,700,0003 bd2 ba1.4k sqft742 Edgemere Ln, Sarasota, FL 34242For SaleMLS ID #W7883717, Ralph Harvey, LISTWITHFREEDOM.COM. Stellar MLS
- $1,397,7723 bd4 ba1.8k sqft2219 Avenue C, Bradenton Beach, FL 34217For SaleMLS ID #A4675493, Jason Sato, SATO REAL ESTATE INC.. Stellar MLS
- $1,900,0004 bd4 ba2.5k sqft309 68th St, Holmes Beach, FL 34217For SaleMLS ID #A4694342, Jason Sato, SATO REAL ESTATE INC.. Stellar MLS
- $1,799,9003 bd3 ba1.4k sqft154 Crescent Dr, Anna Maria, FL 34216For SaleMLS ID #A4675421, Rennie Evans, WAGNER REALTY. Stellar MLS
- $1,795,0003 bd2 ba1.8k sqft607 N Point Dr, Holmes Beach, FL 34217For SaleMLS ID #A4682874, Hannah Hillyard, MICHAEL SAUNDERS & COMPANY. Stellar MLS
- $1,650,0003 bd3 ba3.1k sqft8160 Collingwood Ct, University Park, FL 34201For SaleMLS ID #A4693747, Marina Solo, PA, KW SUNCOAST. Stellar MLS
- $1,085,0004 bd4 ba3.4k sqft8843 17th Avenue Cir NW, Bradenton, FL 34209For SaleMLS ID #A4695304, Noelle LaLiberty, NINE LINE REALTY LLC. Stellar MLS
- $1,775,0003 bd2 ba1.2k sqft311 Poinsettia Rd, Anna Maria, FL 34216For SaleMLS ID #TB8359176, Thomas Zopf, II, WEICHERT REALTORS EXCLUSIVE PROPERTIES. Stellar MLS
- $875,0002 bd2 ba1.6k sqft10308 Sandpiper Rd W, Bradenton, FL 34209For SaleMLS ID #TB8515390, Stephen Hachey, FLAT FEE MLS REALTY. Stellar MLS
- $1,925,0003 bd2 ba2.5k sqft1827 Baywood Dr, Sarasota, FL 34231For SaleMLS ID #A4697757, Jan Means, CENTURY 21 ROSEBAY. Stellar MLS
- $1,450,0003 bd3 ba2.2k sqft4003 5th Ave, Holmes Beach, FL 34217For SaleMLS ID #A4669926, Jo-Lee Mansfield, RE/MAX ALLIANCE GROUP. Stellar MLS
- $1,299,0004 bd4 ba1.6k sqft2517 Avenue C, Bradenton Beach, FL 34217For SaleMLS ID #A4699977, Elena Stefanoski, PREFERRED SHORE LLC. Stellar MLS
- $1,199,0003 bd3 ba3.2k sqft12 Tidy Island Blvd, Bradenton, FL 34210For SaleMLS ID #A4670622, Nathan Mathers, PREMIER SOTHEBY'S INTERNATIONAL REALTY. Stellar MLS
- $2,200,0003 bd4 ba2.5k sqft620 N Point Dr, Holmes Beach, FL 34217For SaleMLS ID #A4697794, Gregg Bayer, BEACH HOUSE REAL ESTATE LLC. Stellar MLS
- $895,0004 bd3 ba1.9k sqft218 22nd St NE, Bradenton, FL 34208For SaleMLS ID #A4679243, Celeste Schott, REYNOLDS REALTY GULF COAST INC. Stellar MLS
