Once in a lifetime opportunity to own an expansive water view that is rarely available. Unveil the luxury of space in this 2,628 square-foot waterfront haven, featuring three bedrooms, four bathrooms, and a dedicated office with awe-inspiring views of Palma Sola Bay. The master suite is a sanctuary of its own, offering a private balcony for peaceful morning rituals. The interior is a testament to modern elegance, featuring European cabinets that marry form with function. The living space extends seamlessly outdoors, where an expansive entertainment area unfolds. The heart of this home is the extensive sunroom, adorned with a rare tiger wood paneled ceiling—a touch of elegance that radiates warmth and sophistication. Whether you’re hosting a grand event or enjoying a quiet afternoon, this space invites sunlight and serenity into your home. Complete with a 10,000 lb capacity covered boat lift and an outdoor shower, this residence is a blend of opulence and practicality. The outdoor kitchen and hot tub ensure every moment at home feels like a getaway. This property is more than a home; it’s a masterpiece that offers an unparalleled lifestyle where every detail caters to comfort and class.
Sold for $1,800,000
$1,800,000
3616 Coconut Ter, Bradenton, FL 34210
4beds
2,628sqft
Single Family Residence
Built in 1961
10,341 Square Feet Lot
$1,693,400 Zestimate®
$685/sqft
$4,136 Estimated rent
Home value
$1,693,400
$1.54M - $1.86M
$4,136/mo
Zestimate® history
Owner options
List your home for rent
$4,136/mo
Rent Zestimate®
Find your next renter with Zillow Rental Manager. Plus, with online applications, you can quickly screen prospective tenants – for free.
$4,136/mo
Rent Zestimate®
Refinance and save
$11,750/mo
Est. payment
Refinancing to a lower rate could help reduce your monthly payments and save thousands over the life of the loan.
$11,750/mo
Est. payment
Explore your selling options
Work with a Zillow partner agent
Leverage their expertise and Zillow's premium Showcase listings to get your home seen by more buyers.
Get startedList with your own agent
Get your home in front of millions of buyers by listing it on Zillow.
Learn how to do itSell it yourself
Take full control of how buyers see your home on Zillow by listing For Sale by Owner (FSBO).
List your homeWhat's special
Hot tubOutdoor kitchenWaterfront havenEuropean cabinetsExpansive water viewExpansive entertainment areaOutdoor shower
Zillow last checked:
Listing updated:
Listed by:
John Ferguson 941-840-9412,
HOMESMART 407-476-0461
Bought with:
Marlen Ryan, 3050913
PREFERRED SHORE LLC
Source: Stellar MLS,MLS#: A4616743 Originating MLS: Pinellas Suncoast
Originating MLS: Pinellas Suncoast
Facts & features
Interior
Bedrooms & bathrooms
- Bedrooms: 4
- Bathrooms: 4
- Full bathrooms: 3
- 1/2 bathrooms: 1
Rooms
- Room types: Florida Room, Storage Rooms
Primary bedroom
- Features: En Suite Bathroom, Walk-In Closet(s)
- Level: Second
- Dimensions: 20x10
Bedroom 2
- Features: Built-in Closet
- Level: First
- Dimensions: 13x12
Bedroom 3
- Features: Built-in Closet
- Level: First
- Dimensions: 13x11
Primary bathroom
- Features: Tub with Separate Shower Stall
- Level: Second
- Dimensions: 20x10
Bathroom 1
- Level: First
- Dimensions: 9x6
Bathroom 2
- Level: First
- Dimensions: 9x6
Bathroom 3
- Level: First
- Dimensions: 5x5
Florida room
- Level: First
- Dimensions: 16x7
Kitchen
- Features: Built-In Shelving
- Level: First
- Dimensions: 28x20
Laundry
- Level: First
- Dimensions: 11x6
Living room
- Level: First
- Dimensions: 18x16
Office
- Features: En Suite Bathroom
- Level: First
- Dimensions: 12x16
Heating
- Central
Cooling
- Central Air
Appliances
- Included: Bar Fridge, Oven, Convection Oven, Cooktop, Dishwasher, Dryer, Freezer, Microwave
- Laundry: Inside, Laundry Room
Features
- Built-in Features, Cathedral Ceiling(s), Ceiling Fan(s), Eating Space In Kitchen, High Ceilings, PrimaryBedroom Upstairs, Thermostat, Vaulted Ceiling(s), Walk-In Closet(s)
- Flooring: Tile
- Doors: Outdoor Kitchen, Outdoor Shower, Sliding Doors
- Windows: Storm Window(s), Shades, Window Treatments
- Has fireplace: No
Interior area
- Total structure area: 3,278
- Total interior livable area: 2,628 sqft
Property
Parking
- Total spaces: 1
- Parking features: Garage Door Opener, Golf Cart Parking
- Attached garage spaces: 1
Features
- Levels: Two
- Stories: 2
- Patio & porch: Enclosed, Patio
- Exterior features: Irrigation System, Lighting, Outdoor Kitchen, Outdoor Shower, Private Mailbox
- Has spa: Yes
- Spa features: Above Ground, Heated
- Has view: Yes
- View description: Water, Bay/Harbor - Full
- Has water view: Yes
- Water view: Water,Bay/Harbor - Full
- Waterfront features: Bay/Harbor, Bay/Harbor Access, Saltwater Canal Access, Boat Port, Boat Ramp - Private, Fishing Pier, Lift
- Body of water: PALMA SOLA BAY
Lot
- Size: 10,341 Square Feet
- Dimensions: 110 x 94
- Features: Cul-De-Sac, Near Marina
- Residential vegetation: Mature Landscaping, Trees/Landscaped
Details
- Additional structures: Outdoor Kitchen
- Parcel number: 7513700000
- Zoning: RSF4.5/C
- Special conditions: None
Construction
Type & style
- Home type: SingleFamily
- Architectural style: Contemporary
- Property subtype: Single Family Residence
Materials
- Block
- Foundation: Slab
- Roof: Metal
Condition
- New construction: No
- Year built: 1961
Utilities & green energy
- Sewer: Public Sewer
- Water: Public
- Utilities for property: BB/HS Internet Available, Cable Available, Electricity Connected
Community & HOA
Community
- Pet fee: $0 monthly
- Subdivision: SAN REMO SHORES
HOA
- Has HOA: No
Location
- Region: Bradenton
Financial & listing details
- Price per square foot: $685/sqft
- Annual tax amount: $8,266
- Date on market: 7/26/2024
- Cumulative days on market: 34 days
- Listing terms: Cash,Conventional,VA Loan
- Ownership: Fee Simple
- Total actual rent: 0
- Electric utility on property: Yes
- Road surface type: Asphalt
Price history
| Date | Event | Price |
|---|---|---|
| 1/14/2025 | Sold | $1,800,000-5.3%$685/sqft |
Source:  Stellar MLS #A4616743 Report a problem Stellar MLS #A4616743 Report a problem | ||
| 12/15/2024 | Pending sale | $1,899,900$723/sqft |
Source: Stellar MLS #A4616743 Report a problem | ||
| 11/28/2024 | Listed for sale | $1,899,900$723/sqft |
Source: Stellar MLS #A4616743 Report a problem | ||
| 11/1/2024 | Listing removed | $1,899,900$723/sqft |
Source:  HomeSmart #A4616743 Report a problem HomeSmart #A4616743 Report a problem | ||
| 8/12/2024 | Pending sale | $1,899,900$723/sqft |
Source: Stellar MLS #A4616743 Report a problem | ||
| 7/26/2024 | Listed for sale | $1,899,900$723/sqft |
Source: Stellar MLS #A4616743 Report a problem | ||
Public tax history
Tax history is unavailable.
Neighborhood: 34210
Nearby homes
- $1,800,0004 bd4 ba2.6k sqft3616 100th St W, Bradenton, FL 34210Sold
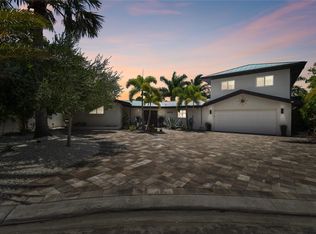
- $1,445,1003 bd2 ba2.2k sqft3612 100th St W, Bradenton, FL 34210Off Market
- $1,699,0004 bd3 ba2.3k sqft3704 100th St W, Bradenton, FL 34210For Sale

- $1,626,0002 bd1 ba1.1k sqft3704 Coconut Ter, Bradenton, FL 34210Off Market
- $562,9104 bd2 ba2.1k sqft3611 100th St W, Bradenton, FL 34210Off Market
- $886,5003 bd2 ba1.6k sqft3708 100th St W, Bradenton, FL 34210Off Market
- $902,6003 bd2 ba1.4k sqft3703 101st St W, Bradenton, FL 34210Off Market
- $3,0003 bd3 ba1.9k sqft3615 100th St W, Bradenton, FL 34210For Rent
Nearby schools
GreatSchools rating
- 4/10Sea Breeze Elementary SchoolGrades: PK-5Distance: 1.9 mi
- 2/10W. D. Sugg Middle SchoolGrades: 6-8Distance: 2.7 mi
- 2/10Bayshore High SchoolGrades: 8-12Distance: 4.6 mi
Schools provided by the listing agent
- Elementary: Sea Breeze Elementary
- Middle: W.D. Sugg Middle
- High: Bayshore High
Source: Stellar MLS. This data may not be complete. We recommend contacting the local school district to confirm school assignments for this home.
Get a cash offer in 3 minutes
Find out how much your home could sell for in as little as 3 minutes with a no-obligation cash offer.
Estimated market value
$1,693,400
Get a cash offer in 3 minutes
Find out how much your home could sell for in as little as 3 minutes with a no-obligation cash offer.
Estimated market value
$1,693,400
- Florida
- Manatee County
- Bradenton
- 34210
- 3616 Coconut Ter
Nearby cities
Nearby neighborhoods
Nearby zip codes
Other Bradenton Topics
