Skip main navigation
Sold for $1,300,000
  • $1,300,000

    5238 Title Row Dr, Bradenton, FL 34210

    3beds
    2,519sqft
    Single Family Residence
    Built in 2015
    8,616 Square Feet Lot
    $1,300,400 Zestimate®
    $516/sqft
    $6,805 Estimated rent

    Home value

    $1,300,400

    $1.24M - $1.37M

    $6,805/mo

    Zestimate® history
    Loading
    Loading...

    Owner options

    List your home for rent

    $6,805/mo

    Rent Zestimate®

    Find your next renter with Zillow Rental Manager. Plus, with online applications, you can quickly screen prospective tenants – for free.

    Learn more

    $6,805/mo

    Rent Zestimate®

    Refinance and save

    $8,816/mo

    Est. payment

    Refinancing to a lower rate could help reduce your monthly payments and save thousands over the life of the loan.

    See today's rates

    $8,816/mo

    Est. payment

    Explore your selling options

    Work with a Zillow partner agent

    Leverage their expertise and Zillow's premium Showcase listings to get your home seen by more buyers.

    Get started

    List with your own agent

    Get your home in front of millions of buyers by listing it on Zillow.

    Learn how to do it

    Sell it yourself

    Take full control of how buyers see your home on Zillow by listing For Sale by Owner (FSBO).

    List your home

    What's special

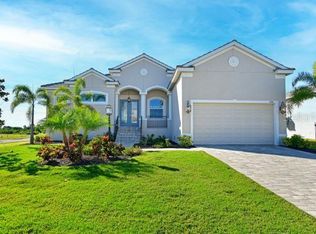
    Come see this beautiful custom home in the cherished Legends Bay community! This Gibraltar residence is in a prime location and was built with exceptional craftsmanship. You'll love the architectural details and high-end finishes throughout. Soaring 12' ceilings, tray details, 8’ impact pocketing sliding glass doors, and transom windows cast soft natural light through the main living areas. Set on a serene lake homesite, this 3-bedroom plus den home features ideal indoor and outdoor living spaces. Crown molding, classic millwork, beautiful wide-plank hardwood floors, and designer LED lighting add elegance. The gourmet kitchen includes luxury appliances, natural stone counters, and a large island, perfect for entertaining. A practical walk-in floor-to-ceiling pantry adds convenience. The owner's retreat offers a tranquil lake view, a walk-in shower, a soaking bath, and a massive closet with custom cabinetry. The den provides flexible space for work or relaxation. The outdoor area offers a heated pool and spa with smart pool features, complemented by a covered lanai and accessible pool bath. Located near IMG Golf & Country Club (golf cart accessible), IMG Academy, and just minutes from Anna Maria Island and Longboat Key, this energy-efficient home includes impact windows and doors, and is built well above sea level to withstand storms and/or flooding. Additional features include 2 extra-large garage storage cabinets, automated garage ceiling storage racks, and a widened paver driveway for a third vehicle. Legends Bay amenities include a lakeside pool, clubhouse, walking path, and fishing pier. The HOA covers yard maintenance and cable/internet.

    Zillow last checked:

    Listing updated:

    Listed by:

    Janelle Mertins 813-394-3313,

    COMPASS FLORIDA LLC 941-279-3630

    Bought with:

    Peter Snyder, 0630852

    COLDWELL BANKER REALTY

    Source: Stellar MLS,MLS#: A4640599MLS LogoOriginating MLS: Port Charlotte

    Facts & features

    Interior

    Bedrooms & bathrooms
    • Bedrooms: 3
    • Bathrooms: 3
    • Full bathrooms: 2
    • 1/2 bathrooms: 1
    Rooms
    • Room types: Den/Library/Office
    Primary bedroom
    • Features: Walk-In Closet(s)
    • Level: First
    • Area: 215.45 Square Feet
    • Dimensions: 15.5x13.9
    Bedroom 2
    • Features: Built-in Closet
    • Level: First
    • Area: 181.5 Square Feet
    • Dimensions: 11x16.5
    Bedroom 3
    • Features: Built-in Closet
    • Level: First
    • Area: 143.64 Square Feet
    • Dimensions: 10.8x13.3
    Den
    • Level: First
    • Area: 152.76 Square Feet
    • Dimensions: 11.4x13.4
    Kitchen
    • Features: Pantry
    • Level: First
    • Area: 190.08 Square Feet
    • Dimensions: 19.2x9.9
    Living room
    • Level: First
    • Area: 461.72 Square Feet
    • Dimensions: 19.4x23.8
    Heating
    • Central, Electric
    Cooling
    • Central Air
    Appliances
    • Included: Dishwasher, Disposal, Microwave, Range, Refrigerator
    • Laundry: Inside, Laundry Room
    Features
    • Ceiling Fan(s), Eating Space In Kitchen, Open Floorplan, Stone Counters, Thermostat, Tray Ceiling(s), Walk-In Closet(s)
    • Flooring: Ceramic Tile, Hardwood
    • Windows: Window Treatments
    • Has fireplace: No
    Interior area
    • Total structure area: 3,419
    • Total interior livable area: 2,519 sqft

    Property

    Parking
    • Total spaces: 2
    • Parking features: Garage - Attached
    • Attached garage spaces: 2
    Features
    • Levels: One
    • Stories: 1
    • Patio & porch: Front Porch, Rear Porch, Screened
    • Exterior features: Irrigation System, Sidewalk
    • Has private pool: Yes
    • Pool features: Heated, In Ground
    • Has spa: Yes
    • Spa features: Heated, In Ground
    • Has view: Yes
    • View description: Water, Lake
    • Has water view: Yes
    • Water view: Water,Lake
    • Waterfront features: Fishing Pier
    Lot
    • Size: 8,616 Square Feet
    • Dimensions: 66.9 x
    Details
    • Parcel number: 6147116559
    • Zoning: PDR/CH
    • Special conditions: None

    Construction

    Type & style
    • Home type: SingleFamily
    • Architectural style: Custom
    • Property subtype: Single Family Residence
    Materials
    • Block, Stucco
    • Foundation: Stem Wall
    • Roof: Tile
    Condition
    • New construction: No
    • Year built: 2015
    Details
    • Builder model: Casa Feliz
    • Builder name: Gibralter

    Utilities & green energy

    • Sewer: Public Sewer
    • Water: Public
    • Utilities for property: BB/HS Internet Available, Cable Connected, Electricity Connected, Natural Gas Connected, Sewer Connected, Underground Utilities, Water Connected

    Community & HOA

    Community
    • Features: Dock, Fishing, Intracoastal Waterway, Community Mailbox, Gated Community - No Guard, Golf Carts OK, Irrigation-Reclaimed Water, Pool, Sidewalks
    • Pet fee: $0 monthly
    • Subdivision: LEGENDS BAY
    HOA
    • Has HOA: Yes
    • Services included: Cable TV, Community Pool, Insurance, Maintenance Grounds, Manager
    • HOA fee: $387 monthly
    • HOA name: Tropical Isles Management - Sylvia Munia
    • HOA phone: 941-487-7927
    Location
    • Region: Bradenton

    Financial & listing details

    • Price per square foot: $516/sqft
    • Tax assessed value: $742,026
    • Annual tax amount: $10,539
    • Date on market: 2/14/2025
    • Cumulative days on market: 5 days
    • Listing terms: Cash,Conventional
    • Ownership: Fee Simple
    • Total actual rent: 0
    • Electric utility on property: Yes
    • Road surface type: Asphalt, Paved

    Price history

    DateEventPrice
    7/20/2026Listing removed$1,375,000$546/sqft
    Source: Stellar MLS #A4679220 Report a problem
    1/27/2026Listed for sale$1,375,000+5.8%$546/sqft
    Source: Stellar MLS #A4679220 Report a problem
    4/7/2025Sold$1,300,000-5.5%$516/sqft
    Source: Stellar MLS #A4640599 Report a problem
    2/19/2025Pending sale$1,375,000$546/sqft
    Source: Stellar MLS #A4640599 Report a problem
    2/14/2025Listed for sale$1,375,000+111.5%$546/sqft
    Source: Stellar MLS #A4640599 Report a problem
    12/3/2019Sold$650,000-7.1%$258/sqft
    Source: Public Record Report a problem
    9/13/2019Pending sale$699,900$278/sqft
    Source: KELLER WILLIAMS ON THE WATER #A4436032 Report a problem
    5/19/2019Listed for sale$699,900+351.5%$278/sqft
    Source: KELLER WILLIAMS ON THE WATER #A4436032 Report a problem
    7/1/2014Sold$155,000$62/sqft
    Source: Public Record Report a problem

    Public tax history

    YearProperty taxesTax assessment
    2025$11,299 +7.2%$498,311 +2.9%
    2024$10,539 +0.2%$484,267 +3%
    2023$10,521 +0.3%$470,162 +3%
    2022$10,486 -0.4%$456,468 +3%
    2021$10,528 -9%$443,173 -7.6%
    2020$11,571 +47.6%$479,422 +39.5%
    2019$7,841 $343,619 +1.9%
    2018$7,841 +1%$337,212 +2.1%
    2017$7,766 +71.1%$330,276 -20%
    2016$4,539 $412,918 +230.3%
    2015$4,539 $125,000 +48.1%
    2014$4,539 +2.7%$84,400
    2013$4,420 +441873%$84,400 +125.1%
    2012$1 $37,500 -1.3%
    2011$1 $38,000 -6.2%
    2010-- $40,500 -20.6%
    2009$4,109 +55.1%$51,000 +7.4%
    2008$2,650 $47,500
    Find assessor info on the county website

    Neighborhood: 34210

    Nearby schools

    GreatSchools rating
    Schools provided by the listing agent
    • Elementary: Bayshore Elementary
    • Middle: Electa Arcotte Lee Magnet
    • High: Bayshore High

    Source: Stellar MLS. This data may not be complete. We recommend contacting the local school district to confirm school assignments for this home.

    Get a cash offer in 3 minutes
    Find out how much your home could sell for in as little as 3 minutes with a no-obligation cash offer.
    Estimated market value
    $1,300,400
    Get a cash offer in 3 minutes
    Find out how much your home could sell for in as little as 3 minutes with a no-obligation cash offer.
    Estimated market value
    $1,300,400