Skip main navigation
Off market
  • $905,200

    5212 Title Row Dr, Bradenton, FL 34210

    3beds
    2,661sqft
    Single Family Residence
    Built in 2018
    0.25 Acres Lot
    $905,200 Zestimate®
    $340/sqft
    $6,866 Estimated rent

    Home value

    $905,200

    $842,000 - $978,000

    $6,866/mo

    Zestimate® history
    Loading
    Loading...

    Owner options

    List your home for rent

    $6,866/mo

    Rent Zestimate®

    Find your next renter with Zillow Rental Manager. Plus, with online applications, you can quickly screen prospective tenants – for free.

    Learn more

    $6,866/mo

    Rent Zestimate®

    Refinance and save

    $6,246/mo

    Est. payment

    Refinancing to a lower rate could help reduce your monthly payments and save thousands over the life of the loan.

    See today's rates

    $6,246/mo

    Est. payment

    Explore your selling options

    Work with a Zillow partner agent

    Leverage their expertise and Zillow's premium Showcase listings to get your home seen by more buyers.

    Get started

    List with your own agent

    Get your home in front of millions of buyers by listing it on Zillow.

    Learn how to do it

    Sell it yourself

    Take full control of how buyers see your home on Zillow by listing For Sale by Owner (FSBO).

    List your home

    What's special

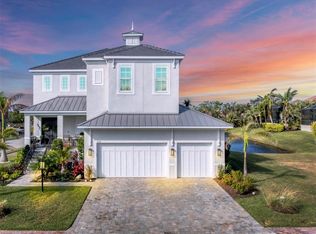
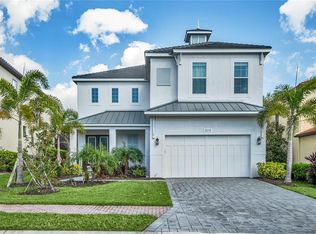
    Beautifully maintained 2018 custom built home on expansive corner lot overlooking lake in Legends Bay. The thoughtful planning of this 3 bedroom, 3 full bath home features an open, extended floor plan This home has numerous options and upgrades to flooring, cabinetry, countertops and lighting. A chef's kitchen is fully equipped with two large separate work areas and two sinks. Built in custom 24" wide refrigerator and 18" wide freezer will hold all you need for entertaining family and friends. Drop in gas range, stainless range hood and dishwasher completes the elevated design to optimize space and efficiency for the cook. A separate eating nook with large window is ready for informal eating and views of the community. There is a separated dining area for more formal settings. The comfortable family room is accessible to screened lanai featuring brick pavers with heated spa and custom outdoor kitchen with Bull grill/rotisserie and marine grade cabinetry. Access to the third full bath is adjacent to this lanai focused on outdoor living at its best. Spacious bonus room with large windows overlooking community lake and Sarasota Bay could be easily converted to a 2nd master suite. Master bedroom is nothing short of a retreat, reflecting comfort and privacy to unwind at day's end. Master bath has an abundance of counterspace with two sinks, shower with dual controls and a separate free-standing tub. Master walk in closet has built in shelves and hanging spaces and an island for additional storage. The split plan has the secondary bedrooms opposite main living space and full bath with shower. There are closet organizers in each closet and unique, decorative ceilings fans in each. Added in wall sound barriers throughout the home creates a quiet respite. There is an abundance of storage in the all wood cabinetry in the mud room and laundry, a walk in pantry and added cabinetry in the kitchen. Corner homesite is beautifully landscaped with mature plantings and is professionally maintained. Impact windows, dual heating/cooling zones, tankless water heater and security system with exterior cameras are the added details that complete this must see home. Legends Bay is a gated community situated along Sarasota Bay. Pristine gulf beaches are 6 miles away and only minutes away from prestigious IMG Academies, IMG Golf and Country Club. Fine dining is close by, as well as many cultural and entertainment venues. Long term CDD bond is paid off on this home.

    This property is off market, which means it's not currently listed for sale or rent on Zillow. This may be different from what's available on other websites or public sources.

    Originating MLS: Sarasota - Manatee

    Facts & features

    Interior

    Bedrooms & bathrooms
    • Bedrooms: 3
    • Bathrooms: 3
    • Full bathrooms: 3
    Heating
    • Forced air, Heat pump, Electric, Gas
    Cooling
    • Central
    Appliances
    • Included: Dishwasher, Garbage disposal, Microwave, Refrigerator
    • Laundry: Inside, Laundry Room
    Features
    • Ceiling Fans(s), Eating Space In Kitchen, High Ceiling(s), Open Floorplan, Split Bedroom, Stone Counters, Walk-In Closet(s), Crown Molding, Solid Wood Cabinets, Thermostat, Kitchen/Family Room Combo, Solid Surface Counters, Built in Features, Window Treatments, In Wall Pest System, Tray Ceiling(s), Pest Guard System
    • Flooring: Tile
    • Windows: Blinds, Shades
    • Has fireplace: No
    Interior area
    • Total interior livable area: 2,661 sqft

    Property

    Parking
    • Total spaces: 3
    • Parking features: Garage - Attached
    Features
    • Levels: One
    • Patio & porch: Screened, Front Porch, Other
    • Exterior features: Stone, Brick
    • Spa features: Heated
    • Has view: Yes
    • View description: Water
    • Has water view: Yes
    • Water view: Water
    Lot
    • Size: 0.25 Acres
    • Features: Sidewalk, Street Paved, FloodZone, Corner Lot, Near Golf Course, Flood Insurance Required
    • Residential vegetation: Trees/Landscaped
    Details
    • Additional structures: Outdoor Kitchen
    • Parcel number: 6147116459
    • Zoning: PDR/CH

    Construction

    Type & style
    • Home type: SingleFamily
    • Architectural style: Custom
    • Property subtype: Single Family Residence
    Materials
    • masonry
    • Roof: Tile
    Condition
    • Year built: 2018

    Utilities & green energy

    • Sewer: Public Sewer
    • Water: Canal/Lake For Irrigation
    • Utilities for property: Electricity Connected, Natural Gas Connected, Sewer Connected, BB/HS Internet Available, Cable Available, Public, Underground Utilities, Cable Connected, Sprinkler Recycled, Water Connected
    Green energy
    • Energy efficient items: Appliances
    • Water conservation: Irrigation-Reclaimed Water, Drip Irrigation

    Community & HOA

    Community
    • Security: Smoke Detector(s), Security System, Fire Alarm, Gated Community, Security Lights, Closed Circuit Camera(s)
    • Subdivision: LEGENDS BAY
    HOA
    • Has HOA: Yes
    • Amenities included: Cable, Clubhouse, Pool, Fence Restrictions, Gated, Vehicle Restrictions
    • Services included: Community Pool, Maintenance Grounds, Cable TV, Common Area Taxes, Internet, Escrow Reserves Fund
    • HOA fee: $329 monthly
    Location
    • Region: Bradenton

    Financial & listing details

    • Price per square foot: $340/sqft
    • Tax assessed value: $777,420
    • Annual tax amount: $13,540
    • Listing terms: Cash, Conventional
    • Ownership: Fee Simple

    Price history

    DateEventPrice
    4/21/2021Sold$705,000-4.1%$265/sqft
    Source: Public Record Report a problem
    2/13/2021Pending sale$735,000$276/sqft
    Source: Stellar MLS #A4487538 Report a problem
    1/6/2021Listed for sale$735,000+14.3%$276/sqft
    Source: WAGNER REALTY #A4487538 Report a problem
    10/4/2018Sold$643,200$242/sqft
    Source: Public Record Report a problem

    Public tax history

    YearProperty taxesTax assessment
    2025$13,540 +3.7%$777,420 -0.8%
    2024$13,055 -0.2%$783,815 +7.5%
    2023$13,078 +13.7%$729,033 +12.2%
    2022$11,499 +49.8%$649,486 +54.3%
    2021$7,677 +0.2%$420,830 -1.9%
    2020$7,659 +17%$429,024 +2.3%
    2019$6,549 0%$419,378 +545.2%
    2018$6,549 +398.4%$65,000
    2017$1,314 -72.2%$65,000 -50%
    2016$4,730 $130,000
    2015$4,730 $130,000 +29.9%
    2014$4,730 +2.7%$100,100
    2013$4,605 +460377%$100,100 +124.9%
    2012$1 $44,500 -1.1%
    2011$1 $45,000 -5.3%
    2010-- $47,500 -20.2%
    2009$4,247 +65.3%$59,500 +25.3%
    2008$2,570 $47,500
    Find assessor info on the county website

    Neighborhood: 34210

    Nearby schools

    GreatSchools rating
    Schools provided by the listing agent
    • Elementary: Bayshore Elementary
    • Middle: Electa Arcotte Lee Magnet
    • High: Bayshore High

    Source: The MLS. This data may not be complete. We recommend contacting the local school district to confirm school assignments for this home.

    Get a cash offer in 3 minutes
    Find out how much your home could sell for in as little as 3 minutes with a no-obligation cash offer.
    Estimated market value
    $905,200
    Get a cash offer in 3 minutes
    Find out how much your home could sell for in as little as 3 minutes with a no-obligation cash offer.
    Estimated market value
    $905,200