Nestled in the gated waterfront community of Amberwynd on Snead Island, this fully furnished 3-bedroom, 2-bath home with an office offers over 2,600 sq ft of relaxed Florida living. Set on over half an acre with 75 feet of waterfront, the property features a private dock and 13,000-lb boat lift with direct access to Terra Ceia Bay. Inside, enjoy a spacious split floor plan with formal living and dining areas, an open kitchen overlooking the family room, and a large primary suite with dual walk-in closets. Step outside to a screened heated pool and spa, perfect for entertaining or unwinding after a day on the water. Additional highlights include a brick paver driveway, lush landscaping with well irrigation, and a whole-house Generac generator. Located just minutes from Emerson Point Preserve, Bradenton Yacht Club, shopping, dining, and Gulf beaches, with easy access to I-275, US-41, and US-19.
For sale
$1,375,000
1704 AMBERWYND CIRCLE W, PALMETTO, FL 34221
3beds
2,607sqft
Single Family Residence
Built in 2004
0.59 Acres Lot
$1,293,200 Zestimate®
$527/sqft
$171/mo HOA
What's special
Private dockSpacious split floor planBrick paver driveway
- 28 days |
- 387 |
- 7 |
Zillow last checked:
Listing updated:
Listed by:
Milena Fernandes 407-990-5905,
GOLDEN GROUP REALTY LLC 407-990-5905
Source: Stellar MLS,MLS#: O6411265 Originating MLS: Orlando Regional
Originating MLS: Orlando Regional
Facts & features
Interior
Bedrooms & bathrooms
- Bedrooms: 3
- Bathrooms: 2
- Full bathrooms: 2
Primary bedroom
- Features: Walk-In Closet(s)
- Level: First
- Area: 256 Square Feet
- Dimensions: 16x16
Bedroom 2
- Features: Built-in Closet
- Level: First
- Area: 156 Square Feet
- Dimensions: 12x13
Bedroom 3
- Features: Built-in Closet
- Level: First
- Area: 132 Square Feet
- Dimensions: 12x11
Dining room
- Level: First
- Area: 156 Square Feet
- Dimensions: 12x13
Great room
- Level: First
- Area: 320 Square Feet
- Dimensions: 16x20
Kitchen
- Level: First
- Area: 154 Square Feet
- Dimensions: 11x14
Office
- Level: First
- Area: 80 Square Feet
- Dimensions: 10x8
Heating
- Central
Cooling
- Central Air
Appliances
- Included: Oven, Dishwasher, Disposal, Microwave, Refrigerator, Washer
- Laundry: Laundry Room
Features
- Ceiling Fan(s), Eating Space In Kitchen, Kitchen/Family Room Combo, Primary Bedroom Main Floor, Solid Surface Counters, Split Bedroom, Thermostat, Walk-In Closet(s)
- Flooring: Carpet, Ceramic Tile
- Doors: Sliding Doors
- Windows: Window Treatments, Hurricane Shutters
- Has fireplace: No
Interior area
- Total structure area: 3,420
- Total interior livable area: 2,607 sqft
Video & virtual tour
Property
Parking
- Total spaces: 3
- Parking features: Garage - Attached
- Attached garage spaces: 3
- Details: Garage Dimensions: 21x31
Features
- Levels: One
- Stories: 1
- Patio & porch: Screened
- Exterior features: Irrigation System, Lighting, Private Mailbox, Rain Gutters, Sidewalk
- Has private pool: Yes
- Pool features: Gunite, Heated, In Ground
- Has spa: Yes
- Spa features: Heated, In Ground
- Has view: Yes
- View description: Bayou, Canal, Lake
- Has water view: Yes
- Water view: Bayou,Canal,Lake
- Waterfront features: Bayou, Canal - Brackish, Canal - Saltwater, Bayou Access, Brackish Water Access, Brackish Canal Access, Bridges - No Fixed Bridges, Lift, No Wake Zone, Sailboat Water
- Body of water: CLAM BAR BAYOU
Lot
- Size: 0.59 Acres
- Residential vegetation: Mature Landscaping, Oak Trees, Trees/Landscaped
Details
- Parcel number: 2402501056
- Zoning: PDR/CH
- Special conditions: None
Construction
Type & style
- Home type: SingleFamily
- Architectural style: Ranch
- Property subtype: Single Family Residence
Materials
- Block
- Foundation: Slab
- Roof: Tile
Condition
- New construction: No
- Year built: 2004
Details
- Builder name: John cannon
Utilities & green energy
- Sewer: Public Sewer
- Water: Canal/Lake For Irrigation, Public
- Utilities for property: Cable Connected, Electricity Connected
Community & HOA
Community
- Features: Fishing, Deed Restrictions, Sidewalks
- Pet fee: $0 monthly
- Subdivision: SNEAD ISLAND ESTATES WEST PH 1-A
HOA
- Has HOA: Yes
- Amenities included: Gated
- HOA fee: $171 monthly
- HOA name: Mattthew Ayres
- HOA phone: 941-359-1134
Location
- Region: Palmetto
Financial & listing details
- Price per square foot: $527/sqft
- Annual tax amount: $13,574
- Date on market: 5/27/2026
- Cumulative days on market: 60 days
- Listing terms: Cash,Conventional,FHA,VA Loan
- Ownership: Fee Simple
- Total actual rent: 0
- Electric utility on property: Yes
- Road surface type: Asphalt
Estimated market value
$1,293,200
$1.23M - $1.36M
$2,764/mo
Price history
| Date | Event | Price |
|---|---|---|
| 7/23/2026 | Listed for sale | $1,375,000$527/sqft |
Source:  Stellar MLS #O6411265 Report a problem Stellar MLS #O6411265 Report a problem | ||
| 7/16/2026 | Listing removed | $1,375,000$527/sqft |
Source: Stellar MLS #O6411265 Report a problem | ||
| 6/3/2026 | Price change | $1,375,000-8.3%$527/sqft |
Source: Stellar MLS #O6411265 Report a problem | ||
| 5/27/2026 | Listed for sale | $1,499,000+7.1%$575/sqft |
Source: Stellar MLS #O6411265 Report a problem | ||
| 5/8/2025 | Listing removed | $1,399,000$537/sqft |
Source: Stellar MLS #O6262202 Report a problem | ||
| 3/27/2025 | Price change | $1,399,000-3.5%$537/sqft |
Source: Stellar MLS #O6262202 Report a problem | ||
| 12/5/2024 | Listed for sale | $1,450,000+46.5%$556/sqft |
Source: Stellar MLS #O6262202 Report a problem | ||
| 2/27/2024 | Listing removed | $989,900-20.8%$380/sqft |
Source: Stellar MLS #A4508495 Report a problem | ||
| 4/20/2023 | Pending sale | $1,250,000$479/sqft |
Source: Stellar MLS #A4556267 Report a problem | ||
| 3/23/2023 | Price change | $1,250,000-3.8%$479/sqft |
Source: Stellar MLS #A4556267 Report a problem | ||
| 3/8/2023 | Price change | $1,300,000-3.7%$499/sqft |
Source: Stellar MLS #A4556267 Report a problem | ||
| 2/9/2023 | Price change | $1,350,000+36.4%$518/sqft |
Source: Stellar MLS #A4556267 Report a problem | ||
| 11/8/2021 | Pending sale | $989,900$380/sqft |
Source: Stellar MLS #A4508495 Report a problem | ||
| 9/16/2021 | Listed for sale | $989,900$380/sqft |
Source: Stellar MLS #A4508495 Report a problem | ||
Public tax history
Tax history is unavailable.
Monthly payment
Est. payment
Payment breakdown
Explore the cost of this home by adjusting the details. Changes won't be saved.Climate risks
Neighborhood: 34221
Nearby schools
GreatSchools rating
- 7/10Palmetto Elementary SchoolGrades: PK-5Distance: 1.9 mi
- 2/10Palmetto High SchoolGrades: 8-12Distance: 2.2 mi
Schools provided by the listing agent
- Elementary: Palmetto Elementary-MN
- High: Palmetto High
Source: Stellar MLS. This data may not be complete. We recommend contacting the local school district to confirm school assignments for this home.
- $1,400,0003 bd2 ba2.6k sqft1704 Amberwynd Cir, Palmetto, FL 34221Sold

- $1,240,9003 bd3 ba2.8k sqft1708 Amberwynd Cir, Palmetto, FL 34221Off Market
- $1,193,1003 bd4 ba2.8k sqft4606 17th St W, Palmetto, FL 34221Off Market

- $1,514,1004 bd3 ba2.8k sqft1712 Amberwynd Cir, Palmetto, FL 34221Off Market
- $558,4003 bd2 ba1.2k sqft4516 17th St W, Palmetto, FL 34221Off Market
- $912,0003 bd3 ba2.3k sqft4517 Pinfish Ln, Palmetto, FL 34221Sold
- $1,337,7003 bd2 ba2.5k sqft1716 Amberwynd Cir, Palmetto, FL 34221Off Market
- $1,152,3004 bd3 ba2.7k sqft4512 17th St W, Palmetto, FL 34221Off Market
A local agent can set up tours, give advice and negotiate with sellers.
Similar homes
- $965,0003 bd3 ba2.6k sqft1110 3RD STREET E, PALMETTO, FL 34221For Sale
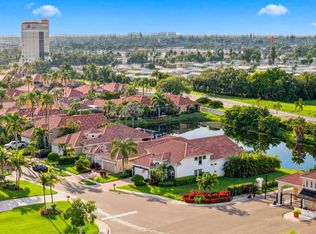
 MLS ID #TB8527671, Marsha Paul, M3 REAL ESTATE PROFESSIONALS LLC. Stellar MLS
 - $1,295,0004 bd3 ba3.6k sqft2371 LANDINGS CIRCLE, BRADENTON, FL 34209For Sale
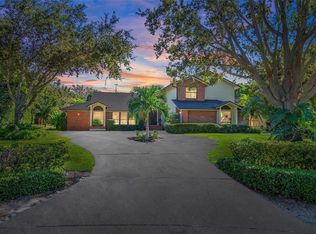 MLS ID #TB8438102, Ashley Fernandez, COLDWELL BANKER REALTY. Stellar MLS
 - $1,275,0004 bd4 ba3.1k sqft12710 STONE RIDGE PLACE, BRADENTON, FL 34202For Sale
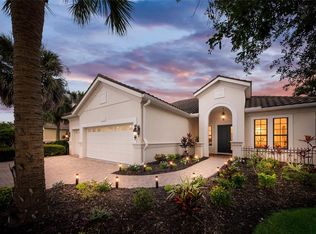 MLS ID #A4694370, Alexis Zibolis, COLDWELL BANKER REALTY. Stellar MLS
 - $2,050,0003 bd2 ba3.3k sqft6511 BAYSHORE ROAD, PALMETTO, FL 34221For Sale
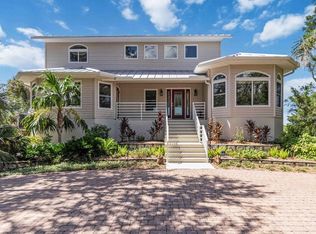 MLS ID #TB8502169, Stephen Hachey, FLAT FEE MLS REALTY. Stellar MLS
 - $1,220,0003 bd2 ba2.4k sqft545 MAST DRIVE, BRADENTON, FL 34208For SaleMLS ID #A4700966, Nathan Mathers, PREMIER SOTHEBY'S INTERNATIONAL REALTY. Stellar MLS
- $1,495,0003 bd3 ba2.5k sqft7825 WILTON CRESCENT CIRCLE, BRADENTON, FL 34201For SaleMLS ID #A4702546, Renee Preininger, SARASOTA TRUST REALTY COMPANY. Stellar MLS
- $1,289,0003 bd3 ba3.1k sqft4714 MAINSAIL DRIVE, BRADENTON, FL 34208For SaleMLS ID #A4691203, Lynda Melnick, WAGNER REALTY. Stellar MLS
- $849,9004 bd3 ba2.9k sqft308 10TH AVENUE E, PALMETTO, FL 34221For SaleMLS ID #A4695757, Julie Woodard, JULIA INT'L REAL ESTATE LLC. Stellar MLS
- $824,0004 bd3 ba2.8k sqft313 10TH AVENUE E, PALMETTO, FL 34221For SaleMLS ID #TB8444678, Pavlina Blahova, COMPASS FLORIDA LLC. Stellar MLS
- $950,0004 bd3 ba2.5k sqft1802 5TH STREET E, PALMETTO, FL 34221For SaleMLS ID #TB8498855, Bruce Harris, HARRIS REAL ESTATE AND INVESTMENTS. Stellar MLS
- $1,175,0004 bd3 ba2.4k sqft1105 92ND STREET NW, BRADENTON, FL 34209For SaleMLS ID #TB8464834, Alex Pinzkoski, COMPASS FLORIDA, LLC. Stellar MLS
- $1,120,0003 bd3 ba3k sqft10625 RESTORATION TERRACE, BRADENTON, FL 34212For SaleMLS ID #A4702048, Steve Slocum, COLDWELL BANKER REALTY. Stellar MLS
- $1,250,0004 bd3 ba2.7k sqft360 46TH COURT E, BRADENTON, FL 34208For SaleMLS ID #A4697070, Marla Dobbs, FINE PROPERTIES. Stellar MLS
- $949,9002 bd4 ba2.7k sqft9760 HIGHLAND PARK PLACE, PALMETTO, FL 34221For SaleMLS ID #TB8513507, Larry Curphey, CHARLES RUTENBERG REALTY INC. Stellar MLS
- $1,350,0003 bd3 ba2.9k sqft7640 HADDINGTON COVE, LAKEWOOD RANCH, FL 34202For SaleMLS ID #A4698439, Holly Pascarella, PA, COLDWELL BANKER REALTY. Stellar MLS
- $1,290,0004 bd5 ba2.7k sqft1022 KESTREL COURT, BRADENTON, FL 34208For SaleMLS ID #TB8485331, Larry Curphey, CHARLES RUTENBERG REALTY INC. Stellar MLS
- $1,250,0003 bd3 ba2.6k sqft6682 SAINT JAMES CROSSING, UNIVERSITY PARK, FL 34201For SaleMLS ID #A4702029, Scott Rickards, PA, RE/MAX ALLIANCE GROUP. Stellar MLS
- $1,025,0004 bd3 ba3.1k sqft4747 PINNACLE DRIVE, BRADENTON, FL 34208For SaleMLS ID #TB8537322, Rick De Barros, FINE PROPERTIES. Stellar MLS
- $1,399,9904 bd4 ba3.2k sqft7302 EATON COURT, UNIVERSITY PARK, FL 34201For SaleMLS ID #A4685685, Alex Morel PA, MEDWAY REALTY. Stellar MLS
- $875,0003 bd3 ba3.2k sqft10107 WICKER PARK PLACE, PALMETTO, FL 34221For SaleMLS ID #A4684482, Julie Pieczonka, FINE PROPERTIES. Stellar MLS
