Enjoy panoramic sunset views of Terra Ceia Aquatic Nature Preserve from your back porch swing in this Key West contemporary custom built waterfront retreat set on 1.34 acres with over 50 mature varieties of native and exotic trees, shrubs, and plants. Hidden among the beautifully landscaped yard is an RV pad with electric and water hookups. The house offers 3306 sf with 3 bedrooms, 2 bathrooms, an open floor plan with spectacular views, and an elevator shaft. The updated kitchen features stainless steel appliances, granite countertops, and walk-in pantry. Recent updates include two full bath remodels, two walk in custom closets, wide plank oak floors, ivory Egyptian limestone floors throughout, hurricane impact windows, new metal roof, interior and exterior paint, siding, two Trane AC units, Rheem hot water heater, and alarm and camera surveillance system. Garage level offers over 1000 sf for 2+ cars, with plenty of space for storage and dream workshop, with an additional 1100 sf for workout space, game room, man cave/she shed and more. Steps away from your back porch go fishing, paddleboarding, kayaking or launch a boat from your own private pier. Outdoor amenities include two expansive fully screened in lanais overlooking the bay, outdoor shower, and spa connections. Conveniently located with 10-minute access to Bradenton, 20 minutes St. Pete, 20 minutes to Sarasota, and 40 minutes to the Tampa International Airport. With all of your modern day conveniences close by, when you arrive on this property one feels the worries of the day wash away, hidden in nature with acres of water views in your backyard, every day feels like a holiday.
For sale
Price cut: $40K (7/28)
$2,150,000
6511 BAYSHORE ROAD, PALMETTO, FL 34221
3beds
3,306sqft
:
Get pre-qualified$13,113/mo
Single Family Residence
Built in 1994
1.34 Acres Lot
$1,998,300 Zestimate®
$650/sqft
$-- HOA
What's special
Granite countertopsNew metal roofSpa connectionsInterior and exterior paintWide plank oak floorsBack porch swingHurricane impact windows
- 106 days |
- 297 |
- 5 |
Zillow last checked:
Listing updated:
Listed by:
Stephen Hachey 813-642-6030,
FLAT FEE MLS REALTY 813-642-6030
Source: Stellar MLS,MLS#: TB8502169 Originating MLS: Suncoast Tampa
Originating MLS: Suncoast Tampa
Facts & features
Interior
Bedrooms & bathrooms
- Bedrooms: 3
- Bathrooms: 2
- Full bathrooms: 2
Rooms
- Room types: Attic, Breakfast Room Separate, Dining Room, Living Room, Great Room, Utility Room, Loft, Storage Rooms
Primary bedroom
- Features: Walk-In Closet(s)
- Level: Second
- Area: 320 Square Feet
- Dimensions: 16x20
Bedroom 2
- Features: Built-in Closet
- Level: First
- Area: 192 Square Feet
- Dimensions: 16x12
Bedroom 3
- Features: Built-in Closet
- Level: First
- Area: 144 Square Feet
- Dimensions: 12x12
Bathroom 1
- Level: First
- Area: 62.5 Square Feet
- Dimensions: 5x12.5
Bathroom 2
- Level: Second
- Area: 220 Square Feet
- Dimensions: 20x11
Great room
- Level: First
- Area: 1520 Square Feet
- Dimensions: 40x38
Kitchen
- Level: First
- Area: 220 Square Feet
- Dimensions: 11x20
Living room
- Level: First
- Area: 270 Square Feet
- Dimensions: 15x18
Heating
- Central, Electric
Cooling
- Central Air, Humidity Control, Zoned
Appliances
- Included: Oven, Convection Oven, Cooktop, Dishwasher, Disposal, Dryer, Electric Water Heater, Exhaust Fan, Freezer, Ice Maker, Microwave, Range Hood, Refrigerator, Washer
- Laundry: Inside, Laundry Closet
Features
- Cathedral Ceiling(s), Ceiling Fan(s), Central Vacuum, Eating Space In Kitchen, Elevator, Solid Wood Cabinets, Stone Counters, Thermostat, Vaulted Ceiling(s), Walk-In Closet(s)
- Flooring: Ceramic Tile, Porcelain Tile, Quarry Tile, Hardwood
- Doors: French Doors, Outdoor Shower, Sliding Doors
- Windows: Window Treatments
- Has fireplace: No
Interior area
- Total structure area: 3,306
- Total interior livable area: 3,306 sqft
Video & virtual tour
Property
Parking
- Total spaces: 4
- Parking features: Circular Driveway, Driveway, Garage Door Opener, Garage Faces Side, Guest, Off Street, Oversized, Parking Pad, Split Garage, Tandem, Workshop in Garage
- Attached garage spaces: 4
- Has uncovered spaces: Yes
- Details: Garage Dimensions: 30x30
Features
- Levels: Three Or More
- Stories: 3
- Patio & porch: Covered, Deck, Front Porch, Porch, Rear Porch, Screened, Wrap Around
- Exterior features: Balcony, Lighting, Outdoor Shower, Rain Gutters, Storage
- Fencing: Fenced
- Has view: Yes
- View description: Garden, Trees/Woods, Water, Bay/Harbor - Full, Lagoon
- Has water view: Yes
- Water view: Water,Bay/Harbor - Full,Lagoon
- Waterfront features: Bay/Harbor, Bay/Harbor Access, Gulf/Ocean to Bay Access, Lagoon Access, Fishing Pier
Lot
- Size: 1.34 Acres
- Features: Conservation Area, Flood Insurance Required, FloodZone, In County, Near Marina, Unincorporated
- Residential vegetation: Fruit Trees, Mature Landscaping, Oak Trees, Trees/Landscaped
Details
- Parcel number: 2115710150
- Zoning: A1
- Special conditions: None
Construction
Type & style
- Home type: SingleFamily
- Property subtype: Single Family Residence
Materials
- Block, Stucco, Vinyl Siding, Wood Frame
- Foundation: Slab
- Roof: Metal
Condition
- New construction: No
- Year built: 1994
Utilities & green energy
- Sewer: Septic Tank
- Water: Public
- Utilities for property: Cable Available, Electricity Available, Electricity Connected, Street Lights, Underground Utilities, Water Available
Community & HOA
Community
- Security: Closed Circuit Camera(s), Fire Alarm, Security Fencing/Lighting/Alarms, Security Gate, Security System, Security System Owned, Smoke Detector(s)
- Pet fee: $0 monthly
- Subdivision: NO-SEE-UM ACRES
HOA
- Has HOA: No
Location
- Region: Palmetto
Financial & listing details
- Price per square foot: $650/sqft
- Tax assessed value: $940,538
- Annual tax amount: $5,499
- Date on market: 4/30/2026
- Cumulative days on market: 220 days
- Listing terms: Cash,Conventional,FHA,VA Loan
- Ownership: Fee Simple
- Total actual rent: 0
- Electric utility on property: Yes
- Road surface type: Paved
Estimated market value
$1,998,300
$1.90M - $2.10M
$2,955/mo
Price history
| Date | Event | Price |
|---|---|---|
| 7/28/2026 | Price change | $2,150,000-1.8%$650/sqft |
Source:  Stellar MLS #TB8502169 Report a problem Stellar MLS #TB8502169 Report a problem | ||
| 7/24/2026 | Price change | $2,190,000-0.5%$662/sqft |
Source: Stellar MLS #TB8502169 Report a problem | ||
| 7/18/2026 | Price change | $2,200,000-0.2%$665/sqft |
Source: Stellar MLS #TB8502169 Report a problem | ||
| 7/13/2026 | Price change | $2,205,000-0.2%$667/sqft |
Source: Stellar MLS #TB8502169 Report a problem | ||
| 6/5/2026 | Price change | $2,210,000-0.5%$668/sqft |
Source: Stellar MLS #TB8502169 Report a problem | ||
| 5/22/2026 | Price change | $2,220,000-0.4%$672/sqft |
Source: Stellar MLS #TB8502169 Report a problem | ||
| 5/15/2026 | Price change | $2,230,000-0.4%$675/sqft |
Source: Stellar MLS #TB8502169 Report a problem | ||
| 5/9/2026 | Price change | $2,240,000-0.4%$678/sqft |
Source: Stellar MLS #TB8502169 Report a problem | ||
| 4/30/2026 | Listed for sale | $2,250,000+1.1%$681/sqft |
Source: Stellar MLS #TB8502169 Report a problem | ||
| 3/5/2026 | Listing removed | $2,225,000$673/sqft |
Source: Stellar MLS #A4673291 Report a problem | ||
| 12/2/2025 | Listed for sale | $2,225,000$673/sqft |
Source: Stellar MLS #A4673291 Report a problem | ||
| 11/18/2025 | Listing removed | $2,225,000$673/sqft |
Source: Stellar MLS #A4669601 Report a problem | ||
| 10/24/2025 | Listed for sale | $2,225,000+173%$673/sqft |
Source: Stellar MLS #A4669601 Report a problem | ||
| 5/12/2017 | Listing removed | $815,000$247/sqft |
Source: Greater Manatee #A4170682 Report a problem | ||
| 11/29/2016 | Listed for sale | $815,000-1.3%$247/sqft |
Source: KELLER WILLIAMS ON THE WATER #A4170682 Report a problem | ||
| 4/11/2005 | Sold | $826,000+33.2%$250/sqft |
Source: Public Record Report a problem | ||
| 2/3/2003 | Sold | $620,000$188/sqft |
Source: Public Record Report a problem | ||
Public tax history
| Year | Property taxes | Tax assessment |
|---|---|---|
| 2025 | $5,499 +6.4% | $417,089 +2.9% |
| 2024 | $5,167 +1.1% | $405,334 +3% |
| 2023 | $5,110 +2.6% | $393,528 +3% |
| 2022 | $4,981 -0.5% | $382,066 +3% |
| 2021 | $5,004 +1.1% | $370,938 +1.4% |
| 2020 | $4,950 +1.4% | $365,817 +2.3% |
| 2019 | $4,880 | $357,592 +1.9% |
| 2018 | $4,880 +0.8% | $350,924 +2.1% |
| 2017 | $4,842 +6.4% | $343,706 +2.1% |
| 2016 | $4,551 | $336,637 +0.7% |
| 2015 | $4,551 | $334,297 +0.8% |
| 2014 | $4,551 +0.2% | $331,644 +1.5% |
| 2013 | $4,540 +453875% | $326,743 +1.7% |
| 2012 | $1 | $321,281 -6.2% |
| 2011 | $1 | $342,358 -14.6% |
| 2010 | -- | $400,952 -25.6% |
| 2009 | $7,782 -13.1% | $538,703 -14% |
| 2008 | $8,960 -4.3% | $626,148 -1.4% |
| 2007 | $9,359 -5.1% | $635,027 +2.5% |
| 2006 | $9,860 +10.6% | $619,539 +13.5% |
| 2005 | $8,915 -15.9% | $545,654 -14.1% |
| 2004 | $10,601 +140.4% | $635,083 +131.5% |
| 2003 | $4,409 +2.2% | $274,308 +2.4% |
| 2002 | $4,316 +3.3% | $267,879 +1.6% |
| 2001 | $4,180 +1.2% | $263,660 +3% |
| 2000 | $4,128 | $255,981 |
Find assessor info on the county website
Monthly payment
Est. payment
Payment breakdown
Explore the cost of this home by adjusting the details. Changes won't be saved.Climate risks
Neighborhood: 34221
Nearby schools
GreatSchools rating
- 4/10Palm View Elementary SchoolGrades: PK-8Distance: 0.4 mi
- 2/10Palmetto High SchoolGrades: 8-12Distance: 3.2 mi
- $1,092,0003 bd3 ba3.9k sqft6515 Bayshore Rd, Palmetto, FL 34221Off Market
- $344,2003 bd2 ba1.2k sqft704 64th Street Ct E, Palmetto, FL 34221Off Market
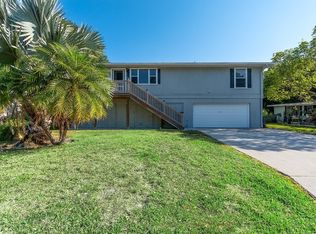
- $412,6014 bd3 ba3k sqft6501 Bayshore Rd, Palmetto, FL 34221Off Market
- $1,019,9004 bd3 ba3k sqft6501 Bayshore Rd, Palmetto, FL 34221Off Market
- $230,0002 bd2 ba1.6k sqft624 64th Street Ct E, Palmetto, FL 34221Sold
- $110,0002 bd1 ba1.3k sqft706 64th Street Ct E, Palmetto, FL 34221Sold
- $393,0003 bd2 ba1.3k sqft620 64th Street Ct E, Palmetto, FL 34221Off Market
- $306,5003 bd2 ba1.2k sqft616 64th Street Ct E, Palmetto, FL 34221Off Market
A local agent can set up tours, give advice and negotiate with sellers.
Similar homes
- $1,900,0004 bd4 ba3k sqft766 Bayshore Dr, Terra Ceia, FL 34250For Sale By Owner

- $1,749,0005 bd4 ba3.5k sqft120 12TH AVENUE E, PALMETTO, FL 34221For Sale
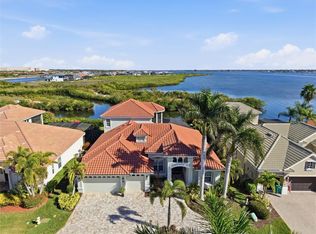
 MLS ID #A4679710, Tana McClain, OPPORTUNITY REAL ESTATE LLC. Stellar MLS
 - $2,500,0004 bd5 ba3.7k sqft2000 BAYVIEW DRIVE, TIERRA VERDE, FL 33715For Sale
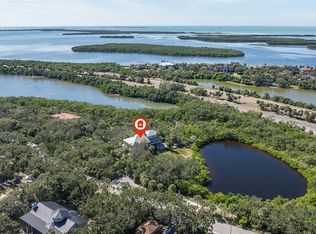 MLS ID #TB8535815, Randall Ierna, CENTURY 21 COASTAL ALLIANCE. Stellar MLS
 - $2,000,0004 bd4 ba4k sqft20207 77TH AVENUE E, BRADENTON, FL 34202For Sale
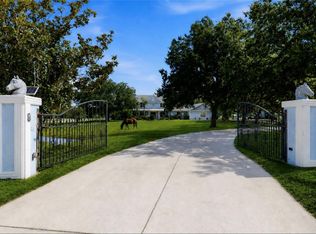 MLS ID #A4698566, Jose Ortega, KW SUNCOAST. Stellar MLS
 - $2,200,0005 bd7 ba4.5k sqft1021 SYMPHONY ISLES BOULEVARD, APOLLO BEACH, FL 33572For SaleMLS ID #TB8502558, Kimberly Evans, CENTURY 21 BEGGINS ENTERPRISES. Stellar MLS
- $1,500,0004 bd4 ba3.8k sqft3705 62ND STREET E, BRADENTON, FL 34208For SaleMLS ID #A4688405, Bruce Hearon, COLDWELL BANKER REALTY. Stellar MLS
- $1,999,0004 bd4 ba3.8k sqft7312 GREYSTONE STREET, LAKEWOOD RANCH, FL 34202For SaleMLS ID #A4695049, Carissa Pelczynski, PREFERRED SHORE LLC. Stellar MLS
- $1,950,0005 bd4 ba3.3k sqft3481 BAYOU SOUND, LONGBOAT KEY, FL 34228For SaleMLS ID #A4687106, Hugo Gagliardi, LUXIO REAL ESTATE LLC. Stellar MLS
- $1,549,9004 bd5 ba3k sqft1606 4TH STREET E, PALMETTO, FL 34221New ConstructionMLS ID #A4666941, Nicole Hearn, FINE PROPERTIES. Stellar MLS
- $1,400,0004 bd4 ba3.5k sqft1814 97TH STREET NW, BRADENTON, FL 34209For SaleMLS ID #A4699643, Rebecca Adams, KW COASTAL LIVING III. Stellar MLS
- $2,095,0003 bd4 ba2.3k sqft616 FOXWORTH LANE, HOLMES BEACH, FL 34217For SaleMLS ID #A4677576, Hannah Hillyard, MICHAEL SAUNDERS & COMPANY. Stellar MLS
- $2,775,0004 bd5 ba4.6k sqft4015 HAWK ISLAND DRIVE, BRADENTON, FL 34208For SaleMLS ID #A4694493, Jason Cooper, COLDWELL BANKER REALTY. Stellar MLS
- $1,850,0004 bd4 ba3.8k sqft7527 GREYSTONE STREET, LAKEWOOD RANCH, FL 34202For SaleMLS ID #A4692043, Victoria Turner, MICHAEL SAUNDERS & COMPANY. Stellar MLS
- $1,999,0003 bd3 ba2.8k sqft7975 MATERA COURT, LAKEWOOD RANCH, FL 34202For SaleMLS ID #A4691621, Holly Pascarella, PA, COLDWELL BANKER REALTY. Stellar MLS
- $1,289,0003 bd3 ba3.1k sqft4714 MAINSAIL DRIVE, BRADENTON, FL 34208For SaleMLS ID #A4691203, Lynda Melnick, WAGNER REALTY. Stellar MLS
- $2,100,0003 bd2 ba2.2k sqft1276 37TH AVENUE NE, ST PETERSBURG, FL 33704For SaleMLS ID #TB8510082, Zach Steinberger, COMPASS FLORIDA LLC. Stellar MLS
- $1,450,0004 bd4 ba4.3k sqft3410 26TH AVENUE E, BRADENTON, FL 34208For SaleMLS ID #TB8473028, Sharon Zdzierak, WALKER AND ASSOCIATES REALTY. Stellar MLS
- $1,950,0003 bd4 ba2.5k sqft1538 S ORANGE AVENUE, SARASOTA, FL 34239For SaleMLS ID #A4672485, Nancy MacKenzie, MICHAEL SAUNDERS & COMPANY. Stellar MLS
- $1,699,0004 bd3 ba3.9k sqft8122 LONE TREE GLEN, LAKEWOOD RANCH, FL 34202For SaleMLS ID #A4699545, Tina Ciaccio, P.A., MICHAEL SAUNDERS & COMPANY. Stellar MLS
- $1,875,0004 bd4 ba4k sqft5405 TYBEE ISLAND DRIVE, APOLLO BEACH, FL 33572For SaleMLS ID #TB8424260, Christine Nargi, KELLER WILLIAMS SOUTH SHORE. Stellar MLS
